
10626 E Riverside Drive, Bothell, WA 98011
Local realty services provided by:Better Homes and Gardens Real Estate Realty Partners
Listed by: jessica bora, vlad pigin
Office: pellego, inc.
MLS#:2555339
Source:NWMLS
10626 E Riverside Drive,Bothell, WA 98011
$1,495,950
- 4 Beds
- 4 Baths
- 2,523 sq. ft.
- Single family
- Active
Price summary
- Price:$1,495,950
- Price per sq. ft.:$592.93
About this home
NEW GREENBELT HOME — steps to the Sammamish River Trail and downtown Bothell, this new-construction single family home sits on a premium greenbelt homesite with 2,523 square feet, 4 bedrooms, and 3.5 baths. A ground-floor suite with private entry and kitchenette suits guests, multigenerational living, or a home office. The two-bay garage includes dual EV chargers, and a fenced yard plus private deck extend living space outdoors. Clean, modern architecture throughout, Northshore School District, and no HOA dues make this a rare trail-side opportunity in one of Bothell's most walkable pockets, with easy access to Kirkland, Redmond, and Woodinville. Move-in ready.
Contact an agent
Home facts
- Year built:2025
- Listing ID #:2555339
- Updated:July 21, 2026 at 11:42 AM
Rooms and interior
- Bedrooms:4
- Total bathrooms:4
- Full bathrooms:3
- Half bathrooms:1
- Flooring:Ceramic Tile Floor, Vinyl Plank
- Kitchen Description:Dishwasher, Disposal, Microwave, Refrigerator
- Bedroom Description:Main Level Bedrooms : 1, Upper Level Bedrooms : 3
- Basement:Yes
- Living area:2,523 sq. ft.
Heating and cooling
- Cooling:90%+ High Efficiency
- Heating:90%+ High Efficiency, HRV/ERV System, Heat Pump
Structure and exterior
- Roof:Composition, Flat Roof
- Year built:2025
- Building area:2,523 sq. ft.
- Lot area:0.08 Acres
- Lot Features:Adjacent to Public Land, Cul-De-Sac, Curbed Lot, Dead-end Street, Paved, Sidewalk
- Construction Materials:Cement Planked, Metal/Vinyl Exterior Finish, Wood Exterior Finish
- Exterior Features:Deck, Fenced-Fully, Sprinkler System
- Foundation Description:None
- Levels:Multi/Split
Utilities
- Water:Public
- Sewer:Sewer Connected
Finances and disclosures
- Price:$1,495,950
- Price per sq. ft.:$592.93
- Tax amount:$1,329 (2025)
Features and amenities
- Appliances:Dishwasher, Refrigerator, Washer
- Laundry features:Dryer, Washer
- Amenities:Cable TV, Electric Car Charging, Gas Available, High Speed Internet, Irrigation, Sprinkler System, Vaulted Ceiling(s), Walk-In Closet(s)
Parking
- Total parking spaces:3
- Parking description:Attached Garage, Driveway
- Garage:Yes
 Listings courtesy of Northwest MLS as distributed by MLS GRID. Based on information submitted to the MLS GRID as of July 21, 2026. All data is obtained from various sources and may not have been verified by broker or MLS GRID. Supplied Open House Information is subject to change without notice. All information should be independently reviewed and verified for accuracy. Properties may or may not be listed by the office/agent presenting the information. Listing information is provided for consumers' personal, non-commercial use, solely to identify prospective properties for potential purchase; all other use is strictly prohibited and may violate relevant federal and state law. Information deemed reliable but not guaranteed. Copyright © 2026 MLS GRID. All Rights Reserved.
New listings near 10626 E Riverside Drive
- New
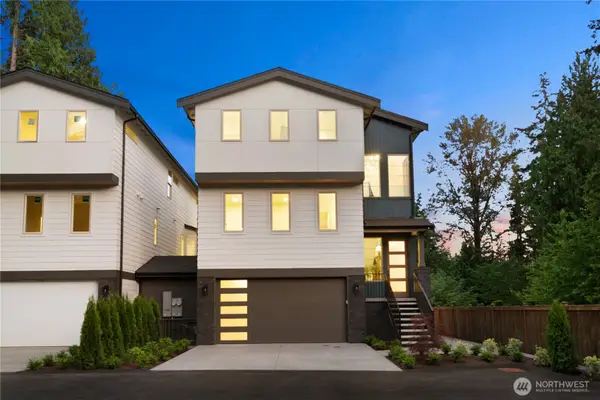 $1,649,999Active5 beds 4 baths3,539 sq. ft.
9909 NE 200th Street #A, Bothell, WA 98011
MLS# 2557351Listed by: HOMESMART REAL ESTATE ASSOC - New
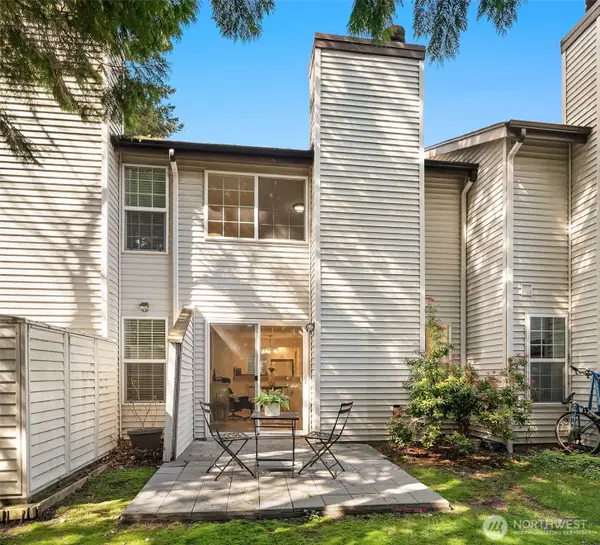 $399,999Active2 beds 2 baths1,036 sq. ft.
15600 116th Avenue Ne #O3, Bothell, WA 98011
MLS# 2556872Listed by: COMPASS - New
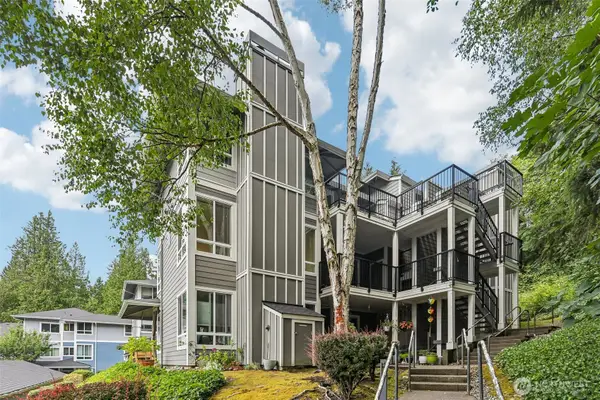 $395,000Active2 beds 2 baths984 sq. ft.
3924 243rd Place Se #G-203, Bothell, WA 98021
MLS# 2556318Listed by: REDFIN - New
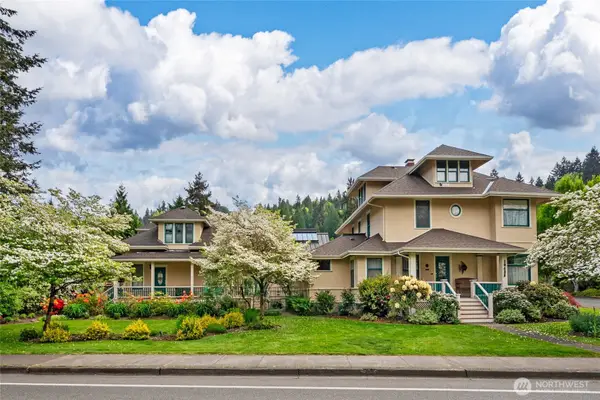 $2,750,000Active7 beds 8 baths6,293 sq. ft.
10425 E Riverside Drive, Bothell, WA 98011
MLS# 2556735Listed by: WINDERMERE REAL ESTATE CO. - New
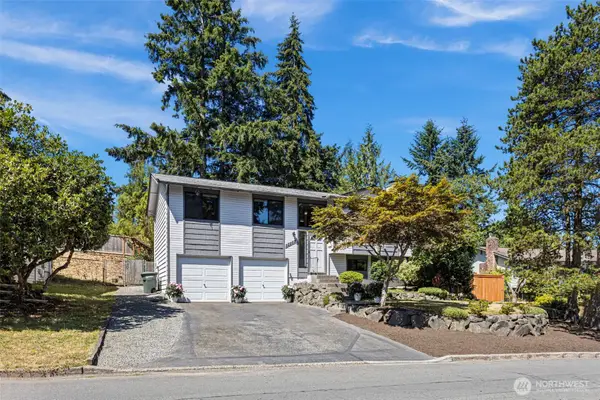 $789,000Active3 beds 2 baths1,568 sq. ft.
22202 Meridian Avenue S, Bothell, WA 98021
MLS# 2555032Listed by: BENTLEY PROPERTIES - New
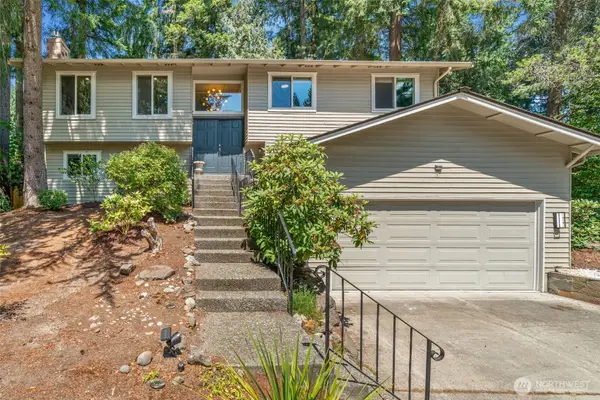 $1,359,950Active5 beds 3 baths2,510 sq. ft.
10614 Ne 149th St, Bothell, WA 98011
MLS# 2556304Listed by: KELLY RIGHT RE OF SEATTLE LLC - New
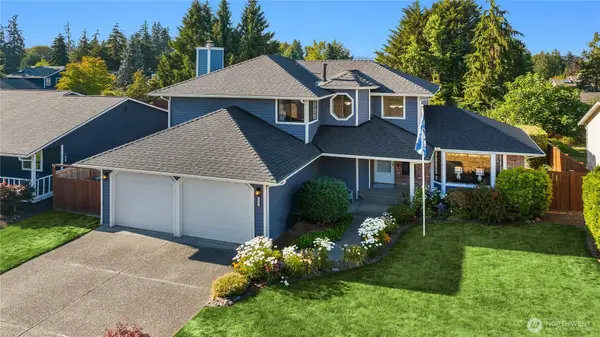 $1,180,000Active3 beds 3 baths2,753 sq. ft.
1931 237th Street Se, Bothell, WA 98021
MLS# 2555982Listed by: WINDERMERE REAL ESTATE/EAST - Open Tue, 11am to 1pmNew
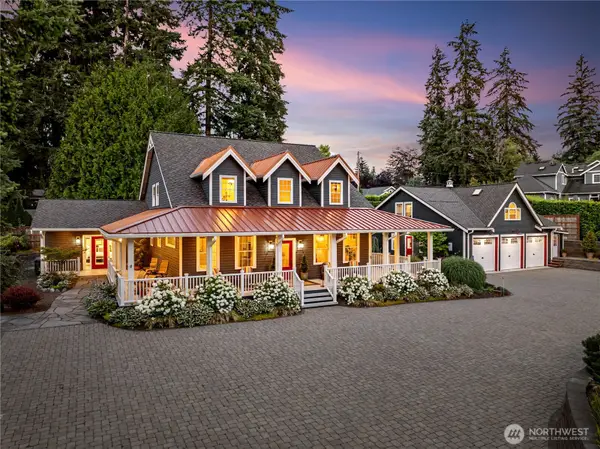 $3,498,888Active4 beds 5 baths6,288 sq. ft.
24229 7th Ave Se Avenue Se #B, Bothell, WA 98021
MLS# 2556284Listed by: WINDERMERE REAL ESTATE/M2, LLC - New
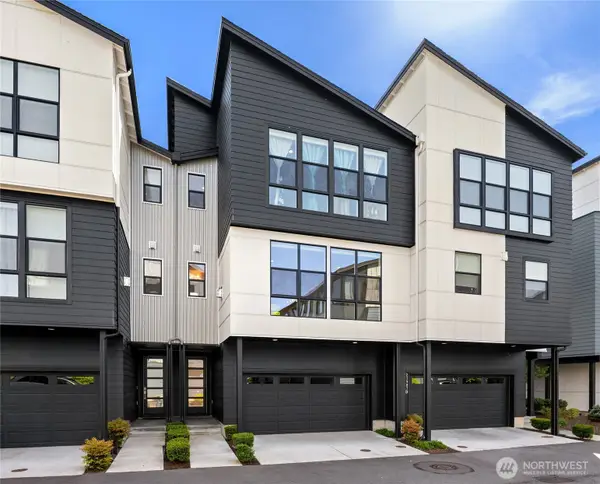 $1,020,000Active4 beds 4 baths2,209 sq. ft.
21907 25th St Se #Unit C, Bothell, WA 98021
MLS# 2555634Listed by: BUSHNELL REAL ESTATE SOLUTIONS - New
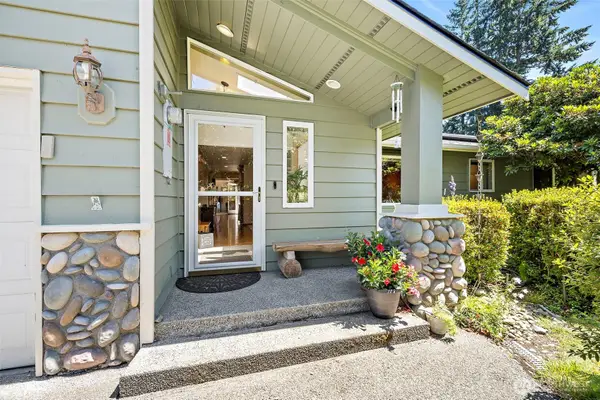 $1,699,000Active4 beds 4 baths3,030 sq. ft.
19810 98th Avenue Ne, Bothell, WA 98011
MLS# 2548294Listed by: KELLER WILLIAMS REALTY


Protect your home and budget from life's surprises with an Assurant Home Warranty, backed by a partner that supports you through every step of homeownership. Explore Plans.
© 2026 Better Homes and Gardens Real Estate LLC. An Anywhere Real Estate company. All rights reserved. Better Homes and Gardens® Real Estate is a registered trademark owned by Meredith Operations Corporation, licensed to Better Homes and Gardens Real Estate LLC and used with permission. Better Homes and Gardens Real Estate LLC fully supports the principles of the Fair Housing Act and the Equal Opportunity Act. Listing information is deemed reliable but is not guaranteed accurate.
Each office is independently owned and operated.
Any services or products provided by third parties are not provided by, affiliated with or related to Better Homes and Gardens Real Estate LLC, or its affiliated companies.