
107 164th Street Se #2-301, Bothell, WA 98012
Local realty services provided by:Better Homes and Gardens Real Estate Pacific Commons
Listed by: cassandra m. joyner, mike garrett
Office: compass
MLS#:2595399
Source:NWMLS
107 164th Street Se #2-301,Bothell, WA 98012
$385,000
- 3 Beds
- 2 Baths
- 1,430 sq. ft.
- Condominium
- Pending Short Sale
Price summary
- Price:$385,000
- Price per sq. ft.:$269.23
- Monthly HOA dues:$643
About this home
Welcome to Tremaine, a sought-after community in Mill Creek near Martha Lake. This tastefully updated 3-bedroom, 1.75-bath end unit sits on the second floor, with lots of natural light. The open, spacious layout flows out to a private balcony, and the primary suite includes its own en-suite bath. Two additional bedrooms, plus a rare large detached two-car garage provides secure parking and extra storage. Minutes to Mill Creek Town Center’s shops, dining, and trails, with easy access to I-5. Updated, private, and conveniently located in a well-established community.
Contact an agent
Home facts
- Year built:2003
- Subdivision & Development:Mill Creek
- Listing ID #:2595399
- Updated:October 21, 2026 at 08:28 AM
Rooms and interior
- Bedrooms:3
- Total bathrooms:2
- Full bathrooms:1
- Flooring:Carpet, Hardwood, Vinyl Floor
- Kitchen Description:Dishwasher, Refrigerator
- Bedroom Description:Main Level Bedrooms : 3
- Living area:1,430 sq. ft.
Heating and cooling
- Heating:Forced Air
Structure and exterior
- Roof:Composition
- Year built:2003
- Building area:1,430 sq. ft.
- Lot Features:Curbed Lot, Dead-end Street, Paved, Sidewalk
- Architectural Style:Craftsman
- Construction Materials:Cement Planked, Wood Products Exterior Finish
- Levels:1 Story
Finances and disclosures
- Price:$385,000
- Price per sq. ft.:$269.23
- Tax amount:$2,236 (2026)
Features and amenities
- Appliances:Dishwasher, Refrigerator, Washer
- Laundry features:Dryer, Gas Dryer Hookup, Washer, Washer Hookup
- Amenities:Fire Sprinklers, French Doors, Sprinkler System, Water Heater
Parking
- Total parking spaces:2
- Parking description:Individual Garage
- Garage:Yes
 Listings courtesy of Northwest MLS as distributed by MLS GRID. Based on information submitted to the MLS GRID as of October 21, 2026. All data is obtained from various sources and may not have been verified by broker or MLS GRID. Supplied Open House Information is subject to change without notice. All information should be independently reviewed and verified for accuracy. Properties may or may not be listed by the office/agent presenting the information. Listing information is provided for consumers' personal, non-commercial use, solely to identify prospective properties for potential purchase; all other use is strictly prohibited and may violate relevant federal and state law. Information deemed reliable but not guaranteed. Copyright © 2026 MLS GRID. All Rights Reserved.
New listings near 107 164th Street Se #2-301
- Coming Soon
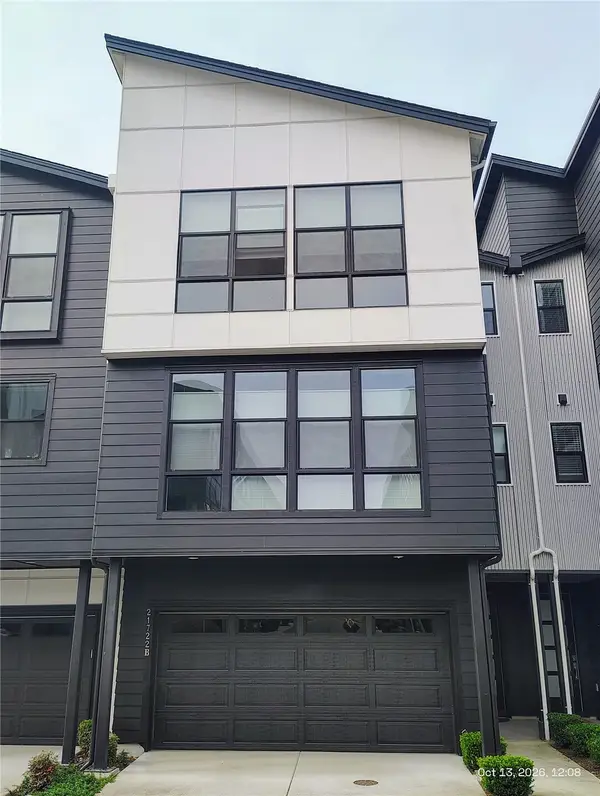 $960,000First Look4 beds 4 baths2,219 sq. ft.
21722 24th Street Se #B, Bothell, WA 98021
MLS# 2595829Listed by: REALTY ONE GROUP ORCA - Coming Soon
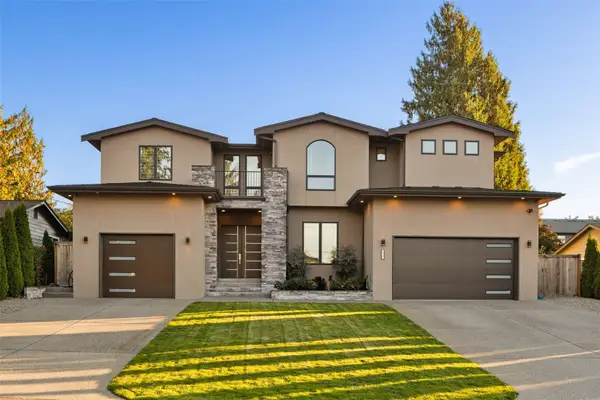 $3,577,000First Look4 beds 5 baths4,490 sq. ft.
8827 NE 203 Place, Bothell, WA 98011
MLS# 2595081Listed by: COLDWELL BANKER DANFORTH - Coming Soon
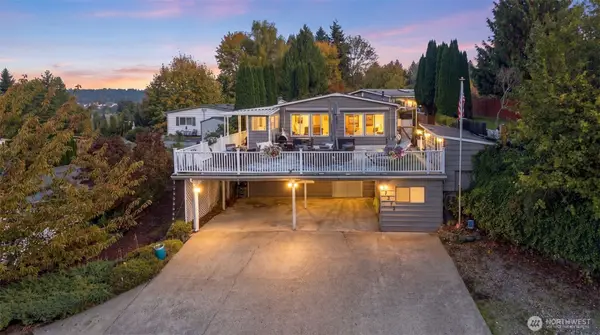 $625,000First Look3 beds 2 baths1,440 sq. ft.
17312 Woodcrest Drive Ne #113, Bothell, WA 98011
MLS# 2591878Listed by: HOMESMART REALTY GROUP - Open Sat, 1 to 3pmNew
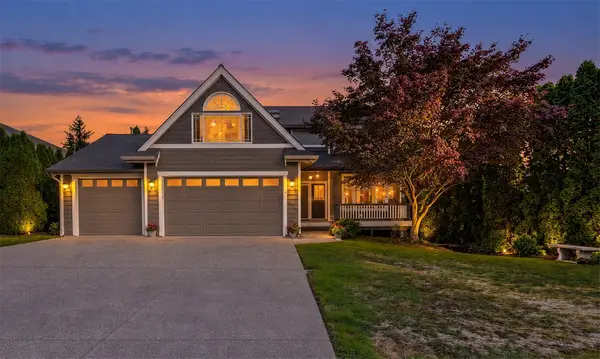 $1,125,000Active4 beds 3 baths2,330 sq. ft.
20410 80th Avenue Ne, Bothell, WA 98028
MLS# 2595212Listed by: WINDERMERE REAL ESTATE CO. - Open Sat, 11am to 3pmNew
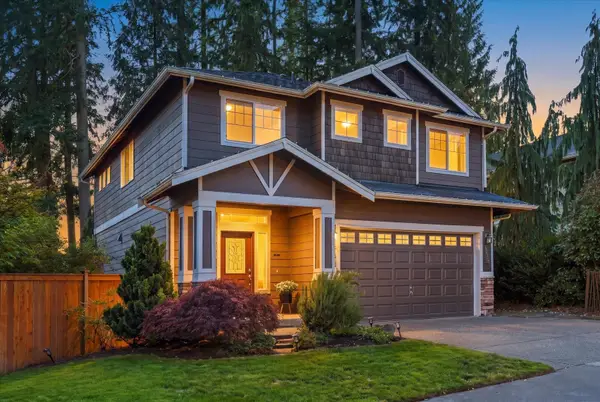 $1,050,000Active4 beds 3 baths1,980 sq. ft.
12949 203rd Court, Woodinville, WA 98072
MLS# 2589383Listed by: WINDERMERE RE NORTH, INC. - New
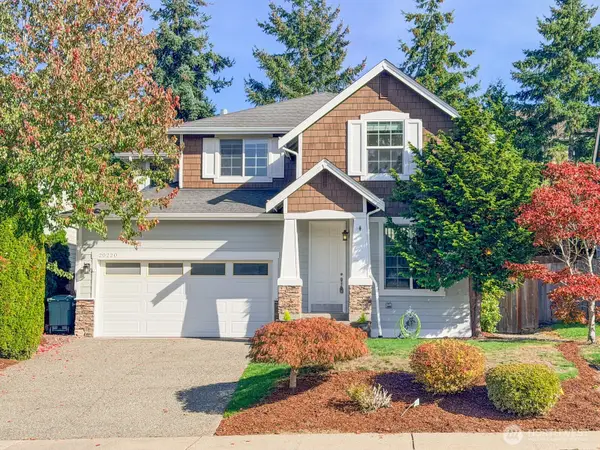 $1,125,000Active4 beds 3 baths2,180 sq. ft.
20220 84th Place Ne, Bothell, WA 98011
MLS# 2593886Listed by: THE AGENCY NORTHWEST - New
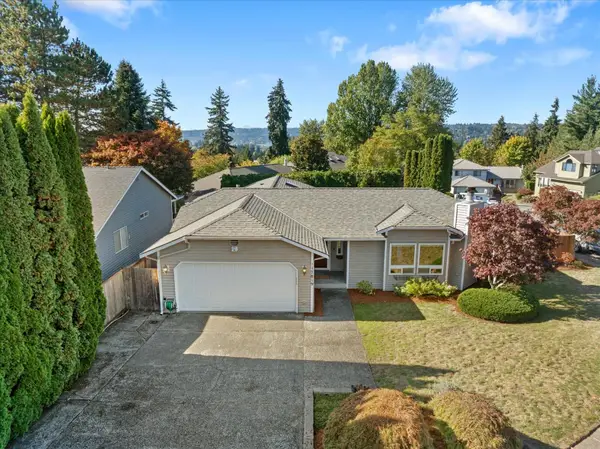 $700,000Active3 beds 2 baths1,230 sq. ft.
17819 85th Place Ne, Bothell, WA 98011
MLS# 2594233Listed by: RE/MAX ELITE - Open Sat, 1 to 3pmNew
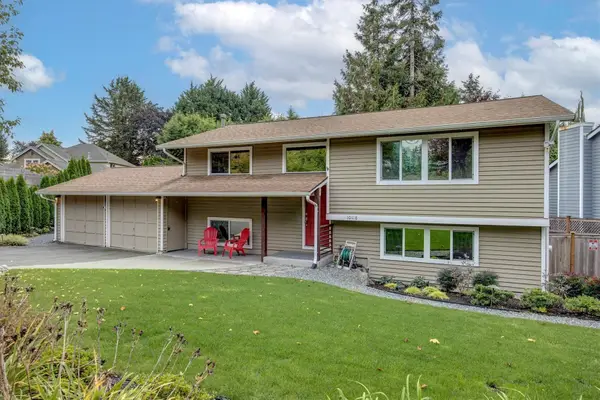 $979,950Active4 beds 3 baths1,980 sq. ft.
10118 NE 198th Place, Bothell, WA 98011
MLS# 2594344Listed by: KELLER WILLIAMS REALTY BOTHELL - New
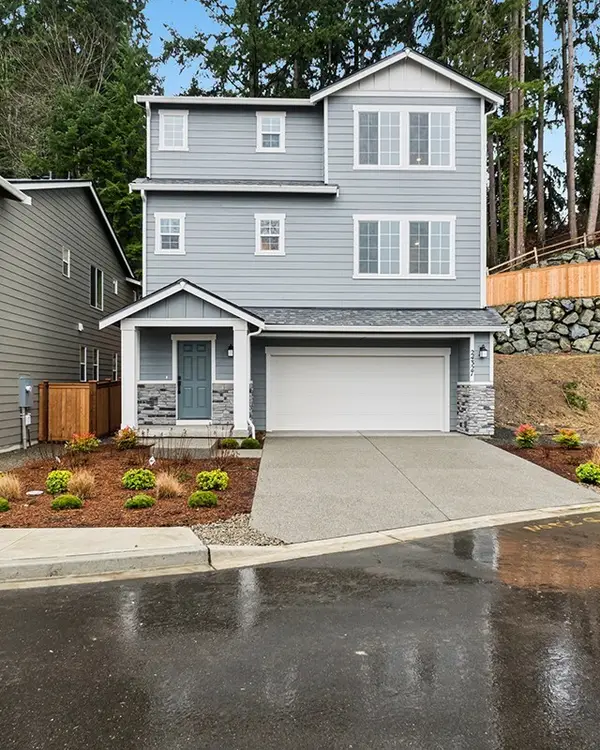 $1,274,950Active3 beds 3 baths2,746 sq. ft.
24327 13th Avenue Se #CR19, Bothell, WA 98021
MLS# 2595185Listed by: KB HOME SALES 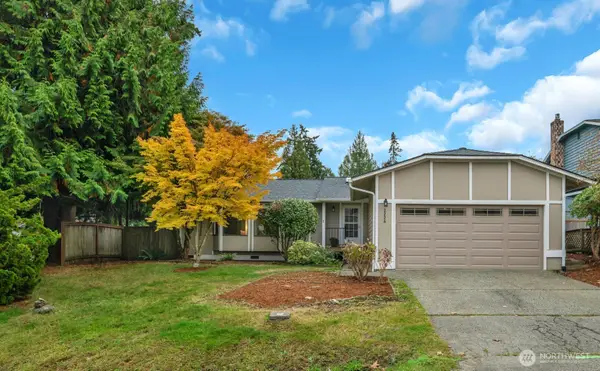 $825,000Pending Inspection3 beds 2 baths1,428 sq. ft.
2226 240 Place Se, Bothell, WA 98021
MLS# 2594616Listed by: JOHN L. SCOTT, INC.


Protect your home and budget from life's surprises with an Assurant Home Warranty, backed by a partner that supports you through every step of homeownership. Explore Plans.
© 2026 Better Homes and Gardens Real Estate LLC. An Anywhere Real Estate company. All rights reserved. Better Homes and Gardens® Real Estate is a registered trademark owned by Meredith Operations Corporation, licensed to Better Homes and Gardens Real Estate LLC and used with permission. Better Homes and Gardens Real Estate LLC fully supports the principles of the Fair Housing Act and the Equal Opportunity Act. Listing information is deemed reliable but is not guaranteed accurate.
Each office is independently owned and operated.
Any services or products provided by third parties are not provided by, affiliated with or related to Better Homes and Gardens Real Estate LLC, or its affiliated companies.