
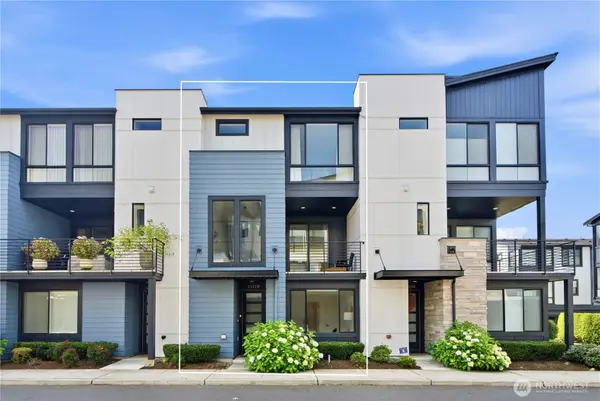
10820 NE 183rd Court, Bothell, WA 98011
Local realty services provided by:Better Homes and Gardens Real Estate McKenzie Realty
Listed by: jesse l. jaynes, lisa lobaugh
Office: the preview group
MLS#:2540399
Source:NWMLS
Price summary
- Price:$1,335,000
- Price per sq. ft.:$370.83
About this home
Nestled in a quiet, secluded neighborhood with virtually no drive-through traffic, this rare opportunity offers a spacious home on a PRIVATE 9,600 SF CUL-DE-SAC LOT, minutes from vibrant Downtown Bothell. With 3,600 SF, 6 BEDROOMS, 4.5 BATHS & 2 PRIMARY SUITES, this versatile floor plan is ideal for multigenerational living, guests, or work-from-home flexibility. Enjoy the rare combination of privacy, generous outdoor space & WALKABILITY to DOWNTOWN BOTHELL'S restaurants, breweries, parks, shopping, and the Burke-Gilman Trail. The chef’s kitchen is designed for those who love to cook & entertain, featuring Liebherr refrigeration, professional gas range with commercial hood, double wall ovens, soapstone countertops, custom cabinetry, a farmhouse sink & oversized butcher-block island. Reclaimed barnwood flooring adds warmth & character throughout the main living areas, while soaring vaulted ceilings & skylights fill the home with natural light. The flexible layout includes 3 bedrooms upstairs, 1 on main, & 2 on lower, providing options for guests, home offices, or extended living. Expansive decks & patio overlook a lush greenbelt, creating a peaceful, private backdrop for year-round outdoor enjoyment. Recent improvements include new exterior paint, cedar siding, a newer roof, dual furnaces, & two water heaters, including a tankless system. Located in the award-winning NORTHSHORE SCHOOL DISTRICT with convenient access to I-405, SR-522, SR-520, I-5, transit, & UW Bothell....
Contact an agent
Home facts
- Year built:1985
- Subdivision & Development:Downtown Bothell
- Listing ID #:2540399
- Updated:August 13, 2026 at 11:47 AM
Rooms and interior
- Bedrooms:6
- Total bathrooms:5
- Full bathrooms:4
- Half bathrooms:1
- Flooring:Carpet, Ceramic Tile Floor, Concrete Floor, Hardwood, Laminate, Vinyl Floor
- Kitchen Description:Dishwasher, Disposal, Microwave, Refrigerator
- Bedroom Description:Lower Level Bedrooms : 2, Main Level Bedrooms : 1, Upper Level Bedrooms : 3
- Basement:Yes
- Basement Description:Finished
- Living area:3,600 sq. ft.
Heating and cooling
- Heating:Forced Air
Structure and exterior
- Roof:Composition
- Year built:1985
- Building area:3,600 sq. ft.
- Lot area:0.22 Acres
- Lot Features:Cul-De-Sac, Curbed Lot, Dead-end Street, Paved, Sidewalk
- Architectural Style:Craftsman
- Construction Materials:Wood Exterior Finish
- Exterior Features:Deck, Fenced-Fully, Patio
- Foundation Description:Finished
- Levels:Multi/Split
Schools
- High school:Bothell Hs
- Middle school:Canyon Park Middle School
- Elementary school:Maywood Hills Elem
Utilities
- Water:Public
- Sewer:Sewer Connected
Finances and disclosures
- Price:$1,335,000
- Price per sq. ft.:$370.83
- Tax amount:$12,533 (2026)
Features and amenities
- Appliances:Dishwasher, Refrigerator, Washer
- Laundry features:Dryer, Washer
- Amenities:Cable TV, Ceiling Fan(s), Gas Available, High Speed Internet, Skylight(s), Vaulted Ceiling(s), Walk-In Closet(s), Water Heater
Parking
- Total parking spaces:9
- Parking description:Attached Garage, RV Parking
- Garage:Yes
 Listings courtesy of Northwest MLS as distributed by MLS GRID. Based on information submitted to the MLS GRID as of August 13, 2026. All data is obtained from various sources and may not have been verified by broker or MLS GRID. Supplied Open House Information is subject to change without notice. All information should be independently reviewed and verified for accuracy. Properties may or may not be listed by the office/agent presenting the information. Listing information is provided for consumers' personal, non-commercial use, solely to identify prospective properties for potential purchase; all other use is strictly prohibited and may violate relevant federal and state law. Information deemed reliable but not guaranteed. Copyright © 2026 MLS GRID. All Rights Reserved.
New listings near 10820 NE 183rd Court
- New
 $665,000Active3 beds 3 baths1,471 sq. ft.
16347 119th Lane Ne, Bothell, WA 98011
MLS# 2568553Listed by: JOHN L. SCOTT, INC - Open Sat, 11am to 1pmNew
 $690,000Active3 beds 2 baths1,214 sq. ft.
21815 6th Avenue W, Bothell, WA 98021
MLS# 2563505Listed by: KW LAKE WASHINGTON SO - Open Sun, 11am to 1pmNew
 $850,000Active3 beds 1 baths1,580 sq. ft.
10610 NE 190th Street, Bothell, WA 98011
MLS# 2525831Listed by: RE/MAX NORTHWEST - Open Sun, 2 to 4pmNew
 $990,000Active3 beds 3 baths1,984 sq. ft.
2403 238th Place Se, Bothell, WA 98021
MLS# 2565996Listed by: EWING & CLARK, INC. - New
 $1,449,950Active5 beds 3 baths2,605 sq. ft.
23921 36th Avenue Se #14, Bothell, WA 98021
MLS# 2567829Listed by: KB HOME SALES - Open Sat, 11am to 3pmNew
 $522,499Active2 beds 2 baths1,209 sq. ft.
714 228th Street Sw #O-101, Bothell, WA 98021
MLS# 2567626Listed by: BROWN MCMILLEN REAL ESTATE - Open Sat, 11am to 2pmNew
 $765,000Active2 beds 3 baths1,290 sq. ft.
18518 Thorsk Street #C5, Bothell, WA 98011
MLS# 2567296Listed by: PELLEGO, INC. - New
 $419,000Active3 beds 2 baths1,043 sq. ft.
10822 NE 148th Lane #J102, Bothell, WA 98011
MLS# 2563466Listed by: COLDWELL BANKER BAIN - New
 $2,063,690Active5 beds 3 baths4,010 sq. ft.
14517 NE 99th Avenue, Bothell, WA 98011
MLS# 2566579Listed by: JOHN L. SCOTT, INC. - New
 $875,000Active3 beds 4 baths1,803 sq. ft.
2422 217th Street Se #D, Bothell, WA 98021
MLS# 2566189Listed by: WELAKESIDE


Protect your home and budget from life's surprises with an Assurant Home Warranty, backed by a partner that supports you through every step of homeownership. Explore Plans.
© 2026 Better Homes and Gardens Real Estate LLC. An Anywhere Real Estate company. All rights reserved. Better Homes and Gardens® Real Estate is a registered trademark owned by Meredith Operations Corporation, licensed to Better Homes and Gardens Real Estate LLC and used with permission. Better Homes and Gardens Real Estate LLC fully supports the principles of the Fair Housing Act and the Equal Opportunity Act. Listing information is deemed reliable but is not guaranteed accurate.
Each office is independently owned and operated.
Any services or products provided by third parties are not provided by, affiliated with or related to Better Homes and Gardens Real Estate LLC, or its affiliated companies.