
12102 NE 174th Street, Bothell, WA 98011
Local realty services provided by:Better Homes and Gardens Real Estate Gary Mann Realty
Listed by: marla groves
Office: windermere bellevue commons
MLS#:2579707
Source:NWMLS
12102 NE 174th Street,Bothell, WA 98011
$1,180,000
- 4 Beds
- 4 Baths
- 3,180 sq. ft.
- Condominium
- Active
Price summary
- Price:$1,180,000
- Price per sq. ft.:$371.07
- Monthly HOA dues:$116
About this home
BRAND NEW CENTRAL A/C JUST INSTALLED & $5,000 PREFERRED LENDER INCENTIVE: Nestled in Bothell's Trellis Park neighborhood, this spacious, light filled, open floor plan home is designed w/ luxury and comfort in mind. The chef's kitchen has a large island, stainless appliances, quartz countertops & plenty of storage. The open great room w/ spacious deck off the kitchen and dining area is perfect for outdoor living & grilling. Relax in the light filled family room with a cozy gas fireplace & expansive territorial views. Upstairs find the luxurious primary suite with french doors, spacious ensuite bath featuring a large soaking tub, separate vanities and private shower along with a large walk in closet. Two generously sized secondary bedrooms with a shared full bath, laundry room, and two bonus/loft spaces round out the upper floor. The finished daylight basement with gracious sized bonus room, storage room, oversized guest room/office with closet & full bath is perfect for extended guests & multi-generational living. Walk out to the fully fenced backyard and covered patio. Two car attached garage. Brand new exterior paint, refreshed interiors, pre-inspected for peace of mind, move in ready condition. Minutes to DT Woodinville, Totem Lake, Kirkland, 405 & 522, trails, shopping, dining, wine tasting, parks & sports fields. Enjoy sought after Northshore Schools. Charming community park, playground, & picnic area with lots of guest parking. Welcome home!...
Contact an agent
Home facts
- Year built:2014
- Subdivision & Development:West Woodinville
- Listing ID #:2579707
- Updated:September 14, 2026 at 11:43 AM
Rooms and interior
- Bedrooms:4
- Total bathrooms:4
- Full bathrooms:3
- Half bathrooms:1
- Flooring:Carpet, Ceramic Tile Floor, Hardwood
- Kitchen Description:Dishwasher, Disposal, Double Oven, Microwave, Refrigerator
- Bedroom Description:Lower Level Bedrooms : 1, Upper Level Bedrooms : 3
- Living area:3,180 sq. ft.
Heating and cooling
- Heating:High Efficiency (Unspecified)
- Central air:Yes
Structure and exterior
- Roof:Composition
- Year built:2014
- Building area:3,180 sq. ft.
- Lot area:0.1 Acres
- Lot Features:Corner, Cul-De-Sac, Curbed Lot, Dead-end Street, Open Space, Paved, Sidewalk
- Architectural Style:Traditional
- Construction Materials:Cement Planked, Stone Exterior Finish, Wood Exterior Finish
- Exterior Features:Garden Space, Trails
- Levels:3 or More Stories
Schools
- High school:Inglemoor Hs
- Middle school:Northshore Middle School
- Elementary school:Woodmoor Elem
Finances and disclosures
- Price:$1,180,000
- Price per sq. ft.:$371.07
- Tax amount:$13,098 (2025)
Features and amenities
- Appliances:Dishwasher, Refrigerator, Washer
- Laundry features:Dryer, Electric Dryer Hookup, Washer
- Amenities:Fire Sprinklers, French Doors, High Speed Int Avail, Trails, Walk-In Closet(s), Water Heater
Parking
- Total parking spaces:2
- Parking description:Individual Garage
- Garage:Yes
 Listings courtesy of Northwest MLS as distributed by MLS GRID. Based on information submitted to the MLS GRID as of September 14, 2026. All data is obtained from various sources and may not have been verified by broker or MLS GRID. Supplied Open House Information is subject to change without notice. All information should be independently reviewed and verified for accuracy. Properties may or may not be listed by the office/agent presenting the information. Listing information is provided for consumers' personal, non-commercial use, solely to identify prospective properties for potential purchase; all other use is strictly prohibited and may violate relevant federal and state law. Information deemed reliable but not guaranteed. Copyright © 2026 MLS GRID. All Rights Reserved.
New listings near 12102 NE 174th Street
- Coming Soon
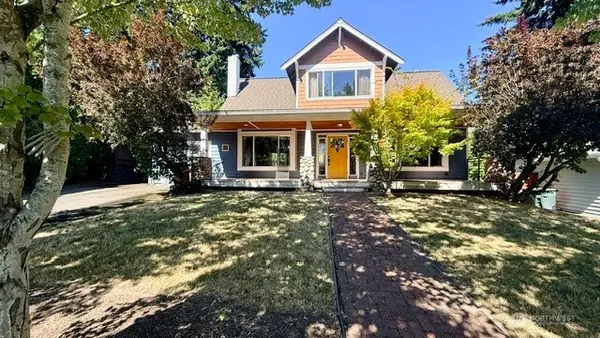 $848,000First Look3 beds 2 baths1,631 sq. ft.
23 218th Place Se, Bothell, WA 98021
MLS# 2579881Listed by: RE/MAX ELITE - Coming Soon
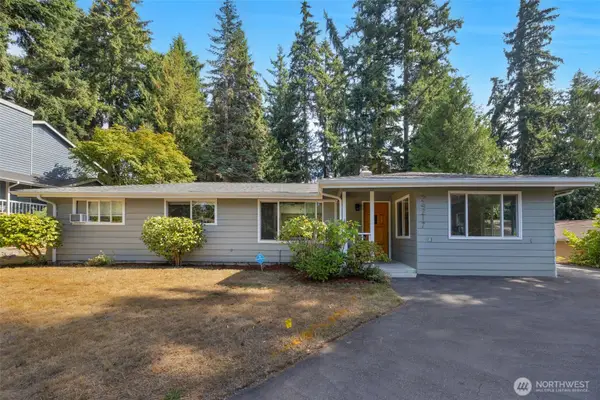 $749,999First Look3 beds 1 baths1,325 sq. ft.
24217 4th Place W, Bothell, WA 98021
MLS# 2578791Listed by: JOHN L SCOTT MADRONA GROUP - New
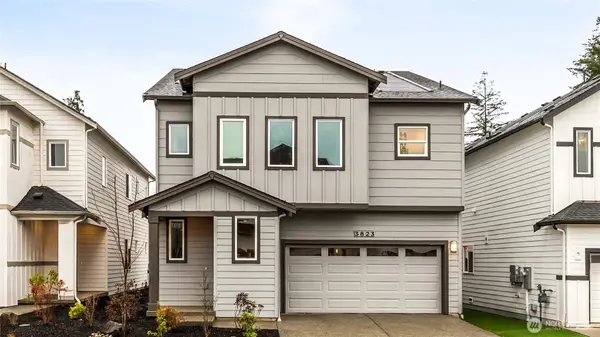 $1,499,995Active5 beds 3 baths2,485 sq. ft.
9214 NE 186th Place, Bothell, WA 98011
MLS# 2581891Listed by: PACIFIC RIDGE - DRH, LLC - New
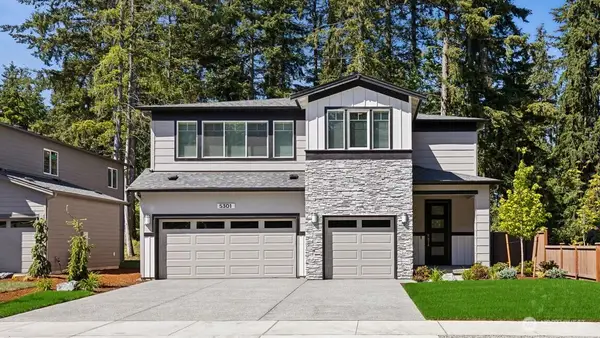 $1,659,995Active5 beds 3 baths3,375 sq. ft.
9230 NE 186th Place, Bothell, WA 98011
MLS# 2581928Listed by: PACIFIC RIDGE - DRH, LLC - New
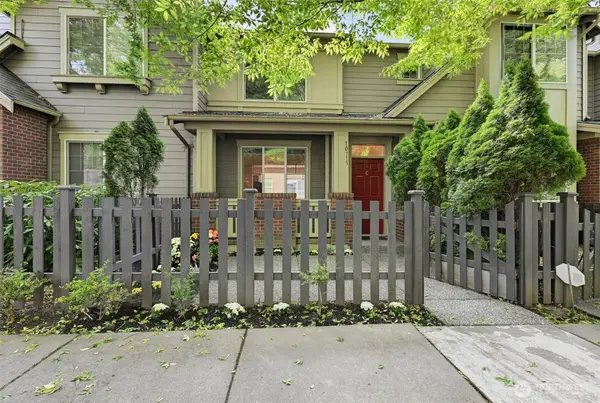 $875,000Active4 beds 3 baths2,014 sq. ft.
10715 Ross Road #C, Bothell, WA 98011
MLS# 2574354Listed by: FRONTIER REALTY - New
 $1,529,995Active5 beds 3 baths2,698 sq. ft.
9208 NE 186th Place, Bothell, WA 98011
MLS# 2581852Listed by: PACIFIC RIDGE - DRH, LLC - New
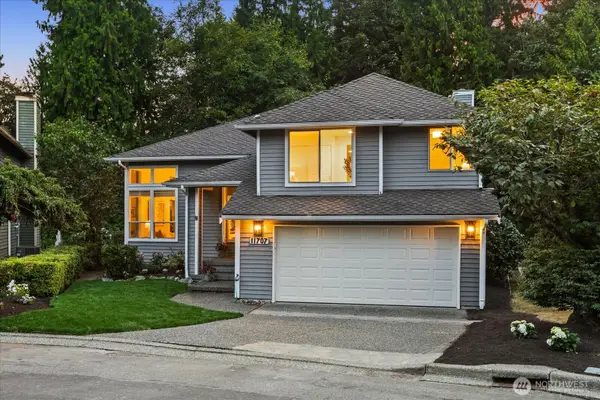 $1,044,000Active3 beds 3 baths2,130 sq. ft.
11707 NE 166th Court, Bothell, WA 98011
MLS# 2581651Listed by: MARKETPLACE SOTHEBY'S INTL RTY - New
 $985,000Active4 beds 3 baths1,710 sq. ft.
2223 235th Place Se, Bothell, WA 98021
MLS# 2580852Listed by: REAL BROKER LLC - New
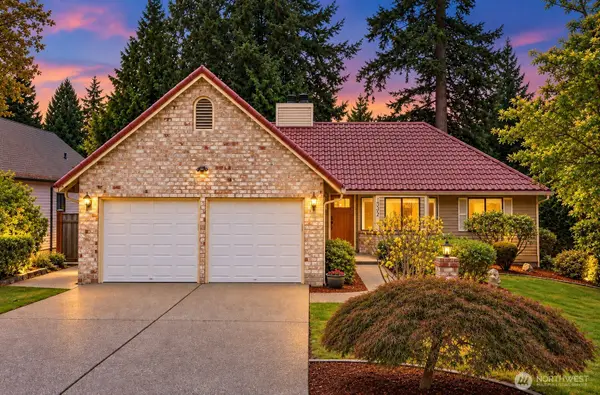 $925,000Active3 beds 2 baths1,460 sq. ft.
14502 104th Avenue Ne, Bothell, WA 98011
MLS# 2575856Listed by: REDFIN - New
 $999,950Active4 beds 3 baths2,125 sq. ft.
23220 27th Drive Se, Bothell, WA 98021
MLS# 2580237Listed by: WINDERMERE REAL ESTATE CENTRAL


Protect your home and budget from life's surprises with an Assurant Home Warranty, backed by a partner that supports you through every step of homeownership. Explore Plans.
© 2026 Better Homes and Gardens Real Estate LLC. An Anywhere Real Estate company. All rights reserved. Better Homes and Gardens® Real Estate is a registered trademark owned by Meredith Operations Corporation, licensed to Better Homes and Gardens Real Estate LLC and used with permission. Better Homes and Gardens Real Estate LLC fully supports the principles of the Fair Housing Act and the Equal Opportunity Act. Listing information is deemed reliable but is not guaranteed accurate.
Each office is independently owned and operated.
Any services or products provided by third parties are not provided by, affiliated with or related to Better Homes and Gardens Real Estate LLC, or its affiliated companies.