
15732 111th Avenue Ne, Bothell, WA 98011
Local realty services provided by:Better Homes and Gardens Real Estate Gary Mann Realty
Listed by: kari l. scott
Office: john l scott re west seattle
MLS#:2529183
Source:NWMLS
Price summary
- Price:$1,499,950
- Price per sq. ft.:$487
- Monthly HOA dues:$37.5
About this home
Nestled on the Bothell-Kirkland border in the coveted Brae Crest neighborhood, this meticulously maintained residence offers the perfect blend of modern luxury & serene suburban living. Beautiful newer hardwood floors flow throughout the entire main level & continue up the stairs. For formal entertaining, the home features a very large living room that flows gracefully into a spacious dining room, providing the perfect setting for holiday gatherings & special occasions. The heart of the home is the new beautiful kitchen, equipped with high-end appliances, a convenient eating bar, a wet bar complete with its own sink & custom cabinetry. This space opens directly into a large, inviting family room anchored by a warm fireplace, making it the perfect hub for daily life. For outdoor entertaining don't miss the party sized deck off the kitchen. Main floor layout includes an office, separate laundry room with cabinetry, both off the entry from the three-car garage. What truly sets this home apart is its connection to nature; offering tranquil views of lush green trees & vibrant plantings from almost every room. The primary suite is an absolute showstopper—one of the largest bedrooms you will ever see with a fireplace and has an ensuite deep soaking tub, walk-in shower & walk-in closet. A guest bath & three additional light & Bright impressively sized guest rooms complete this floor. Electronic blinds and so much more. Car charger included, easy freeway access, many extra's come see!...
Contact an agent
Home facts
- Year built:1993
- Subdivision & Development:Norway Hill
- Listing ID #:2529183
- Updated:September 21, 2026 at 12:23 AM
Rooms and interior
- Bedrooms:4
- Total bathrooms:3
- Full bathrooms:2
- Half bathrooms:1
- Flooring:Carpet, Ceramic Tile Floor, Hardwood, Stone
- Kitchen Description:Dishwasher, Disposal, Microwave, Refrigerator
- Bedroom Description:Upper Level Bedrooms : 4
- Basement:Yes
- Living area:3,080 sq. ft.
Heating and cooling
- Heating:Forced Air, High Efficiency (Unspecified)
Structure and exterior
- Roof:Composition
- Year built:1993
- Building area:3,080 sq. ft.
- Lot area:0.19 Acres
- Lot Features:Paved, Sidewalk
- Architectural Style:Contemporary
- Construction Materials:Wood Exterior Finish
- Exterior Features:Deck, Fenced-Partially, Patio
- Foundation Description:None
- Levels:2 Story
Schools
- High school:Inglemoor Hs
- Middle school:Northshore Middle School
- Elementary school:Moorlands Elem
Utilities
- Water:Public
- Sewer:Sewer Connected
Finances and disclosures
- Price:$1,499,950
- Price per sq. ft.:$487
- Tax amount:$10,570 (2025)
Features and amenities
- Appliances:Dishwasher, Refrigerator, Washer
- Laundry features:Dryer, Washer
- Amenities:Electric Car Charging, Gas Available, Skylight(s), Vaulted Ceiling(s), Walk-In Closet(s)
Parking
- Total parking spaces:6
- Parking description:Attached Garage
- Garage:Yes
 Listings courtesy of Northwest MLS as distributed by MLS GRID. Based on information submitted to the MLS GRID as of September 21, 2026. All data is obtained from various sources and may not have been verified by broker or MLS GRID. Supplied Open House Information is subject to change without notice. All information should be independently reviewed and verified for accuracy. Properties may or may not be listed by the office/agent presenting the information. Listing information is provided for consumers' personal, non-commercial use, solely to identify prospective properties for potential purchase; all other use is strictly prohibited and may violate relevant federal and state law. Information deemed reliable but not guaranteed. Copyright © 2026 MLS GRID. All Rights Reserved.
New listings near 15732 111th Avenue Ne
- Coming Soon
 $1,950,000First Look5 beds 3 baths2,850 sq. ft.
17514 W Riverside Drive, Bothell, WA 98011
MLS# 2584882Listed by: INFINITY PROPERTIES - Coming Soon
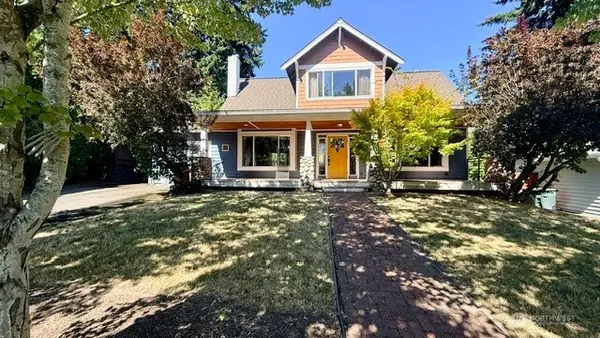 $848,000First Look3 beds 2 baths1,631 sq. ft.
23 218th Place Se, Bothell, WA 98021
MLS# 2579881Listed by: RE/MAX ELITE - New
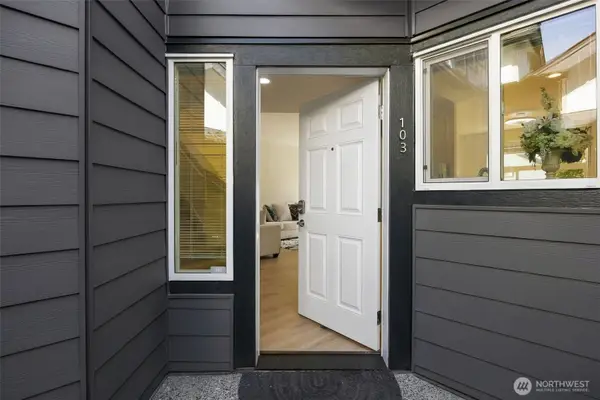 $500,000Active2 beds 3 baths1,223 sq. ft.
22619 4th Avenue W #103, Bothell, WA 98021
MLS# 2584582Listed by: KELLER WILLIAMS REALTY BOTHELL - New
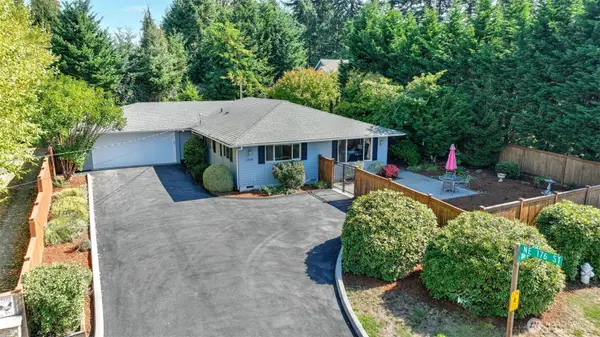 $895,000Active3 beds 2 baths1,610 sq. ft.
17630 86th Avenue Ne, Bothell, WA 98011
MLS# 2582189Listed by: JOHN L. SCOTT, INC. - New
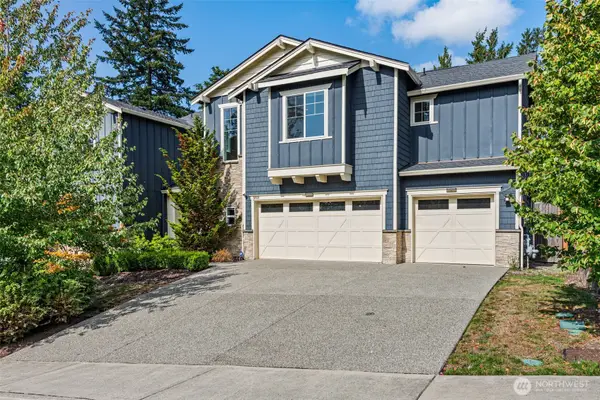 $1,980,000Active4 beds 3 baths3,670 sq. ft.
9818 NE 162nd Street, Bothell, WA 98011
MLS# 2584931Listed by: MY REALTY GROUP LLC - New
 $350,000Active2 beds 2 baths1,027 sq. ft.
23825 15th Avenue Se #95, Bothell, WA 98021
MLS# 2583499Listed by: HALLMARK HOMES NW, LLC - New
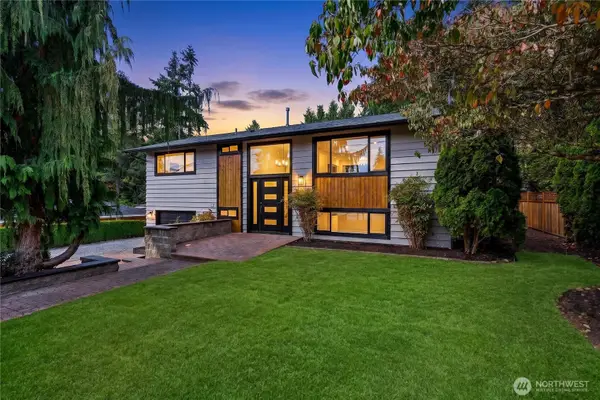 $925,000Active3 beds 3 baths1,728 sq. ft.
803 240th Street Se, Bothell, WA 98021
MLS# 2581850Listed by: PELLEGO, INC. - New
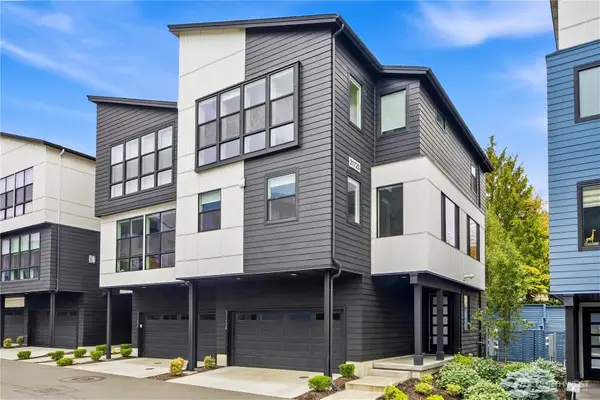 $1,100,000Active4 beds 4 baths2,391 sq. ft.
21725 25th Avenue Se #D, Bothell, WA 98021
MLS# 2582779Listed by: WINDERMERE REAL ESTATE/EAST - New
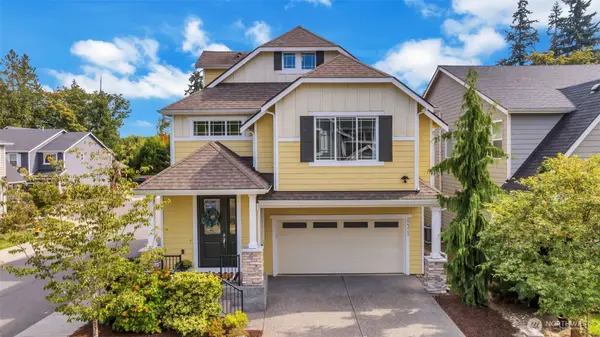 $1,199,999Active4 beds 4 baths2,695 sq. ft.
22323 9th Drive Se, Bothell, WA 98021
MLS# 2581117Listed by: FIRST AND MAIN - New
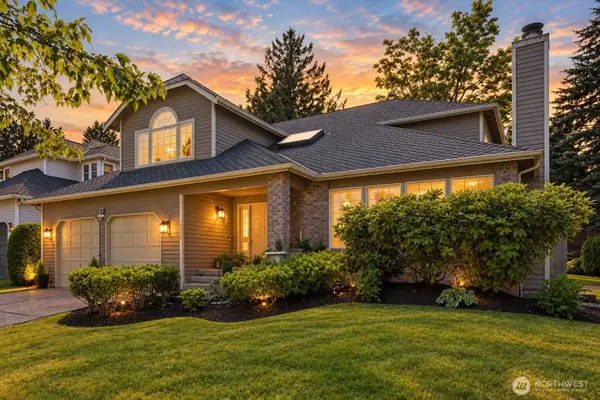 $1,275,000Active4 beds 3 baths2,810 sq. ft.
15215 92nd Place Ne, Bothell, WA 98011
MLS# 2584085Listed by: KELLER WILLIAMS RLTY BELLEVUE


Protect your home and budget from life's surprises with an Assurant Home Warranty, backed by a partner that supports you through every step of homeownership. Explore Plans.
© 2026 Better Homes and Gardens Real Estate LLC. An Anywhere Real Estate company. All rights reserved. Better Homes and Gardens® Real Estate is a registered trademark owned by Meredith Operations Corporation, licensed to Better Homes and Gardens Real Estate LLC and used with permission. Better Homes and Gardens Real Estate LLC fully supports the principles of the Fair Housing Act and the Equal Opportunity Act. Listing information is deemed reliable but is not guaranteed accurate.
Each office is independently owned and operated.
Any services or products provided by third parties are not provided by, affiliated with or related to Better Homes and Gardens Real Estate LLC, or its affiliated companies.