
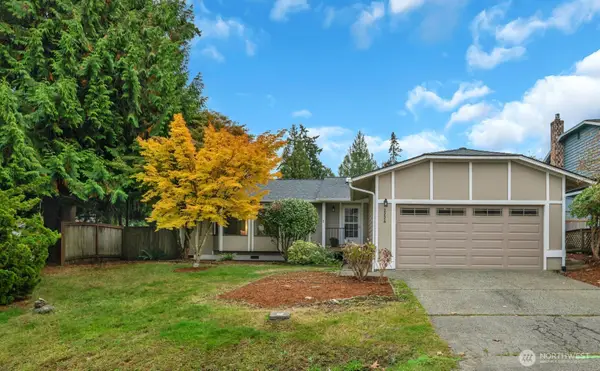
16913 37th Drive Se, Bothell, WA 98012
Local realty services provided by:Better Homes and Gardens Real Estate Northwest Home Team
Listed by: nirnay bansal
Office: kelly right re of seattle llc.
MLS#:2576818
Source:NWMLS
Price summary
- Price:$1,499,999
- Price per sq. ft.:$483.87
- Monthly HOA dues:$67
About this home
THE MAINVUE EVERYONE HAS BEEN WAITING FOR! Exceptional MainVue in sought-after Parkhaven offering luxury, flexibility, and seamless indoor-outdoor living. Designed for multi-generational living, it features a main-level full bath and a flex room/office that can potentially convert to a bedroom. The main floor also includes a media room, formal dining room, and an open chef’s kitchen with Electrolux & Bosch appliances, gas cooktop, oversized island, and a generous prep kitchen/pantry. A dramatic 10’ x 8’ sliding glass wall opens to a covered patio with café lights, winter curtains, and a wall heater for year-round entertaining. Upstairs offers a luxurious primary suite with a spa-inspired 5-piece bath and 2 walk-in closets, 3 additional bedrooms, each with its own walk-in closet, a spacious loft/family room, and an oversized laundry room. The fully turfed front yard and fenced backyard feature a covered patio, 2 play structures, playhouse, mature Asian pear & apple trees, plus a fully paved side yard ideal for sports or entertaining. Located on a quiet cul-de-sac where neighbors gather and play. Additional features include Central A/C, abundant natural light, 2-car garage with EV charger, PRE-INSPECTED for peace of mind, and easy access to Tambark Creek Park, shopping, dining, trails, and commuter routes. A rare Parkhaven opportunity offering the space, flexibility, and lifestyle today’s buyers have been waiting for. Tour today before it’s gone!...
Contact an agent
Home facts
- Year built:2016
- Subdivision & Development:North Creek
- Listing ID #:2576818
- Updated:October 19, 2026 at 11:41 AM
Rooms and interior
- Bedrooms:4
- Total bathrooms:3
- Full bathrooms:2
- Flooring:Carpet, Ceramic Tile Floor, Laminate, Vinyl Floor
- Kitchen Description:Dishwasher, Disposal, Microwave, Refrigerator
- Bedroom Description:Upper Level Bedrooms : 4
- Living area:3,100 sq. ft.
Heating and cooling
- Cooling:High Efficiency (Unspecified)
- Heating:High Efficiency (Unspecified)
- Central air:Yes
Structure and exterior
- Roof:Composition
- Year built:2016
- Building area:3,100 sq. ft.
- Lot area:0.13 Acres
- Lot Features:Cul-De-Sac, Paved, Sidewalk
- Architectural Style:Contemporary
- Construction Materials:Cement Planked
- Exterior Features:Deck, Fenced-Fully, Patio
- Foundation Description:None
- Levels:2 Story
Schools
- High school:Henry M. Jackson Hig
- Middle school:Gateway Mid
- Elementary school:Tambark Creek Elementary
Utilities
- Water:Public
- Sewer:Available
Finances and disclosures
- Price:$1,499,999
- Price per sq. ft.:$483.87
- Tax amount:$13,406 (2026)
Features and amenities
- Appliances:Dishwasher, Refrigerator, Washer
- Laundry features:Dryer, Washer
- Amenities:Electric Car Charging, French Doors, High Speed Internet, Pantry, Walk-In Closet(s), Water Heater
Parking
- Total parking spaces:2
- Parking description:Attached Garage
- Garage:Yes
 Listings courtesy of Northwest MLS as distributed by MLS GRID. Based on information submitted to the MLS GRID as of October 19, 2026. All data is obtained from various sources and may not have been verified by broker or MLS GRID. Supplied Open House Information is subject to change without notice. All information should be independently reviewed and verified for accuracy. Properties may or may not be listed by the office/agent presenting the information. Listing information is provided for consumers' personal, non-commercial use, solely to identify prospective properties for potential purchase; all other use is strictly prohibited and may violate relevant federal and state law. Information deemed reliable but not guaranteed. Copyright © 2026 MLS GRID. All Rights Reserved.
New listings near 16913 37th Drive Se
- Coming Soon
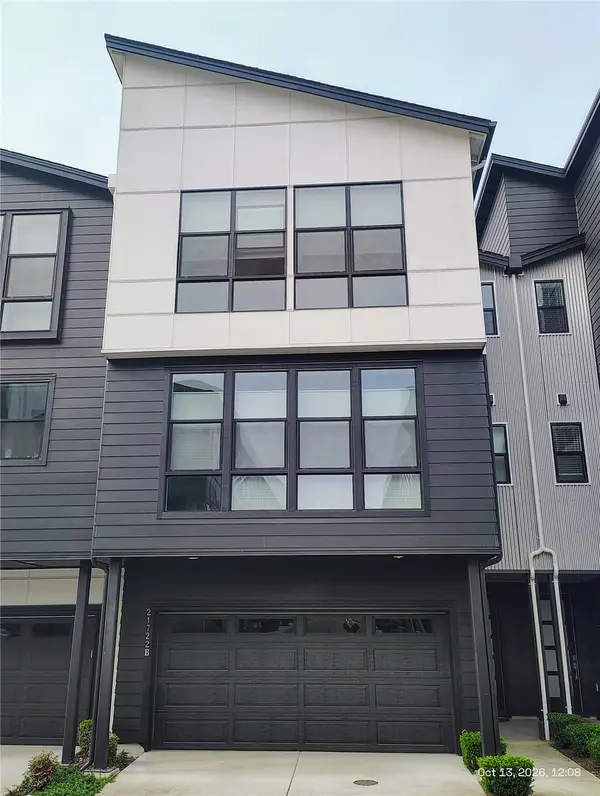 $960,000First Look4 beds 4 baths2,219 sq. ft.
21722 24th Street Se #B, Bothell, WA 98021
MLS# 2595829Listed by: REALTY ONE GROUP ORCA - Coming Soon
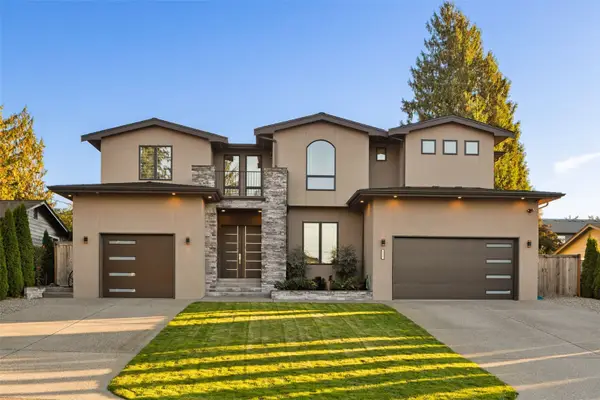 $3,577,000First Look4 beds 5 baths4,490 sq. ft.
8827 NE 203 Place, Bothell, WA 98011
MLS# 2595081Listed by: COLDWELL BANKER DANFORTH - Coming Soon
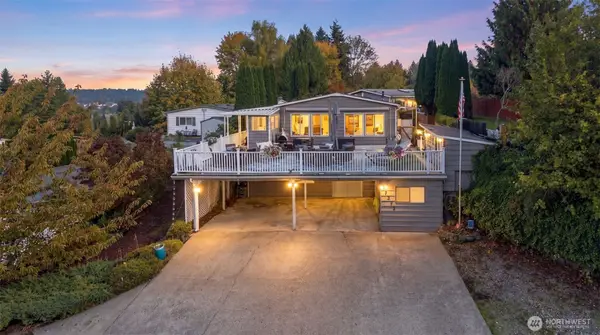 $625,000First Look3 beds 2 baths1,440 sq. ft.
17312 Woodcrest Drive Ne #113, Bothell, WA 98011
MLS# 2591878Listed by: HOMESMART REALTY GROUP - Open Sat, 11am to 3pmNew
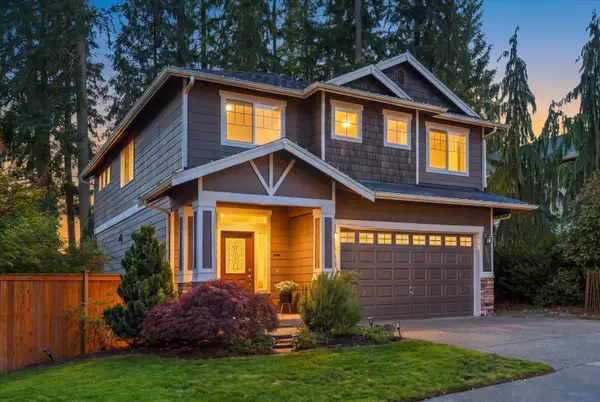 $1,050,000Active4 beds 3 baths1,980 sq. ft.
12949 203rd Court, Woodinville, WA 98072
MLS# 2589383Listed by: WINDERMERE RE NORTH, INC. - New
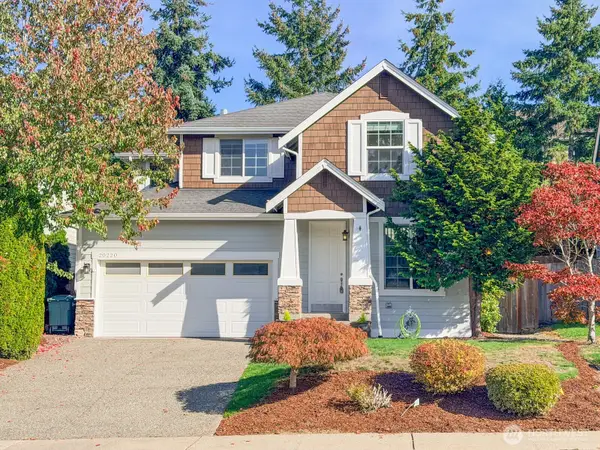 $1,125,000Active4 beds 3 baths2,180 sq. ft.
20220 84th Place Ne, Bothell, WA 98011
MLS# 2593886Listed by: THE AGENCY NORTHWEST - New
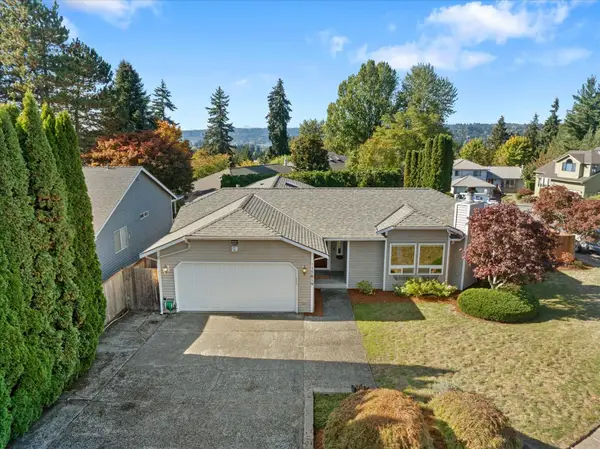 $700,000Active3 beds 2 baths1,230 sq. ft.
17819 85th Place Ne, Bothell, WA 98011
MLS# 2594233Listed by: RE/MAX ELITE - New
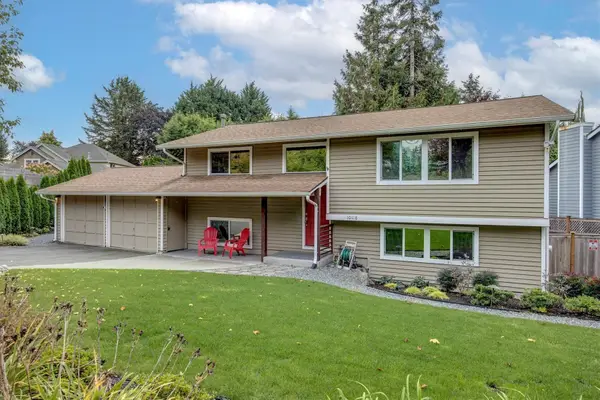 $979,950Active4 beds 3 baths1,980 sq. ft.
10118 NE 198th Place, Bothell, WA 98011
MLS# 2594344Listed by: KELLER WILLIAMS REALTY BOTHELL - New
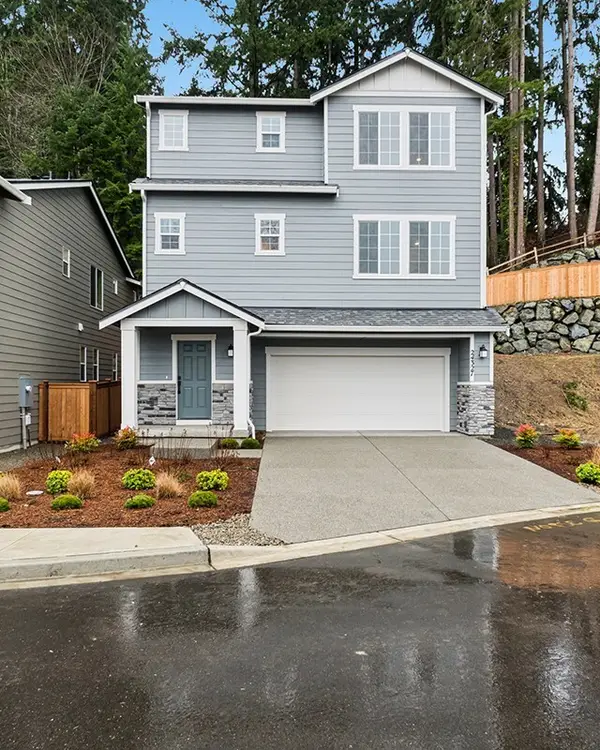 $1,274,950Active3 beds 3 baths2,746 sq. ft.
24327 13th Avenue Se #CR19, Bothell, WA 98021
MLS# 2595185Listed by: KB HOME SALES - New
 $825,000Active3 beds 2 baths1,428 sq. ft.
2226 240 Place Se, Bothell, WA 98021
MLS# 2594616Listed by: JOHN L. SCOTT, INC. - New
 $1,598,888Active4 beds 3 baths3,620 sq. ft.
17315 102nd Avenue Ne, Bothell, WA 98011
MLS# 2595001Listed by: EXP REALTY


Protect your home and budget from life's surprises with an Assurant Home Warranty, backed by a partner that supports you through every step of homeownership. Explore Plans.
© 2026 Better Homes and Gardens Real Estate LLC. An Anywhere Real Estate company. All rights reserved. Better Homes and Gardens® Real Estate is a registered trademark owned by Meredith Operations Corporation, licensed to Better Homes and Gardens Real Estate LLC and used with permission. Better Homes and Gardens Real Estate LLC fully supports the principles of the Fair Housing Act and the Equal Opportunity Act. Listing information is deemed reliable but is not guaranteed accurate.
Each office is independently owned and operated.
Any services or products provided by third parties are not provided by, affiliated with or related to Better Homes and Gardens Real Estate LLC, or its affiliated companies.