
20111 25th Drive Se, Bothell, WA 98012
Local realty services provided by:Better Homes and Gardens Real Estate Gary Mann Realty
Listed by: adriano tori
Office: rexmont real estate
MLS#:2566692
Source:NWMLS
20111 25th Drive Se,Bothell, WA 98012
$1,375,000
- 5 Beds
- 3 Baths
- 2,365 sq. ft.
- Single family
- Active
Upcoming open houses
- Sat, Aug 1501:00 pm - 03:00 pm
- Sun, Aug 1601:00 pm - 03:00 pm
Price summary
- Price:$1,375,000
- Price per sq. ft.:$581.4
- Monthly HOA dues:$29.17
About this home
Some homes impress you. **This one stays with you.** Beautifully crafted by John Buchan, this exquisite Redhawk Estates residence blends timeless elegance, modern comfort & effortless living in a coveted corner setting offering exceptional privacy. Sun-filled interiors unfold through a seamless floorplan, from sophisticated formal spaces to the heart of the home—a beautifully appointed kitchen w/slab granite, SS appliances & abundant cabinetry, opening to a charming dining nook & inviting family room designed for connection. A versatile main-floor den/bedroom w/3/4 bath creates the ideal work-from-home retreat, private guest suite or flexible living space. Upstairs, escape to a serene primary sanctuary w/spa-inspired 5-piece bath & indulgent heated floors, plus 3 spacious bedrooms. Outside, your fully fenced backyard oasis feels wonderfully secluded, surrounded by lush lawn, mature landscaping & beautiful terraced gardens. An expansive deck & awning create effortless indoor-outdoor living for morning coffee, sunset dinners & year-round NW entertaining. Central A/C delivers modern comfort, while the 2-car garage w/storage keeps life beautifully organized. Coveted Northshore SD adds to the exceptional lifestyle. Thoughtfully designed spaces, elevated details & a tranquil connection to the outdoors make coming home feel like a retreat. **Private, polished & beautifully connected—luxury living designed for the way you want to live.**...
Contact an agent
Home facts
- Year built:2001
- Subdivision & Development:Thrashers Corner
- Listing ID #:2566692
- Updated:August 14, 2026 at 11:21 AM
Rooms and interior
- Bedrooms:5
- Total bathrooms:3
- Full bathrooms:2
- Flooring:Carpet, Ceramic Tile Floor, Hardwood
- Kitchen Description:Dishwasher, Disposal, Microwave, Refrigerator
- Bedroom Description:Main Level Bedrooms : 1, Upper Level Bedrooms : 4
- Basement:Yes
- Living area:2,365 sq. ft.
Heating and cooling
- Heating:Forced Air
- Central air:Yes
Structure and exterior
- Roof:Composition
- Year built:2001
- Building area:2,365 sq. ft.
- Lot area:0.17 Acres
- Lot Features:Curbed Lot, Open Space, Paved, Secluded, Sidewalk
- Architectural Style:Craftsman
- Construction Materials:Stone Exterior Finish, Wood Products Exterior Finish
- Exterior Features:Deck, Fenced-Fully, Patio, Sprinkler System
- Foundation Description:None
- Levels:2 Story
Schools
- High school:North Creek High School
- Middle school:Skyview Middle School
- Elementary school:Canyon Creek Elem
Utilities
- Water:Public
- Sewer:Sewer Connected
Finances and disclosures
- Price:$1,375,000
- Price per sq. ft.:$581.4
- Tax amount:$10,946 (2026)
Features and amenities
- Appliances:Dishwasher, Refrigerator, Washer
- Laundry features:Dryer, Washer
- Amenities:Built-In Vacuum, Ceiling Fan(s), French Doors, Gas Available, High Speed Internet, Sprinkler System, Walk-In Closet(s), Water Heater
Parking
- Total parking spaces:6
- Parking description:Attached Garage, Driveway, Off Street Parking
- Garage:Yes
 Listings courtesy of Northwest MLS as distributed by MLS GRID. Based on information submitted to the MLS GRID as of August 14, 2026. All data is obtained from various sources and may not have been verified by broker or MLS GRID. Supplied Open House Information is subject to change without notice. All information should be independently reviewed and verified for accuracy. Properties may or may not be listed by the office/agent presenting the information. Listing information is provided for consumers' personal, non-commercial use, solely to identify prospective properties for potential purchase; all other use is strictly prohibited and may violate relevant federal and state law. Information deemed reliable but not guaranteed. Copyright © 2026 MLS GRID. All Rights Reserved.
New listings near 20111 25th Drive Se
- Open Sat, 12 to 3pmNew
 $2,000,000Active4 beds 4 baths3,600 sq. ft.
10036 NE 151st Drive, Bothell, WA 98011
MLS# 2556659Listed by: ENSEMBLE - New
 $425,000Active2 beds 2 baths1,350 sq. ft.
23825 15th Avenue Se #436, Bothell, WA 98021
MLS# 2564958Listed by: REAL BROKER LLC - Open Sat, 11am to 2pmNew
 $2,280,000Active5 beds 5 baths4,658 sq. ft.
22004 33rd Drive Se, Bothell, WA 98021
MLS# 2566331Listed by: KW GREATER SEATTLE - Open Fri, 5 to 7pmNew
 $1,799,000Active6 beds 4 baths4,084 sq. ft.
20213 126th Avenue Ne, Bothell, WA 98011
MLS# 2567943Listed by: MARKETPLACE SOTHEBY'S INTL RTY - Open Sat, 12 to 3pmNew
 $325,000Active1 beds 1 baths749 sq. ft.
15300 112th Avenue Ne #B108, Bothell, WA 98011
MLS# 2562661Listed by: WINDERMERE R.E. NORTHEAST, INC - Open Sat, 1 to 3pmNew
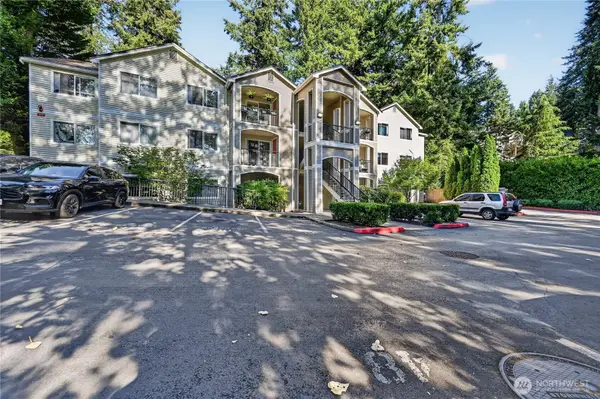 $499,000Active3 beds 2 baths1,158 sq. ft.
10709 Valley Viewrd #C101, Bothell, WA 98011
MLS# 2568794Listed by: KELLY RIGHT RE OF SEATTLE LLC - New
 $1,405,950Active5 beds 3 baths2,755 sq. ft.
23737 35th Drive Se #39, Bothell, WA 98021
MLS# 2568853Listed by: KB HOME SALES - Open Sat, 11am to 1pmNew
 $1,599,999Active5 beds 3 baths3,926 sq. ft.
114 231st Street Se, Bothell, WA 98021
MLS# 2568751Listed by: JOHN L. SCOTT, INC. - New
 $665,000Active3 beds 3 baths1,471 sq. ft.
16347 119th Lane Ne, Bothell, WA 98011
MLS# 2568553Listed by: JOHN L. SCOTT, INC - Open Sat, 11am to 1pmNew
 $690,000Active3 beds 2 baths1,214 sq. ft.
21815 6th Avenue W, Bothell, WA 98021
MLS# 2563505Listed by: KW LAKE WASHINGTON SO


Protect your home and budget from life's surprises with an Assurant Home Warranty, backed by a partner that supports you through every step of homeownership. Explore Plans.
© 2026 Better Homes and Gardens Real Estate LLC. An Anywhere Real Estate company. All rights reserved. Better Homes and Gardens® Real Estate is a registered trademark owned by Meredith Operations Corporation, licensed to Better Homes and Gardens Real Estate LLC and used with permission. Better Homes and Gardens Real Estate LLC fully supports the principles of the Fair Housing Act and the Equal Opportunity Act. Listing information is deemed reliable but is not guaranteed accurate.
Each office is independently owned and operated.
Any services or products provided by third parties are not provided by, affiliated with or related to Better Homes and Gardens Real Estate LLC, or its affiliated companies.