
23232 9th Place W, Bothell, WA 98021
Local realty services provided by:Better Homes and Gardens Real Estate Gary Mann Realty
Listed by: heather maddox, brandi beutler nelson
Office: windermere real estate/psr inc
MLS#:2560501
Source:NWMLS
23232 9th Place W,Bothell, WA 98021
$1,075,000
- 4 Beds
- 3 Baths
- - sq. ft.
- Single family
- Sold
Sorry, we are unable to map this address
Price summary
- Price:$1,075,000
- Monthly HOA dues:$29.17
About this home
Beautifully updated 4 bedroom, 2.5 bath Bothell home on a corner lot in a fantastic location! Soaring ceilings, abundant natural light & extensive recent updates make this home truly move-in ready. Stunning all new kitchen features shaker-style custom cabinetry, quartz counters, farm style sink & stainless steel appliances. Spacious main floor primary suite offers a walk-in closet & beautiful 5-piece bath. Great floorplan includes formal dining, den & inviting great room with gas fireplace & ceiling fan. Eating nook opens to the back patio, perfect for entertaining. Upstairs bonus room offers flexibility as a large 4th bedroom, media room or playroom. All new paint, LVP flooring, carpet, trim, upstairs bath counters, roof, fence & more! 2-car garage with storage. Neighborhood park & sport court nearby. Northshore Schools & easy commute access.
Contact an agent
Home facts
- Year built:1998
- Subdivision & Development:Canyon Park
- Listing ID #:2560501
- Updated:September 17, 2026 at 07:39 AM
Rooms and interior
- Bedrooms:4
- Total bathrooms:3
- Full bathrooms:2
- Half bathrooms:1
- Flooring:Carpet, Ceramic Tile Floor, Laminate, Vinyl Plank
- Kitchen Description:Dishwasher, Disposal, Microwave, Refrigerator
- Bedroom Description:Main Level Bedrooms : 1, Upper Level Bedrooms : 3
- Basement:Yes
Heating and cooling
- Heating:Forced Air
Structure and exterior
- Roof:Composition
- Year built:1998
- Lot Features:Corner, Curbed Lot, Paved, Sidewalk
- Architectural Style:Traditional
- Construction Materials:Brick Exterior Finish, Wood Exterior Finish
- Exterior Features:Fenced-Fully, Patio
- Foundation Description:None
- Levels:2 Story
Schools
- High school:Inglemoor Hs
- Middle school:Kenmore Middle School
- Elementary school:Lockwood Elem
Utilities
- Water:Public
- Sewer:Sewer Connected
Finances and disclosures
- Price:$1,075,000
- Tax amount:$8,840 (2026)
Features and amenities
- Appliances:Dishwasher, Refrigerator, Washer
- Laundry features:Dryer, Washer
- Amenities:Cable TV, Ceiling Fan(s), French Doors, High Speed Internet, Skylight(s), Vaulted Ceiling(s), Walk-In Closet(s), Water Heater
Parking
- Total parking spaces:6
- Parking description:Attached Garage, Driveway, Off Street Parking
- Garage:Yes
 Listings courtesy of Northwest MLS as distributed by MLS GRID. Based on information submitted to the MLS GRID as of September 17, 2026. All data is obtained from various sources and may not have been verified by broker or MLS GRID. Supplied Open House Information is subject to change without notice. All information should be independently reviewed and verified for accuracy. Properties may or may not be listed by the office/agent presenting the information. Listing information is provided for consumers' personal, non-commercial use, solely to identify prospective properties for potential purchase; all other use is strictly prohibited and may violate relevant federal and state law. Information deemed reliable but not guaranteed. Copyright © 2026 MLS GRID. All Rights Reserved.
New listings near 23232 9th Place W
- Coming Soon
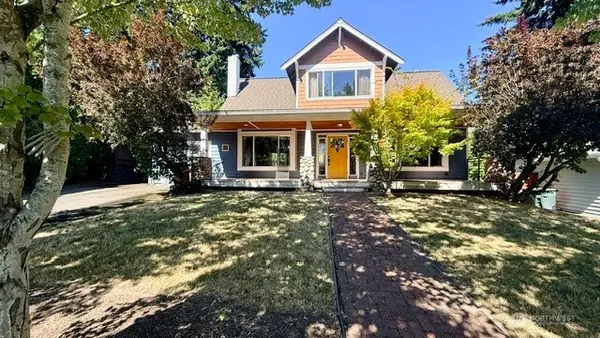 $848,000First Look3 beds 2 baths1,631 sq. ft.
23 218th Place Se, Bothell, WA 98021
MLS# 2579881Listed by: RE/MAX ELITE - New
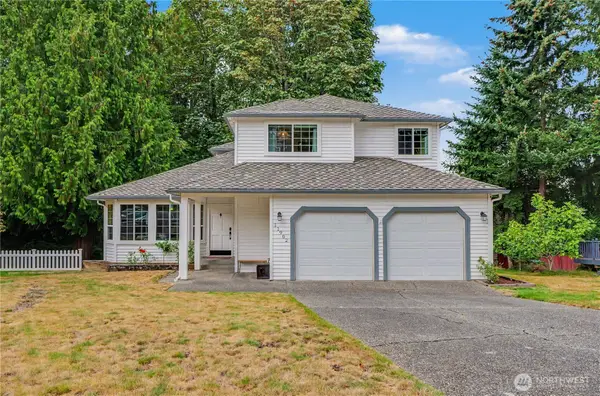 $1,149,000Active3 beds 3 baths2,000 sq. ft.
11902 NE 168th Street, Bothell, WA 98011
MLS# 2579024Listed by: SKYLINE PROPERTIES, INC. - New
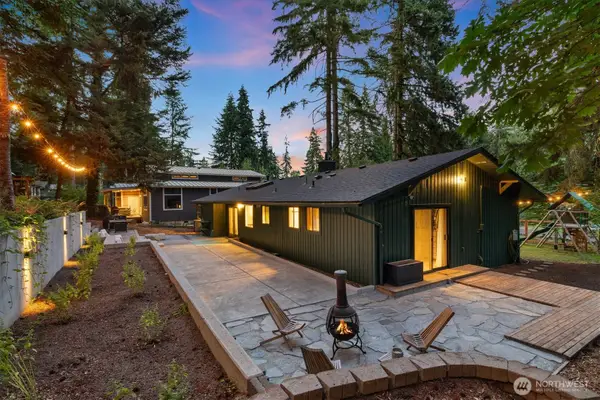 $999,950Active3 beds 2 baths1,385 sq. ft.
22914 2nd Avenue Se, Bothell, WA 98021
MLS# 2583323Listed by: MARKETPLACE SOTHEBY'S INTL RTY - New
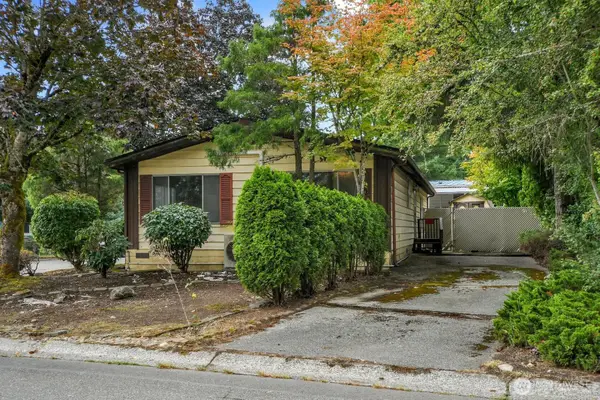 $350,000Active2 beds 2 baths1,248 sq. ft.
19501 129th Avenue Ne, Bothell, WA 98011
MLS# 2583132Listed by: WINDERMERE REAL ESTATE/M2, LLC - Open Fri, 4 to 6pmNew
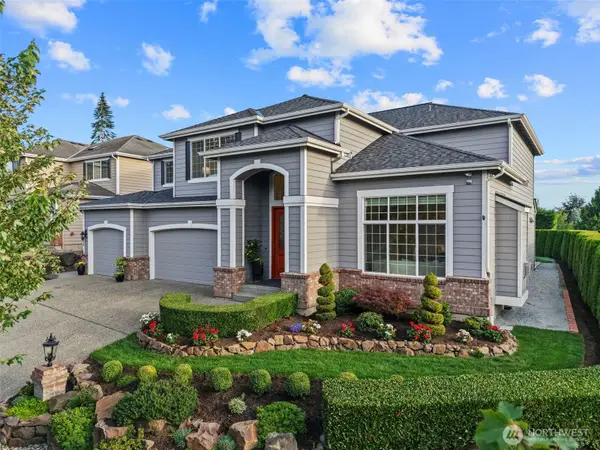 $1,488,000Active5 beds 3 baths3,262 sq. ft.
4422 240th Place Se, Bothell, WA 98021
MLS# 2582888Listed by: BEST CHOICE REALTY LLC - Open Sun, 3 to 5pmNew
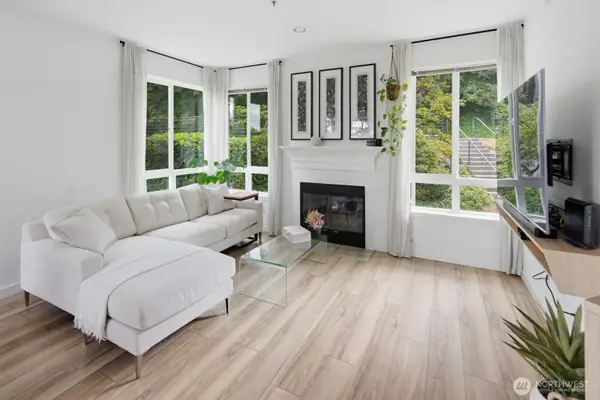 $325,000Active1 beds 1 baths739 sq. ft.
12012 NE 204th Place #C203, Bothell, WA 98011
MLS# 2582917Listed by: COLDWELL BANKER BAIN - New
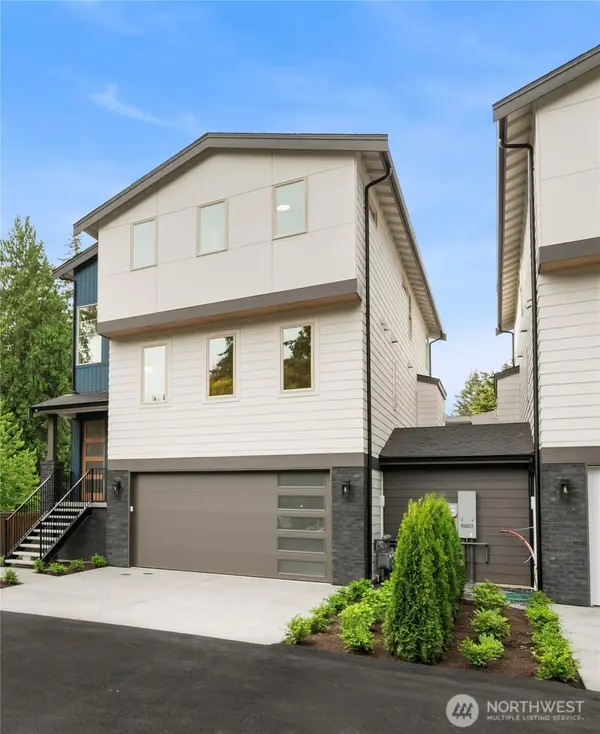 $1,574,999Active4 beds 4 baths3,539 sq. ft.
9909 NE 200th, Bothell, WA 98011
MLS# 2583283Listed by: HOMESMART REAL ESTATE ASSOC - New
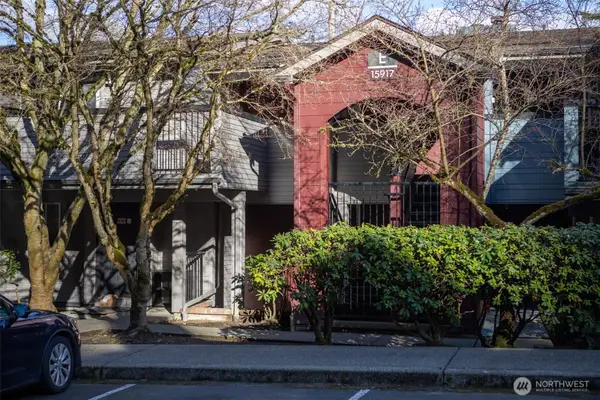 $349,950Active2 beds 1 baths831 sq. ft.
15917 Waynita Way Ne #E206, Bothell, WA 98011
MLS# 2579919Listed by: MARKETPLACE SOTHEBY'S INTL RTY - New
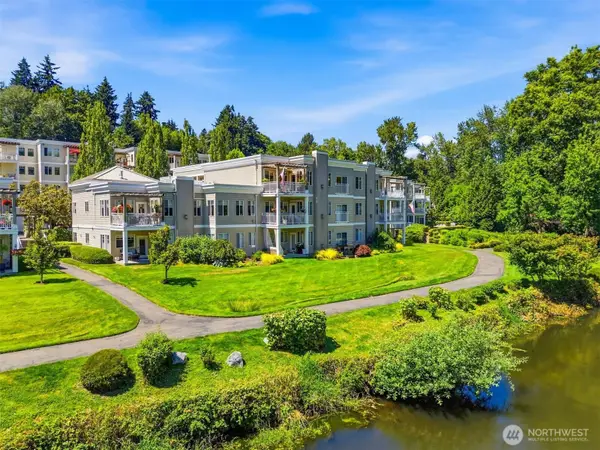 $899,950Active2 beds 2 baths1,523 sq. ft.
17432 Bothell Way Ne #B-307, Bothell, WA 98011
MLS# 2582736Listed by: REALOGICS SOTHEBY'S INT'L RLTY - Open Sat, 10 to 6pmNew
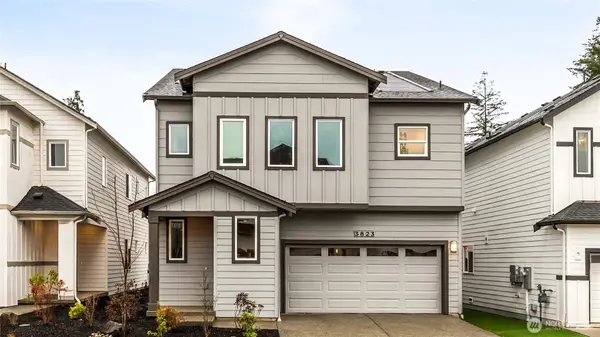 $1,499,995Active5 beds 3 baths2,485 sq. ft.
9214 NE 186th Place, Bothell, WA 98011
MLS# 2581891Listed by: PACIFIC RIDGE - DRH, LLC


Protect your home and budget from life's surprises with an Assurant Home Warranty, backed by a partner that supports you through every step of homeownership. Explore Plans.
© 2026 Better Homes and Gardens Real Estate LLC. An Anywhere Real Estate company. All rights reserved. Better Homes and Gardens® Real Estate is a registered trademark owned by Meredith Operations Corporation, licensed to Better Homes and Gardens Real Estate LLC and used with permission. Better Homes and Gardens Real Estate LLC fully supports the principles of the Fair Housing Act and the Equal Opportunity Act. Listing information is deemed reliable but is not guaranteed accurate.
Each office is independently owned and operated.
Any services or products provided by third parties are not provided by, affiliated with or related to Better Homes and Gardens Real Estate LLC, or its affiliated companies.