
24213 1st Avenue Se, Bothell, WA 98021
Local realty services provided by:Better Homes and Gardens Real Estate Realty Partners
Listed by: kim stevenson
Office: compass
MLS#:2563380
Source:NWMLS
24213 1st Avenue Se,Bothell, WA 98021
$1,995,000
- 5 Beds
- 4 Baths
- 4,222 sq. ft.
- Single family
- Active
Price summary
- Price:$1,995,000
- Price per sq. ft.:$472.52
- Monthly HOA dues:$110
About this home
Discover The Epitome Of Modern Living In Bothell’s Highly Coveted Sagebrook Neighborhood. This Meticulously Maintained Residence Showcases Quality Craftsmanship, Designer Finishes And An Inviting Layout Ideal For Both Everyday Comfort And Elevated Entertaining. The Chef-Inspired Kitchen Impresses With Quartz Countertops, Stainless Steel Appliances, Soft-Close Cabinetry, Hardwood Flooring And A Beautifully Appointed Butler’s Pantry. The Must-See Primary Suite Offers True Retreat Living With A Spa-Like Bath Featuring A Huge Step-In Shower, Large Soaking Tub, Tile Flooring And Two Walk-In Closets. Soaring Vaulted Ceilings And Expansive Windows Fill The Home With Natural Light, Highlighting Its Spacious And Functional Design. Enjoy Multiple Living Spaces Including A Main-Floor Bedroom With Attached ¾ Bath, A Large Family Room With Gas Fireplace, Private Office With French Doors, Bonus Room And Formal Dining Room. Brand New Interior Paint And Carpet Throughout The Home! Step Outside To A Perfectly Designed Back Patio, Ideal For Outdoor Entertaining And Peaceful Relaxation. Premium Greenbelt Lot Location With Extensive Landscape Lighting, Fenced Yard And Garden Shed.HUGE 3-Car Garage With EV Charger. Minutes To Freeways, Parks, And Everyday Amenities. Excellent Northshore School District. Welcome Home!...
Contact an agent
Home facts
- Year built:2018
- Subdivision & Development:Bothell
- Listing ID #:2563380
- Updated:September 21, 2026 at 11:35 AM
Rooms and interior
- Bedrooms:5
- Total bathrooms:4
- Full bathrooms:2
- Half bathrooms:1
- Flooring:Carpet, Ceramic Tile Floor, Hardwood, Vinyl Floor
- Kitchen Description:Dishwasher, Disposal, Microwave, Refrigerator
- Bedroom Description:Main Level Bedrooms : 1, Upper Level Bedrooms : 4
- Basement:Yes
- Living area:4,222 sq. ft.
Heating and cooling
- Heating:90%+ High Efficiency, Forced Air
- Central air:Yes
Structure and exterior
- Roof:Composition
- Year built:2018
- Building area:4,222 sq. ft.
- Lot area:0.22 Acres
- Lot Features:Cul-De-Sac, Curbed Lot, Dead-end Street, Sidewalk
- Architectural Style:Contemporary
- Construction Materials:Cement Planked, Stone Exterior Finish, Wood Exterior Finish
- Exterior Features:Fenced-Fully, Patio
- Foundation Description:None
- Levels:2 Story
Schools
- High school:Bothell Hs
- Middle school:Canyon Park Middle School
- Elementary school:Westhill Elem
Utilities
- Water:Public
- Sewer:Sewer Connected
Finances and disclosures
- Price:$1,995,000
- Price per sq. ft.:$472.52
- Tax amount:$16,360 (2026)
Features and amenities
- Appliances:Dishwasher, Refrigerator, Washer
- Laundry features:Dryer, Washer
- Amenities:Cable TV, Electric Car Charging, High Speed Internet, Pantry, SMART Wired, Vaulted Ceiling(s), Walk-In Closet(s)
Parking
- Total parking spaces:3
- Parking description:Attached Garage
- Garage:Yes
 Listings courtesy of Northwest MLS as distributed by MLS GRID. Based on information submitted to the MLS GRID as of September 21, 2026. All data is obtained from various sources and may not have been verified by broker or MLS GRID. Supplied Open House Information is subject to change without notice. All information should be independently reviewed and verified for accuracy. Properties may or may not be listed by the office/agent presenting the information. Listing information is provided for consumers' personal, non-commercial use, solely to identify prospective properties for potential purchase; all other use is strictly prohibited and may violate relevant federal and state law. Information deemed reliable but not guaranteed. Copyright © 2026 MLS GRID. All Rights Reserved.
New listings near 24213 1st Avenue Se
- Coming Soon
 $1,950,000First Look5 beds 3 baths2,850 sq. ft.
17514 W Riverside Drive, Bothell, WA 98011
MLS# 2584882Listed by: INFINITY PROPERTIES - Coming Soon
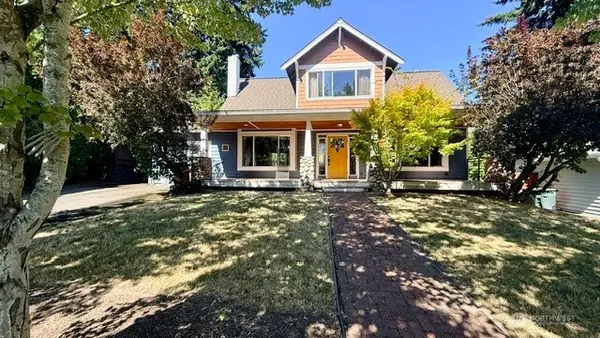 $848,000First Look3 beds 2 baths1,631 sq. ft.
23 218th Place Se, Bothell, WA 98021
MLS# 2579881Listed by: RE/MAX ELITE - New
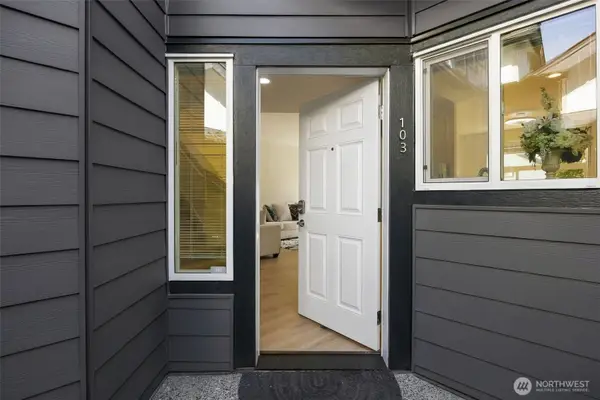 $500,000Active2 beds 3 baths1,223 sq. ft.
22619 4th Avenue W #103, Bothell, WA 98021
MLS# 2584582Listed by: KELLER WILLIAMS REALTY BOTHELL - New
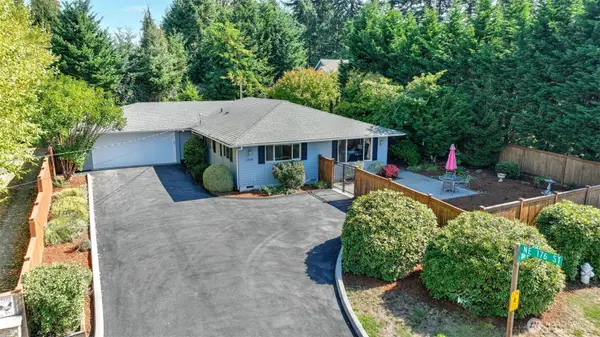 $895,000Active3 beds 2 baths1,610 sq. ft.
17630 86th Avenue Ne, Bothell, WA 98011
MLS# 2582189Listed by: JOHN L. SCOTT, INC. - New
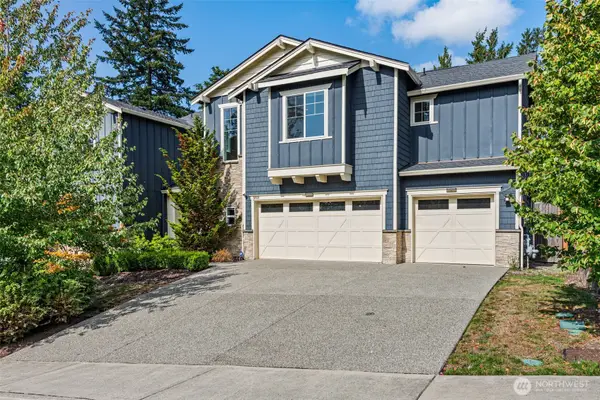 $1,980,000Active4 beds 3 baths3,670 sq. ft.
9818 NE 162nd Street, Bothell, WA 98011
MLS# 2584931Listed by: MY REALTY GROUP LLC - New
 $350,000Active2 beds 2 baths1,027 sq. ft.
23825 15th Avenue Se #95, Bothell, WA 98021
MLS# 2583499Listed by: HALLMARK HOMES NW, LLC - New
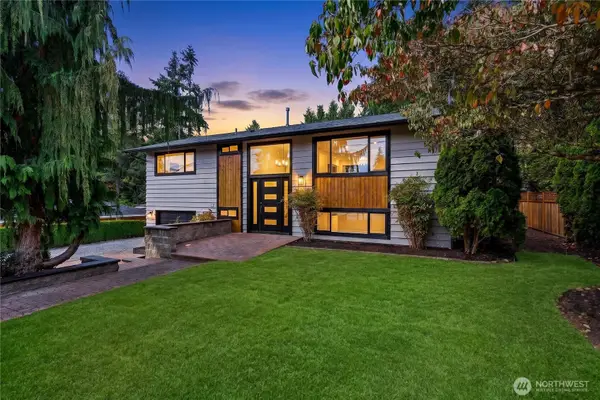 $925,000Active3 beds 3 baths1,728 sq. ft.
803 240th Street Se, Bothell, WA 98021
MLS# 2581850Listed by: PELLEGO, INC. - New
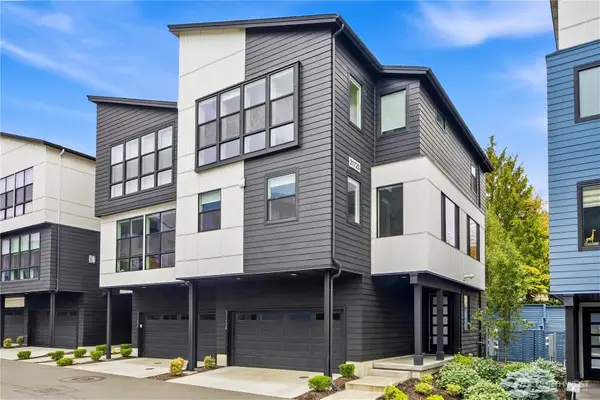 $1,100,000Active4 beds 4 baths2,391 sq. ft.
21725 25th Avenue Se #D, Bothell, WA 98021
MLS# 2582779Listed by: WINDERMERE REAL ESTATE/EAST - New
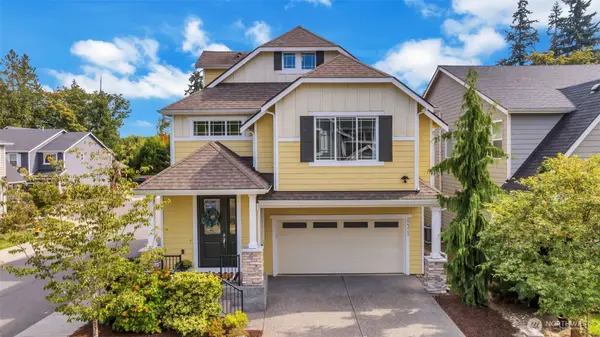 $1,199,999Active4 beds 4 baths2,695 sq. ft.
22323 9th Drive Se, Bothell, WA 98021
MLS# 2581117Listed by: FIRST AND MAIN - New
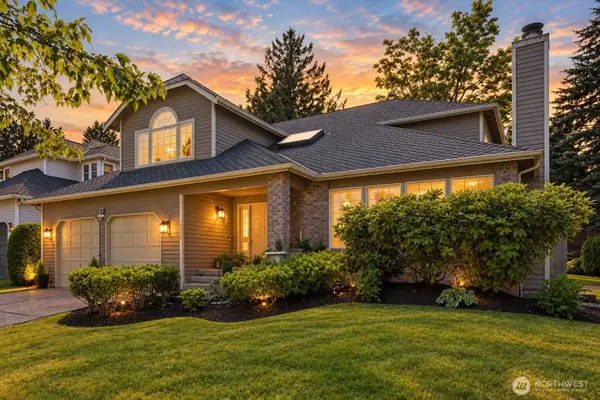 $1,275,000Active4 beds 3 baths2,810 sq. ft.
15215 92nd Place Ne, Bothell, WA 98011
MLS# 2584085Listed by: KELLER WILLIAMS RLTY BELLEVUE


Protect your home and budget from life's surprises with an Assurant Home Warranty, backed by a partner that supports you through every step of homeownership. Explore Plans.
© 2026 Better Homes and Gardens Real Estate LLC. An Anywhere Real Estate company. All rights reserved. Better Homes and Gardens® Real Estate is a registered trademark owned by Meredith Operations Corporation, licensed to Better Homes and Gardens Real Estate LLC and used with permission. Better Homes and Gardens Real Estate LLC fully supports the principles of the Fair Housing Act and the Equal Opportunity Act. Listing information is deemed reliable but is not guaranteed accurate.
Each office is independently owned and operated.
Any services or products provided by third parties are not provided by, affiliated with or related to Better Homes and Gardens Real Estate LLC, or its affiliated companies.