
306 182nd Place Se, Bothell, WA 98012
Local realty services provided by:Better Homes and Gardens Real Estate Pacific Commons
Listed by: laura stellato
Office: kw greater seattle
MLS#:2588510
Source:NWMLS
306 182nd Place Se,Bothell, WA 98012
$1,149,990
- 4 Beds
- 4 Baths
- 2,787 sq. ft.
- Single family
- Active
Upcoming open houses
- Sun, Oct 1101:00 pm - 03:00 pm
Price summary
- Price:$1,149,990
- Price per sq. ft.:$412.63
- Monthly HOA dues:$139
About this home
This brand-new Chateau floor plan offers 4 bedrooms, 3.5 baths and flexible multi-level living on a private, fully fenced and landscaped lot. It’s also the only north-facing Chateau plan in the community, making this a unique opportunity to own this popular layout. The main level is designed for everyday living and entertaining, with an open-concept kitchen, dining area and great room centered around a cozy gas fireplace. Large windows bring in plenty of natural light, while the adjoining deck—with a gas stub already in place—makes summer dinners and weekend gatherings easy. Upstairs, a bright loft connects the primary suite, two additional bedrooms and a convenient laundry room with utility sink. The finished daylight basement gives you even more room to spread out, with a fourth bedroom, full bath and bonus room that can easily function as a guest suite, home office, media room, private retreat or multigenerational living space. Outside, enjoy the covered patio and fully landscaped backyard without the work of starting from scratch. All appliances are included, the home is move-in ready, and the thoughtful finishes are already done so you can simply move in and enjoy. Conveniently located in Bothell near shopping, dining, parks and major commuter routes. Builder Warranty included! Some photos are virtually staged....
Contact an agent
Home facts
- Year built:2025
- Subdivision & Development:North Creek
- Listing ID #:2588510
- Updated:October 10, 2026 at 11:18 AM
Rooms and interior
- Bedrooms:4
- Total bathrooms:4
- Full bathrooms:3
- Half bathrooms:1
- Flooring:Carpet, Ceramic Tile Floor, Laminate, Vinyl Plank
- Kitchen Description:Dishwasher, Disposal, Microwave, Refrigerator
- Bedroom Description:Lower Level Bedrooms : 1, Upper Level Bedrooms : 3
- Basement Description:Daylight, Finished
- Living area:2,787 sq. ft.
Structure and exterior
- Roof:Composition
- Year built:2025
- Building area:2,787 sq. ft.
- Lot area:0.07 Acres
- Lot Features:Curbed Lot, Paved, Sidewalk
- Architectural Style:Craftsman
- Construction Materials:Cement Planked
- Exterior Features:Fenced-Fully, Patio, Sprinkler System
- Foundation Description:Daylight, Finished
- Levels:2 Story
Schools
- High school:Lynnwood High
- Middle school:Alderwood Mid
- Elementary school:Hilltop ElemHt
Utilities
- Water:Public
- Sewer:Sewer Connected
Finances and disclosures
- Price:$1,149,990
- Price per sq. ft.:$412.63
- Tax amount:$14,000 (2025)
Features and amenities
- Appliances:Dishwasher, Refrigerator, Washer
- Laundry features:Dryer, Washer
- Amenities:High Speed Internet, Sprinkler System, Triple Pane Windows, Walk-In Closet(s)
Parking
- Total parking spaces:4
- Parking description:Attached Garage, Driveway, Off Street Parking
- Garage:Yes
 Listings courtesy of Northwest MLS as distributed by MLS GRID. Based on information submitted to the MLS GRID as of October 10, 2026. All data is obtained from various sources and may not have been verified by broker or MLS GRID. Supplied Open House Information is subject to change without notice. All information should be independently reviewed and verified for accuracy. Properties may or may not be listed by the office/agent presenting the information. Listing information is provided for consumers' personal, non-commercial use, solely to identify prospective properties for potential purchase; all other use is strictly prohibited and may violate relevant federal and state law. Information deemed reliable but not guaranteed. Copyright © 2026 MLS GRID. All Rights Reserved.
New listings near 306 182nd Place Se
- Coming SoonOpen Sat, 11am to 2pm
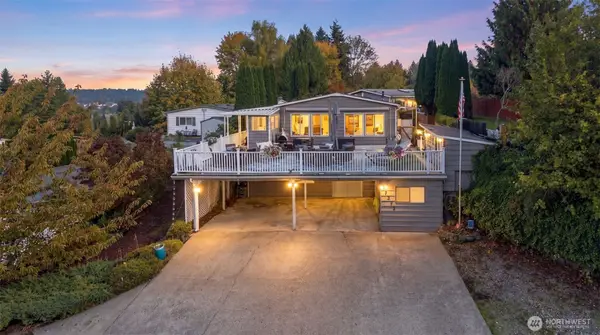 $625,000First Look3 beds 2 baths1,440 sq. ft.
17312 Woodcrest Drive Ne #113, Bothell, WA 98011
MLS# 2591878Listed by: HOMESMART REALTY GROUP - New
 $2,650,000Active5 beds 5 baths4,358 sq. ft.
24223 1st Avenue Se, Bothell, WA 98021
MLS# 2592658Listed by: PRESTIGE PROPERTY MGMT LLC - Open Sat, 2 to 4pmNew
 $1,145,500Active5 beds 4 baths2,718 sq. ft.
2636 242nd Place Se, Bothell, WA 98021
MLS# 2583517Listed by: REDFIN - Open Sat, 2 to 4pmNew
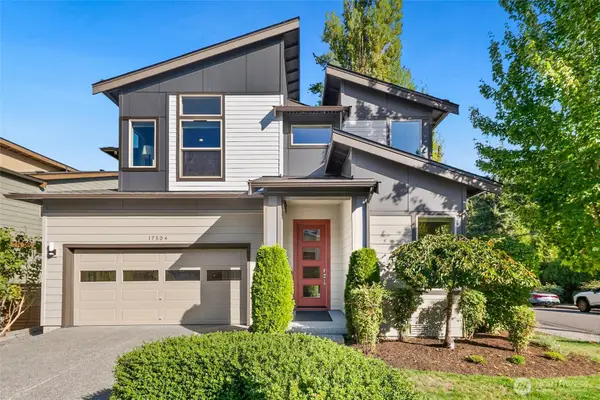 $1,400,000Active3 beds 4 baths3,130 sq. ft.
17504 92nd Place Ne, Bothell, WA 98011
MLS# 2592833Listed by: COLDWELL BANKER BAIN - New
 $360,000Active2 beds 1 baths1,060 sq. ft.
19417 129th Avenue Ne, Bothell, WA 98011
MLS# 2587970Listed by: WINDERMERE REAL ESTATE/M2, LLC - Open Sat, 12:30 to 2:30pmNew
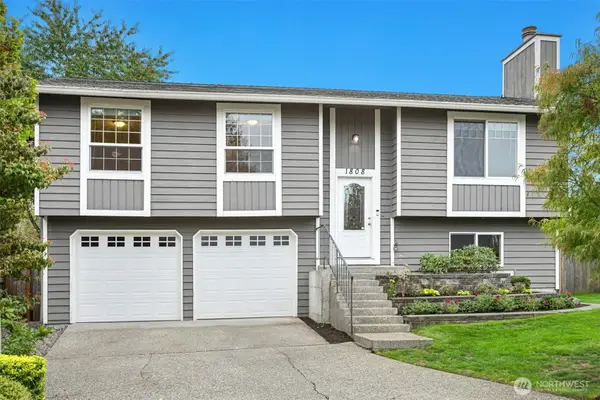 $775,000Active3 beds 2 baths1,617 sq. ft.
1808 225th Street Se, Bothell, WA 98021
MLS# 2590807Listed by: WINDERMERE REAL ESTATE/EAST - Open Sat, 11am to 2pmNew
 $999,950Active4 beds 3 baths2,140 sq. ft.
10600 NE 198th Street, Bothell, WA 98011
MLS# 2592193Listed by: RE/MAX NORTHWEST - Open Sun, 12 to 2pmNew
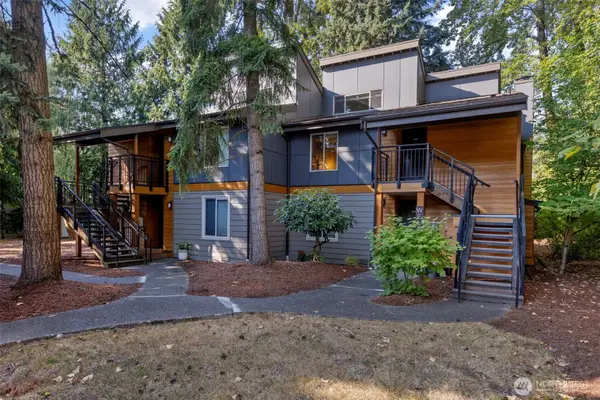 $375,000Active2 beds 1 baths1,000 sq. ft.
10842 NE 148th Lane #A4, Bothell, WA 98011
MLS# 2592496Listed by: KW MOUNTAINS TO SOUND REALTY - Open Sat, 11am to 1pmNew
 $575,000Active3 beds 2 baths1,500 sq. ft.
12608 NE Hollyhills Drive, Bothell, WA 98011
MLS# 2591151Listed by: JOHN L. SCOTT SNOHOMISH - Open Sat, 3 to 5pmNew
 $849,950Active3 beds 3 baths2,140 sq. ft.
8922 NE 173rd Place #B, Bothell, WA 98011
MLS# 2591929Listed by: JOHN L. SCOTT MILL CREEK


Protect your home and budget from life's surprises with an Assurant Home Warranty, backed by a partner that supports you through every step of homeownership. Explore Plans.
© 2026 Better Homes and Gardens Real Estate LLC. An Anywhere Real Estate company. All rights reserved. Better Homes and Gardens® Real Estate is a registered trademark owned by Meredith Operations Corporation, licensed to Better Homes and Gardens Real Estate LLC and used with permission. Better Homes and Gardens Real Estate LLC fully supports the principles of the Fair Housing Act and the Equal Opportunity Act. Listing information is deemed reliable but is not guaranteed accurate.
Each office is independently owned and operated.
Any services or products provided by third parties are not provided by, affiliated with or related to Better Homes and Gardens Real Estate LLC, or its affiliated companies.