
423 170th Place Se, Bothell, WA 98012
Local realty services provided by:Better Homes and Gardens Real Estate Pacific Commons
Listed by: joanne m. shattuck
Office: windermere r.e. mill creek
MLS#:2586706
Source:NWMLS
423 170th Place Se,Bothell, WA 98012
$875,000
- 4 Beds
- 3 Baths
- 1,977 sq. ft.
- Single family
- First Look
Upcoming open houses
- Sat, Oct 0311:00 am - 01:00 pm
- Sun, Oct 0412:00 pm - 02:00 pm
Price summary
- Price:$875,000
- Price per sq. ft.:$442.59
About this home
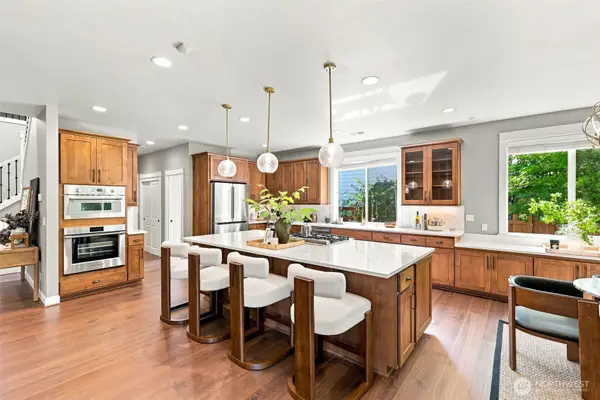
Welcome home to North Creek Meadows! Pride of ownership shines throughout this beautifully maintained 2-story home, lovingly cared for by the original owners since 2002. Offering 1,977 sq ft, 4 bedrooms & 2.5 baths, tucked away on a cul-de-sac lot. Main level features Living & Dining Rooms, Kitchen with granite counters & large island with seating for 4, plus Family Room with cozy gas fireplace. Hardwood floors flow throughout the main level, stairs & upper hallway. Upstairs features the Primary Suite + 3 additional bedrooms with brand-new carpet. Fresh interior paint including floor & door trim. All 3 bathrooms recently refreshed with new vanities, mirrors, lighting, flooring & paint. Enjoy year-round comfort with heat pump HVAC/AC, owned solar panels, tankless water heater, EV charger & 6-circuit generator backup system. Security cameras & sprinkler system too! Step outside to a private, fully fenced backyard retreat with large patio, pergola, professional landscaping & gas firepit, backing to the neighbor’s mature trees for added privacy. Freshened exterior paint + 484 sq ft 2-car garage. Minutes to Mill Creek Town Center, shopping, dining, I-5 & transit!...
Contact an agent
Home facts
- Year built:2002
- Subdivision & Development:Mill Creek
- Listing ID #:2586706
- Updated:September 26, 2026 at 12:27 AM
Rooms and interior
- Bedrooms:4
- Total bathrooms:3
- Full bathrooms:2
- Half bathrooms:1
- Flooring:Carpet, Ceramic Tile Floor, Hardwood, Laminate, Vinyl Plank
- Kitchen Description:Dishwasher, Disposal, Microwave, Refrigerator
- Bedroom Description:Main Level Bedrooms : 1, Upper Level Bedrooms : 3
- Basement:Yes
- Living area:1,977 sq. ft.
Heating and cooling
- Heating:90%+ High Efficiency, Forced Air, Heat Pump
Structure and exterior
- Roof:Composition
- Year built:2002
- Building area:1,977 sq. ft.
- Lot area:0.11 Acres
- Lot Features:Cul-De-Sac, Curbed Lot, Dead-end Street, Paved, Sidewalk
- Architectural Style:Craftsman
- Construction Materials:Cement Planked
- Exterior Features:Deck, Fenced-Fully, Patio, Sprinkler System
- Foundation Description:None
- Levels:2 Story
Schools
- High school:Lynnwood High
- Middle school:Alderwood Mid
- Elementary school:Oak Heights ElemOh
Utilities
- Water:Public
- Sewer:Sewer Connected
Finances and disclosures
- Price:$875,000
- Price per sq. ft.:$442.59
- Tax amount:$7,255 (2026)
Features and amenities
- Appliances:Dishwasher, Refrigerator, Washer
- Laundry features:Dryer, Washer
- Amenities:Cable TV, Electric Car Charging, Gas Available, High Speed Internet, Irrigation, Pantry, Skylight(s), Vaulted Ceiling(s), Walk-In Closet(s), Water Heater, Wired for Generator
Parking
- Total parking spaces:4
- Parking description:Attached Garage
- Garage:Yes
 Listings courtesy of Northwest MLS as distributed by MLS GRID. Based on information submitted to the MLS GRID as of September 26, 2026. All data is obtained from various sources and may not have been verified by broker or MLS GRID. Supplied Open House Information is subject to change without notice. All information should be independently reviewed and verified for accuracy. Properties may or may not be listed by the office/agent presenting the information. Listing information is provided for consumers' personal, non-commercial use, solely to identify prospective properties for potential purchase; all other use is strictly prohibited and may violate relevant federal and state law. Information deemed reliable but not guaranteed. Copyright © 2026 MLS GRID. All Rights Reserved.
New listings near 423 170th Place Se
- Coming Soon
 $1,200,000First Look4 beds 3 baths2,605 sq. ft.
23004 12th Drive Se, Bothell, WA 98021
MLS# 2587212Listed by: KELLY RIGHT RE OF SEATTLE LLC - Coming SoonOpen Sat, 1 to 3pm
 $1,299,000First Look5 beds 3 baths2,730 sq. ft.
20334 85th Place Ne, Bothell, WA 98011
MLS# 2582261Listed by: UPSIDE PROPERTIES - Open Sat, 11am to 1pmNew
 $1,425,000Active5 beds 4 baths3,290 sq. ft.
10405 NE 151st Place, Bothell, WA 98011
MLS# 2586937Listed by: MARKETPLACE SOTHEBY'S INTL RTY - New
 $69,999Active2 beds 2 baths720 sq. ft.
10515 Woodinville Drive #3, Bothell, WA 98011
MLS# 2587461Listed by: MARKETPLACE SOTHEBY'S INTL RTY - Open Sun, 2 to 4pmNew
 $1,295,000Active5 beds 4 baths3,230 sq. ft.
10409 NE 151st Place, Bothell, WA 98011
MLS# 2587151Listed by: REDFIN - Open Sat, 12 to 3pmNew
 $1,100,000Active3 beds 3 baths1,650 sq. ft.
18621 95th Avenue Ne, Bothell, WA 98011
MLS# 2574231Listed by: WINDERMERE RE/CAPITOL HILL,INC - Open Sat, 2 to 4pmNew
 $974,900Active4 beds 4 baths2,069 sq. ft.
9631 NE 183rd Street #C, Bothell, WA 98011
MLS# 2585261Listed by: WINDERMERE REAL ESTATE CENTRAL - Open Sat, 12 to 3pmNew
 $1,898,000Active4 beds 4 baths3,600 sq. ft.
10036 NE 151st Drive, Bothell, WA 98011
MLS# 2587065Listed by: ENSEMBLE - Open Sat, 2 to 4pmNew
 $759,999Active3 beds 2 baths1,011 sq. ft.
633 221st Street Sw, Bothell, WA 98021
MLS# 2587276Listed by: WINDERMERE REAL ESTATE CENTRAL - Open Sat, 2 to 4pmNew
 $417,575Active2 beds 3 baths1,029 sq. ft.
15917 Waynita Way Ne #E-202, Bothell, WA 98011
MLS# 2585589Listed by: WINDERMERE R.E. NORTHEAST, INC


Protect your home and budget from life's surprises with an Assurant Home Warranty, backed by a partner that supports you through every step of homeownership. Explore Plans.
© 2026 Better Homes and Gardens Real Estate LLC. An Anywhere Real Estate company. All rights reserved. Better Homes and Gardens® Real Estate is a registered trademark owned by Meredith Operations Corporation, licensed to Better Homes and Gardens Real Estate LLC and used with permission. Better Homes and Gardens Real Estate LLC fully supports the principles of the Fair Housing Act and the Equal Opportunity Act. Listing information is deemed reliable but is not guaranteed accurate.
Each office is independently owned and operated.
Any services or products provided by third parties are not provided by, affiliated with or related to Better Homes and Gardens Real Estate LLC, or its affiliated companies.