
424 228th Street Sw #H203, Bothell, WA 98021
Local realty services provided by:Better Homes and Gardens Real Estate Gary Mann Realty
Listed by: megan walla
Office: windermere real estate gh llc.
MLS#:2562348
Source:NWMLS
424 228th Street Sw #H203,Bothell, WA 98021
$550,000
- 3 Beds
- 2 Baths
- 1,401 sq. ft.
- Townhouse
- Active
Price summary
- Price:$550,000
- Price per sq. ft.:$392.58
- Monthly HOA dues:$699
About this home
Light and bright top floor unit in Canyon Ridge Condos. This 3 bed unit faces Shelton View Forest with territorial views of the trees and trails. Vaulted ceiling with skylights make this unit truly feel like a home. Gas fireplace in living room, den/3rd bed with closet. Full hall bath. Open kitchen with breakfast bar. Dining room with views of the forest and access to private deck. Generous primary suite with full bath and walk in closet. Large 2 car garage with lots of storage. Driveway parking for 2 more cars. Easy access to commuting options to both Seattle and Eastside, just minutes to Canyon Park. Highly desired North Shore Schools.
Contact an agent
Home facts
- Year built:1997
- Subdivision & Development:Canyon Park
- Listing ID #:2562348
- Updated:September 21, 2026 at 11:35 AM
Rooms and interior
- Bedrooms:3
- Total bathrooms:2
- Full bathrooms:2
- Flooring:Carpet, Laminate
- Kitchen Description:Dishwasher, Disposal, Microwave, Refrigerator
- Bedroom Description:Main Level Bedrooms : 3
- Living area:1,401 sq. ft.
Heating and cooling
- Heating:Forced Air
Structure and exterior
- Roof:Composition
- Year built:1997
- Building area:1,401 sq. ft.
- Lot Features:Adjacent to Public Land, Curbed Lot, Dead-end Street, Paved, Secluded, Sidewalk
- Construction Materials:Metal/Vinyl Exterior Finish
- Levels:Multi/Split
Finances and disclosures
- Price:$550,000
- Price per sq. ft.:$392.58
- Tax amount:$5,083 (2025)
Features and amenities
- Appliances:Dishwasher, Refrigerator, Washer
- Laundry features:Dryer, Washer
- Amenities:High Speed Int Avail, Skylight(s), Vaulted Ceiling(s), Walk-In Closet(s), Water Heater
Parking
- Total parking spaces:4
- Parking description:Individual Garage, Off Street Parking
- Garage:Yes
 Listings courtesy of Northwest MLS as distributed by MLS GRID. Based on information submitted to the MLS GRID as of September 21, 2026. All data is obtained from various sources and may not have been verified by broker or MLS GRID. Supplied Open House Information is subject to change without notice. All information should be independently reviewed and verified for accuracy. Properties may or may not be listed by the office/agent presenting the information. Listing information is provided for consumers' personal, non-commercial use, solely to identify prospective properties for potential purchase; all other use is strictly prohibited and may violate relevant federal and state law. Information deemed reliable but not guaranteed. Copyright © 2026 MLS GRID. All Rights Reserved.
New listings near 424 228th Street Sw #H203
- Coming Soon
 $1,950,000First Look5 beds 3 baths2,850 sq. ft.
17514 W Riverside Drive, Bothell, WA 98011
MLS# 2584882Listed by: INFINITY PROPERTIES - Coming Soon
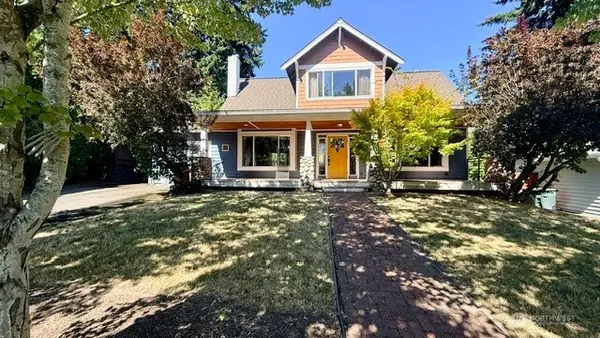 $848,000First Look3 beds 2 baths1,631 sq. ft.
23 218th Place Se, Bothell, WA 98021
MLS# 2579881Listed by: RE/MAX ELITE - New
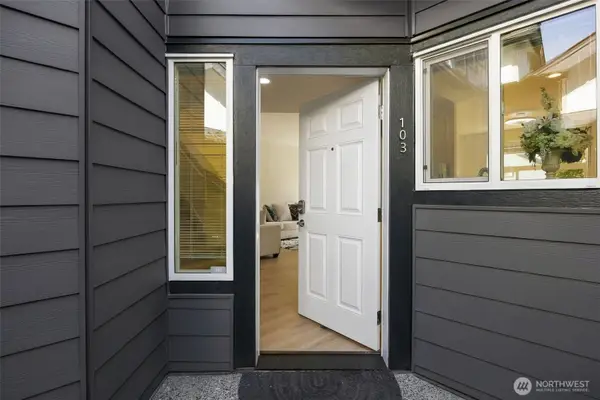 $500,000Active2 beds 3 baths1,223 sq. ft.
22619 4th Avenue W #103, Bothell, WA 98021
MLS# 2584582Listed by: KELLER WILLIAMS REALTY BOTHELL - New
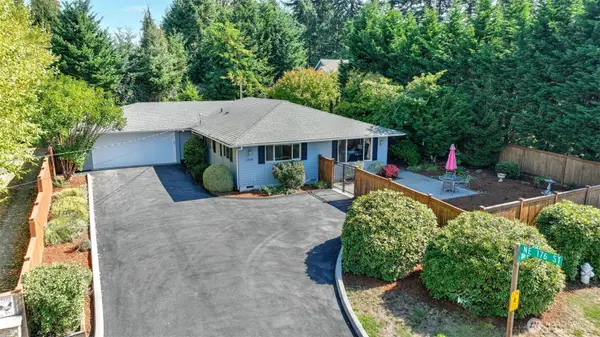 $895,000Active3 beds 2 baths1,610 sq. ft.
17630 86th Avenue Ne, Bothell, WA 98011
MLS# 2582189Listed by: JOHN L. SCOTT, INC. - New
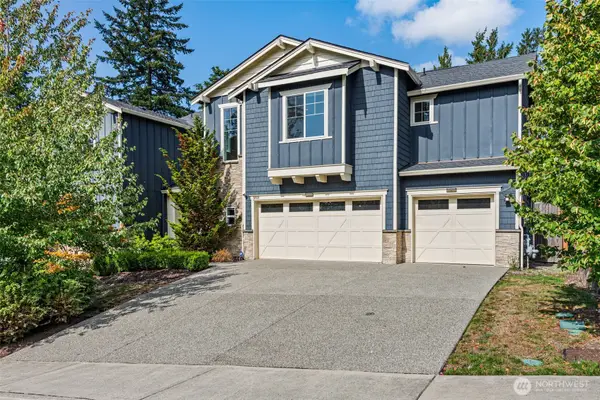 $1,980,000Active4 beds 3 baths3,670 sq. ft.
9818 NE 162nd Street, Bothell, WA 98011
MLS# 2584931Listed by: MY REALTY GROUP LLC - New
 $350,000Active2 beds 2 baths1,027 sq. ft.
23825 15th Avenue Se #95, Bothell, WA 98021
MLS# 2583499Listed by: HALLMARK HOMES NW, LLC - New
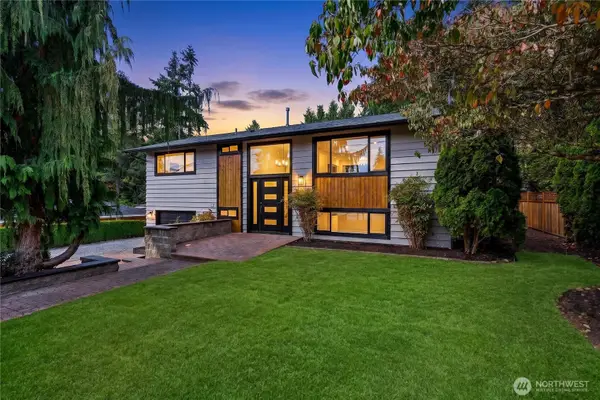 $925,000Active3 beds 3 baths1,728 sq. ft.
803 240th Street Se, Bothell, WA 98021
MLS# 2581850Listed by: PELLEGO, INC. - New
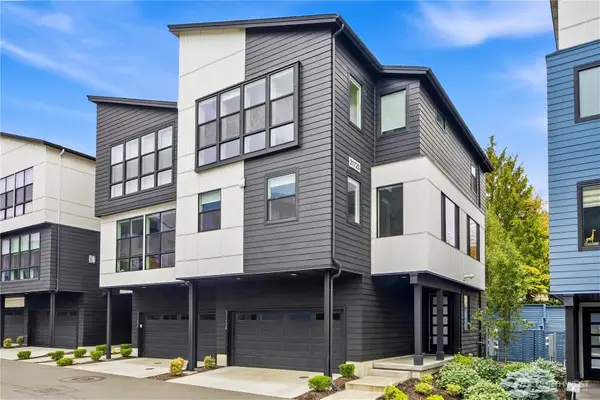 $1,100,000Active4 beds 4 baths2,391 sq. ft.
21725 25th Avenue Se #D, Bothell, WA 98021
MLS# 2582779Listed by: WINDERMERE REAL ESTATE/EAST - New
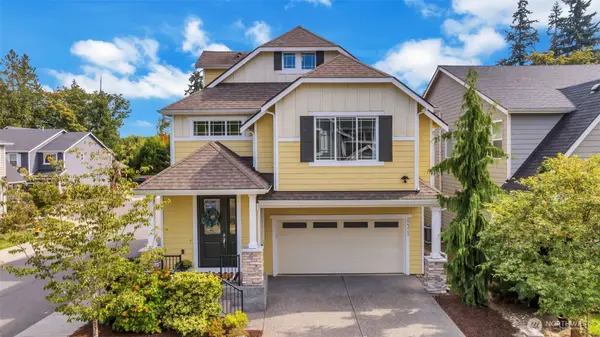 $1,199,999Active4 beds 4 baths2,695 sq. ft.
22323 9th Drive Se, Bothell, WA 98021
MLS# 2581117Listed by: FIRST AND MAIN - New
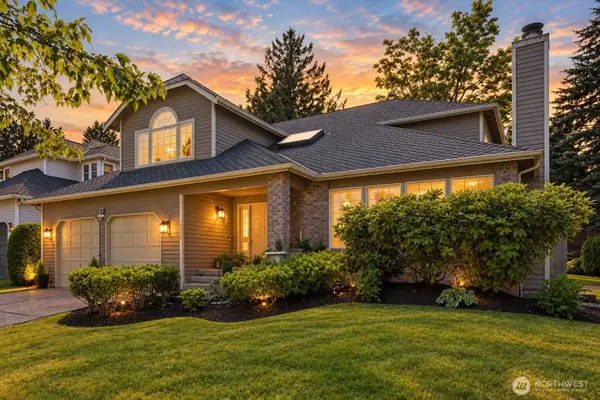 $1,275,000Active4 beds 3 baths2,810 sq. ft.
15215 92nd Place Ne, Bothell, WA 98011
MLS# 2584085Listed by: KELLER WILLIAMS RLTY BELLEVUE


Protect your home and budget from life's surprises with an Assurant Home Warranty, backed by a partner that supports you through every step of homeownership. Explore Plans.
© 2026 Better Homes and Gardens Real Estate LLC. An Anywhere Real Estate company. All rights reserved. Better Homes and Gardens® Real Estate is a registered trademark owned by Meredith Operations Corporation, licensed to Better Homes and Gardens Real Estate LLC and used with permission. Better Homes and Gardens Real Estate LLC fully supports the principles of the Fair Housing Act and the Equal Opportunity Act. Listing information is deemed reliable but is not guaranteed accurate.
Each office is independently owned and operated.
Any services or products provided by third parties are not provided by, affiliated with or related to Better Homes and Gardens Real Estate LLC, or its affiliated companies.