
3164 Chuckanut Drive, Bow, WA 98232
Local realty services provided by:Better Homes and Gardens Real Estate Pacific Commons
Listed by: dawn rood, gretchen johnson
Office: homesmart one realty
MLS#:2577594
Source:NWMLS
3164 Chuckanut Drive,Bow, WA 98232
$699,000
- 1 Beds
- 1 Baths
- 440 sq. ft.
- Single family
- First Look
Price summary
- Price:$699,000
- Price per sq. ft.:$1,588.64
About this home
Rare Chuckanut Drive opportunity — Move-in ready studio cabin with plenty of parking on a 1+ acre lot, offering water views of Samish Bay and the San Juan Islands. Watch sunset over the water from your private deck. Minutes to Larrabee State Park, Clayton Beach, and Chuckanut Mountain trails — hiking, kayaking, and mountain biking opportunities abound. At a fraction of the price of neighboring multimillion-dollar homes on this iconic stretch of coastline, this is the ideal weekend retreat, minimalist full-time living, or vacation rental. Don't miss this chance to own a piece of Washington's "Big Sur" at an unmatched price point.
Contact an agent
Home facts
- Year built:1987
- Subdivision & Development:Bow
- Listing ID #:2577594
- Updated:September 05, 2026 at 11:33 AM
Rooms and interior
- Bedrooms:1
- Total bathrooms:1
- Flooring:Vinyl Plank
- Kitchen Description:Microwave, Refrigerator
- Bedroom Description:Main Level Bedrooms : 1
- Living area:440 sq. ft.
Heating and cooling
- Heating:Baseboard
Structure and exterior
- Roof:Metal
- Year built:1987
- Building area:440 sq. ft.
- Lot area:1.05 Acres
- Architectural Style:Contemporary
- Construction Materials:Wood Exterior Finish
- Exterior Features:Deck
- Levels:1 Story
Schools
- High school:Burlington Edison Hi
- Middle school:Buyer To Verify
- Elementary school:Buyer To Verify
Utilities
- Sewer:Septic Tank
Finances and disclosures
- Price:$699,000
- Price per sq. ft.:$1,588.64
- Tax amount:$4,070 (2026)
Features and amenities
- Appliances:Refrigerator
- Amenities:Water Heater
Parking
- Parking description:Off Street Parking
 Listings courtesy of Northwest MLS as distributed by MLS GRID. Based on information submitted to the MLS GRID as of September 5, 2026. All data is obtained from various sources and may not have been verified by broker or MLS GRID. Supplied Open House Information is subject to change without notice. All information should be independently reviewed and verified for accuracy. Properties may or may not be listed by the office/agent presenting the information. Listing information is provided for consumers' personal, non-commercial use, solely to identify prospective properties for potential purchase; all other use is strictly prohibited and may violate relevant federal and state law. Information deemed reliable but not guaranteed. Copyright © 2026 MLS GRID. All Rights Reserved.
New listings near 3164 Chuckanut Drive
- New
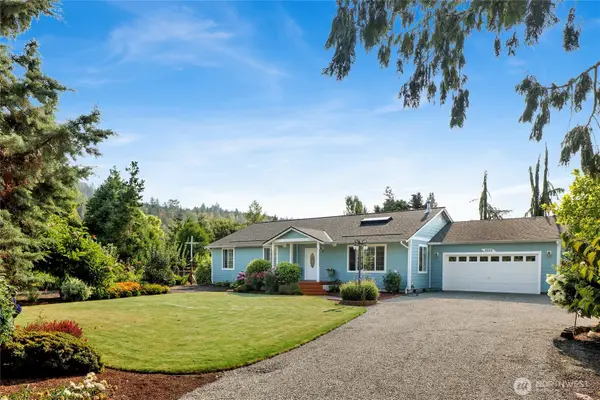 $975,000Active3 beds 2 baths1,716 sq. ft.
3725 Legg Road, Bow, WA 98232
MLS# 2573903Listed by: RE/MAX WHATCOM COUNTY, INC. - Open Sat, 11am to 1pmNew
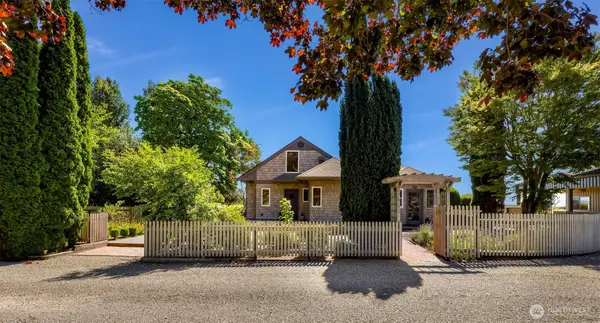 $1,099,000Active3 beds 2 baths2,082 sq. ft.
5836 Chuckanut Drive, Bow, WA 98232
MLS# 2572911Listed by: RE/MAX WHATCOM COUNTY, INC. 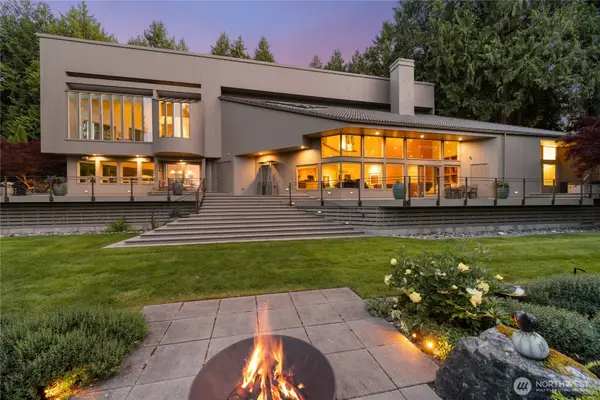 $2,450,000Active3 beds 3 baths4,017 sq. ft.
14940 Benson Heights Place, Bow, WA 98232
MLS# 2571710Listed by: WINDERMERE RE ANACORTES PROP.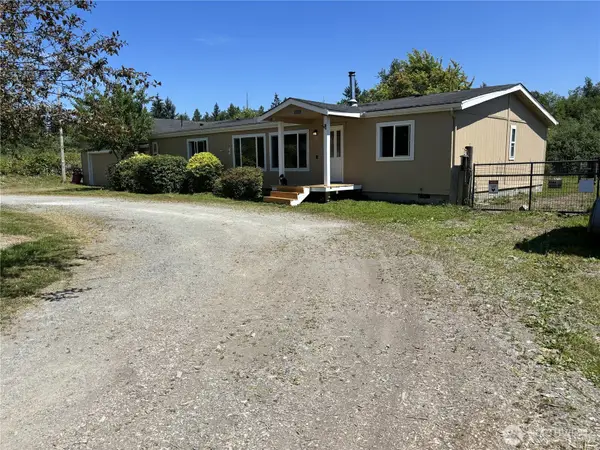 $450,000Active4 beds 2 baths1,512 sq. ft.
18268 Colony Road, Bow, WA 98232
MLS# 2571486Listed by: LATHAM REALTY UNLIMITED INC $815,000Pending3 beds 3 baths1,496 sq. ft.
14064 Mactaggart Avenue, Bow, WA 98232
MLS# 2568279Listed by: WINDERMERE RE/NORTH CASCADES $550,000Pending4 beds 1 baths1,728 sq. ft.
7078 Ershig Road, Bow, WA 98232
MLS# 2565183Listed by: RE/MAX WHATCOM COUNTY, INC.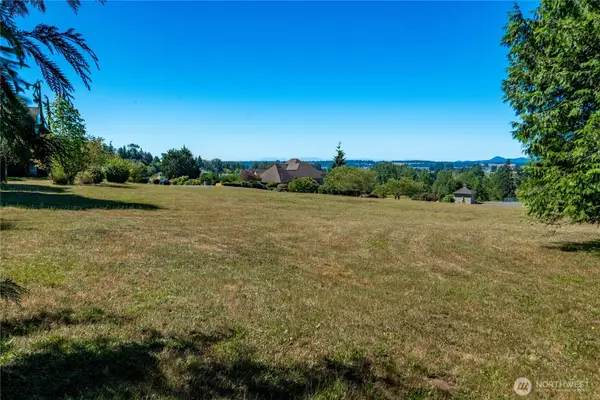 $389,000Pending2.19 Acres
7495 Merganser Lane, Bow, WA 98232
MLS# 2565439Listed by: PIKE REAL ESTATE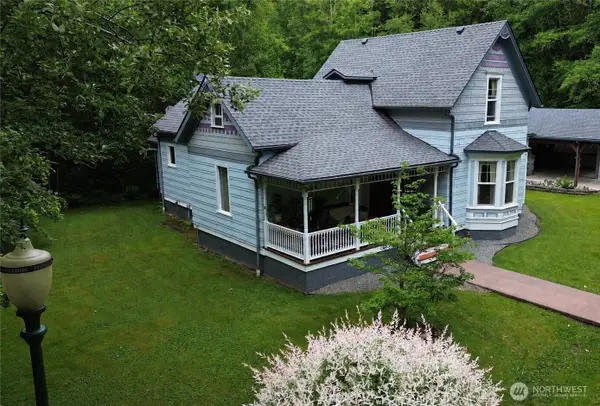 $849,950Pending3 beds 1 baths2,330 sq. ft.
2909 Overpass Road, Bow, WA 98232
MLS# 2563845Listed by: RE/MAX GATEWAY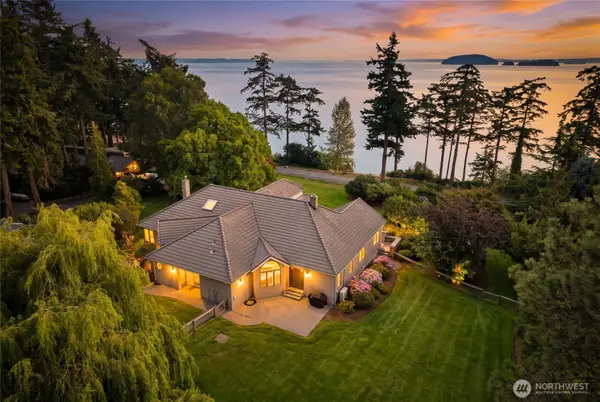 $2,470,000Pending3 beds 3 baths4,294 sq. ft.
9151 Samish Island Road, Bow, WA 98232
MLS# 2563528Listed by: RE/MAX WHATCOM COUNTY, INC.


Protect your home and budget from life's surprises with an Assurant Home Warranty, backed by a partner that supports you through every step of homeownership. Explore Plans.
© 2026 Better Homes and Gardens Real Estate LLC. An Anywhere Real Estate company. All rights reserved. Better Homes and Gardens® Real Estate is a registered trademark owned by Meredith Operations Corporation, licensed to Better Homes and Gardens Real Estate LLC and used with permission. Better Homes and Gardens Real Estate LLC fully supports the principles of the Fair Housing Act and the Equal Opportunity Act. Listing information is deemed reliable but is not guaranteed accurate.
Each office is independently owned and operated.
Any services or products provided by third parties are not provided by, affiliated with or related to Better Homes and Gardens Real Estate LLC, or its affiliated companies.