
1175 Panoramic Loop, Bremerton, WA 98312
Local realty services provided by:Better Homes and Gardens Real Estate Realty Partners
Listed by: robert luecke
Office: shopprop inc.
MLS#:2574850
Source:NWMLS
1175 Panoramic Loop,Bremerton, WA 98312
$675,000
- 5 Beds
- 3 Baths
- 3,081 sq. ft.
- Single family
- Active
Upcoming open houses
- Sun, Aug 3001:00 pm - 03:00 pm
Price summary
- Price:$675,000
- Price per sq. ft.:$219.08
- Monthly HOA dues:$50
About this home
Welcome to Soundview Estates in Bremerton, where your dream home awaits! The Meridian plan offers an exceptional blend of comfort, functionality, and modern design, ensuring that every need and desire is met. The main floor features a convenient bedroom and bath, perfect for guests or multi-generational living. The gourmet kitchen is a chef's dream, boasting a spacious walk-in pantry and an open layout that seamlessly connects to the dining and great rooms—ideal for entertaining or relaxing. Step outside onto the covered back patio, perfect for outdoor gatherings year-round. Upstairs, you'll discover a versatile bonus room that can serve as a home office, playroom, or media area, complemented by a generous storage closet and linen closet for added convenience. Three additional bedrooms, including one with a walk-in closet, provide ample space for guests, making this home a perfect sanctuary for all.
Contact an agent
Home facts
- Year built:2023
- Subdivision & Development:West Bremerton
- Listing ID #:2574850
- Updated:August 28, 2026 at 08:47 PM
Rooms and interior
- Bedrooms:5
- Total bathrooms:3
- Full bathrooms:3
- Flooring:Carpet, Ceramic Tile Floor, Engineered Hardwood, Vinyl Floor
- Kitchen Description:Dishwasher, Disposal, Microwave, Refrigerator
- Bedroom Description:Main Level Bedrooms : 1, Upper Level Bedrooms : 4
- Basement:Yes
- Living area:3,081 sq. ft.
Heating and cooling
- Cooling:90%+ High Efficiency
- Heating:Forced Air, Heat Pump
- Central air:Yes
Structure and exterior
- Roof:Composition
- Year built:2023
- Building area:3,081 sq. ft.
- Lot area:0.14 Acres
- Lot Features:Paved, Sidewalk
- Architectural Style:Contemporary
- Construction Materials:Cement Planked, Wood Exterior Finish
- Exterior Features:Fenced-Fully, Patio
- Foundation Description:None
- Levels:2 Story
Schools
- High school:Bremerton High
- Middle school:Mtn View Mid
- Elementary school:Kitsap Lake Elem
Utilities
- Water:Public
- Sewer:Sewer Connected
Finances and disclosures
- Price:$675,000
- Price per sq. ft.:$219.08
- Tax amount:$5,401 (2025)
Features and amenities
- Appliances:Dishwasher, Refrigerator, Washer
- Laundry features:Dryer, Washer
- Amenities:Pantry, SMART Wired, Security System, Sprinkler System, Vaulted Ceiling(s), Walk-In Closet(s), Water Heater
Parking
- Total parking spaces:2
- Parking description:Attached Garage
- Garage:Yes
 Listings courtesy of Northwest MLS as distributed by MLS GRID. Based on information submitted to the MLS GRID as of August 28, 2026. All data is obtained from various sources and may not have been verified by broker or MLS GRID. Supplied Open House Information is subject to change without notice. All information should be independently reviewed and verified for accuracy. Properties may or may not be listed by the office/agent presenting the information. Listing information is provided for consumers' personal, non-commercial use, solely to identify prospective properties for potential purchase; all other use is strictly prohibited and may violate relevant federal and state law. Information deemed reliable but not guaranteed. Copyright © 2026 MLS GRID. All Rights Reserved.
New listings near 1175 Panoramic Loop
- New
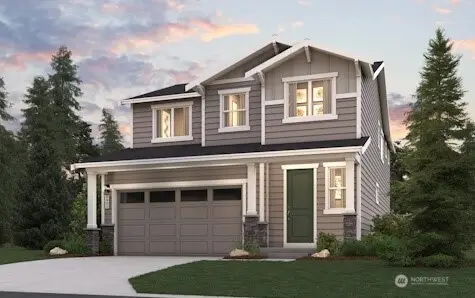 $649,990Active5 beds 3 baths2,587 sq. ft.
3934 Flat Top Drive, Bremerton, WA 98312
MLS# 2573416Listed by: BMC REALTY ADVISORS INC - New
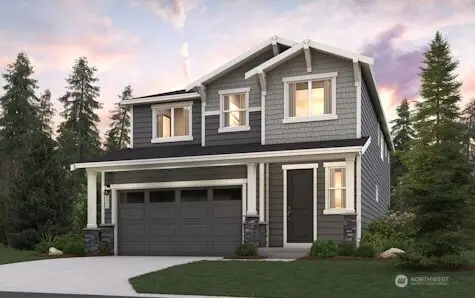 $649,990Active5 beds 3 baths2,587 sq. ft.
3930 Flat Top Drive, Bremerton, WA 98312
MLS# 2573448Listed by: BMC REALTY ADVISORS INC - Open Sat, 10am to 12pmNew
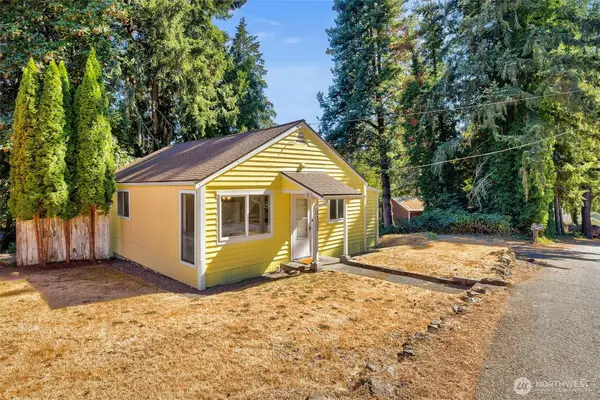 $375,000Active2 beds 3 baths1,248 sq. ft.
1121 Lower Marine Drive, Bremerton, WA 98312
MLS# 2573762Listed by: KELLER WILLIAMS GREATER 360 - New
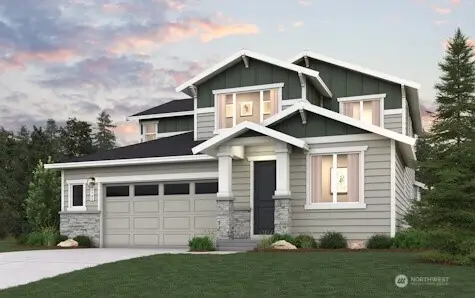 $724,990Active5 beds 4 baths2,792 sq. ft.
3931 Flat Top Drive, Bremerton, WA 98312
MLS# 2574235Listed by: BMC REALTY ADVISORS INC - New
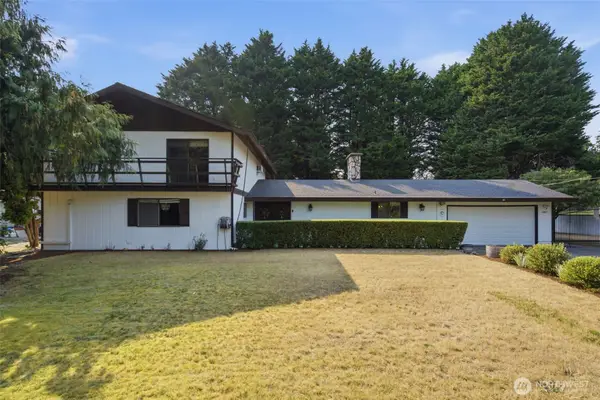 $780,000Active6 beds 6 baths3,798 sq. ft.
6087 Sunset Ave Ne, Bremerton, WA 98311
MLS# 2574606Listed by: JOHN L. SCOTT, INC. - New
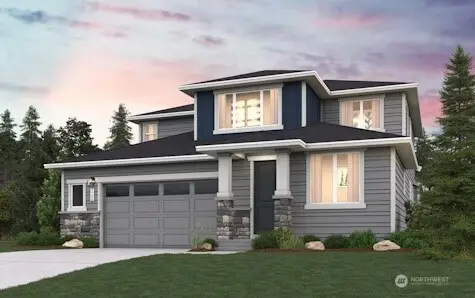 $689,990Active5 beds 4 baths2,792 sq. ft.
3935 Flat Top Drive, Bremerton, WA 98312
MLS# 2574793Listed by: BMC REALTY ADVISORS INC - New
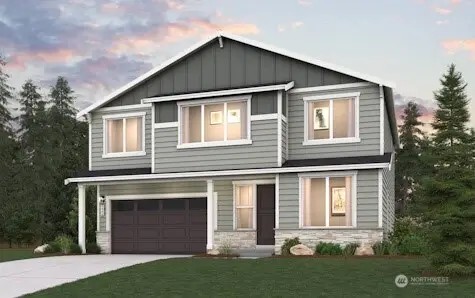 $659,990Active5 beds 3 baths2,448 sq. ft.
3974 Flat Top Drive, Bremerton, WA 98312
MLS# 2574824Listed by: BMC REALTY ADVISORS INC - New
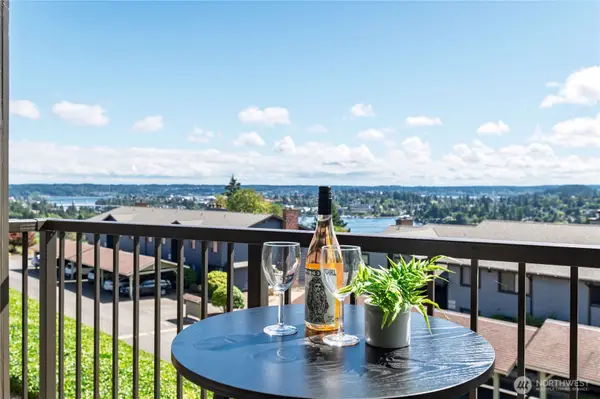 $245,000Active2 beds 2 baths952 sq. ft.
3350 Narrows View Lane Ne #203, Bremerton, WA 98310
MLS# 2575407Listed by: WINDERMERE RE WEST SOUND INC. - Open Sat, 11 to 2amNew
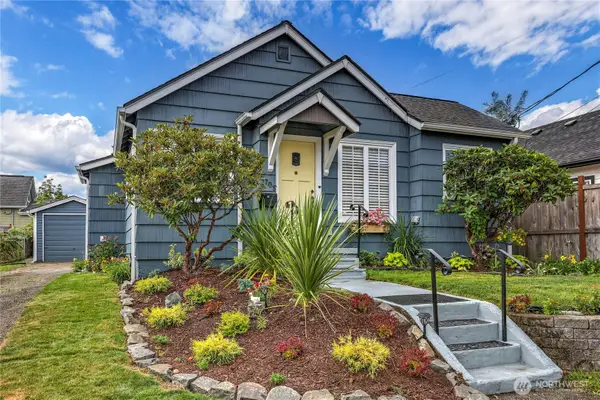 $442,000Active2 beds 1 baths656 sq. ft.
1705 13th Street, Bremerton, WA 98337
MLS# 2573523Listed by: CHARTER REAL ESTATE - New
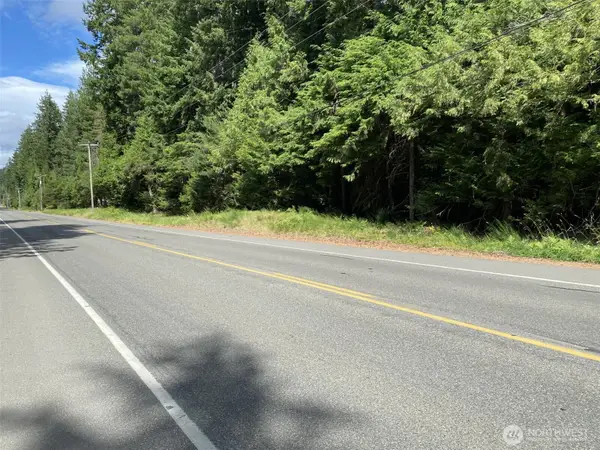 $249,500Active4.2 Acres
0 NW Holly Road, Bremerton, WA 98312
MLS# 2575124Listed by: JOHN L. SCOTT, INC.


Protect your home and budget from life's surprises with an Assurant Home Warranty, backed by a partner that supports you through every step of homeownership. Explore Plans.
© 2026 Better Homes and Gardens Real Estate LLC. An Anywhere Real Estate company. All rights reserved. Better Homes and Gardens® Real Estate is a registered trademark owned by Meredith Operations Corporation, licensed to Better Homes and Gardens Real Estate LLC and used with permission. Better Homes and Gardens Real Estate LLC fully supports the principles of the Fair Housing Act and the Equal Opportunity Act. Listing information is deemed reliable but is not guaranteed accurate.
Each office is independently owned and operated.
Any services or products provided by third parties are not provided by, affiliated with or related to Better Homes and Gardens Real Estate LLC, or its affiliated companies.