
1192 NW Drury Lane, Bremerton, WA 98312
Local realty services provided by:Better Homes and Gardens Real Estate Gary Mann Realty
Listed by: jill m. wallen, amie lacher pickering
Office: sterling property group
MLS#:2552348
Source:NWMLS
1192 NW Drury Lane,Bremerton, WA 98312
$775,000
- 3 Beds
- 3 Baths
- - sq. ft.
- Single family
- Sold
Sorry, we are unable to map this address
Price summary
- Price:$775,000
About this home
Wonderful Custom-built daylight rambler on a large, private homesite. Newly refinished hardwood floors, marble floors in two of the bathrooms, custom cabinetry, granite countertops and 48"Frigidaire gas range/electric oven create a beautifully appointed chef's kitchen. The great room living features dramatic vaulted ceilings and a stunning floor to ceiling stone gas fireplace, creating a warm and inviting space for gathering and entertaining. Built-in speakers in most rooms.This thoughtfully designed home offers two luxurious primary suites, one with its own cozy fireplace. A third bedroom is currently used as a home office, with the existing desk area easily converted to a closet, if desired. In addition to the 2072 square feet of finished living space on the main level, the home includes an expansive 1984 square foot unfinished daylight basement, offering endless possibilities for future expansion. Rough plumbing for an additional bathroom is already in place, making it easy to customize the space to suit your needs. New composition roof was installed in June 2026; gas line has been plumbed to the utility room and the deck for BBQ connection....
Contact an agent
Home facts
- Year built:2003
- Subdivision & Development:Rocky Point
- Listing ID #:2552348
- Updated:September 22, 2026 at 07:15 AM
Rooms and interior
- Bedrooms:3
- Total bathrooms:3
- Full bathrooms:3
- Flooring:Ceramic Tile Floor, Hardwood, Marble
- Kitchen Description:Dishwasher, Double Oven, Refrigerator
- Bedroom Description:Main Level Bedrooms : 3
- Basement:Yes
- Basement Description:Unfinished
Heating and cooling
- Cooling:90%+ High Efficiency
- Heating:90%+ High Efficiency, Forced Air
- Central air:Yes
Structure and exterior
- Roof:Composition
- Year built:2003
- Lot Features:Dead-end Street, Paved, Secluded
- Architectural Style:Contemporary
- Construction Materials:Cement Planked, Stone Exterior Finish, Wood Exterior Finish
- Exterior Features:Deck, Fenced-Partially, Patio
- Foundation Description:Unfinished
- Levels:1 Story
Schools
- High school:Bremerton High
- Middle school:Mtn View Mid
- Elementary school:Crownhill Elem
Utilities
- Water:Public
- Sewer:Septic Tank
Finances and disclosures
- Price:$775,000
- Tax amount:$563 (2026)
Features and amenities
- Appliances:Dishwasher, Refrigerator
- Amenities:Built-In Vacuum, Cable TV, Ceiling Fan(s), French Doors, High Speed Internet, Vaulted Ceiling(s), Walk-In Closet(s), Water Heater
Parking
- Total parking spaces:2
- Parking description:Attached Garage, Driveway, Off Street Parking, RV Parking
- Garage:Yes
 Listings courtesy of Northwest MLS as distributed by MLS GRID. Based on information submitted to the MLS GRID as of September 22, 2026. All data is obtained from various sources and may not have been verified by broker or MLS GRID. Supplied Open House Information is subject to change without notice. All information should be independently reviewed and verified for accuracy. Properties may or may not be listed by the office/agent presenting the information. Listing information is provided for consumers' personal, non-commercial use, solely to identify prospective properties for potential purchase; all other use is strictly prohibited and may violate relevant federal and state law. Information deemed reliable but not guaranteed. Copyright © 2026 MLS GRID. All Rights Reserved.
New listings near 1192 NW Drury Lane
- Coming Soon
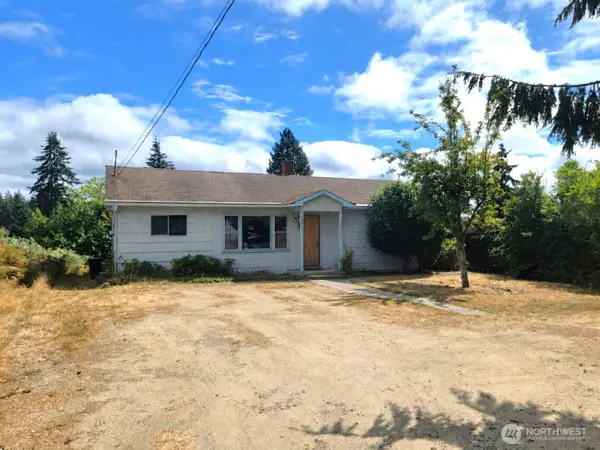 $274,000First Look3 beds 1 baths1,056 sq. ft.
3460 Forest Drive Ne, Bremerton, WA 98310
MLS# 2584758Listed by: HAWKINS POE - Coming Soon
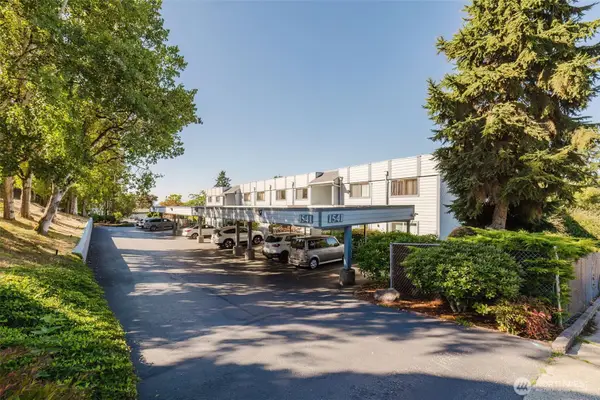 $299,900First Look2 beds 2 baths1,061 sq. ft.
1541 Sheridan Road #E3, Bremerton, WA 98310
MLS# 2579644Listed by: JOHN L. SCOTT, INC. - Coming Soon
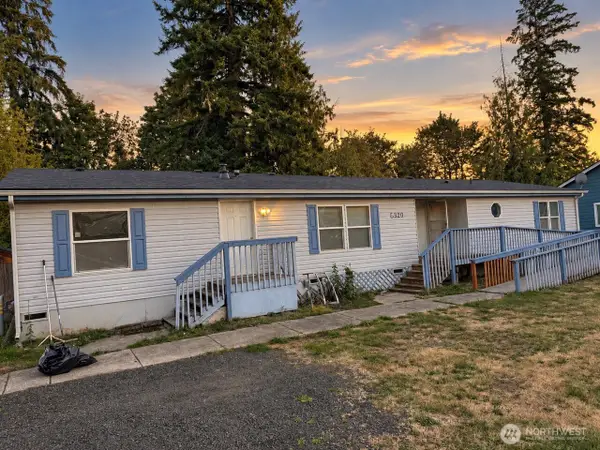 $460,000First Look3 beds 4 baths1,948 sq. ft.
5320 Erlands Point Road Nw, Bremerton, WA 98312
MLS# 2571474Listed by: KELLER WILLIAMS WEST SOUND - Coming Soon
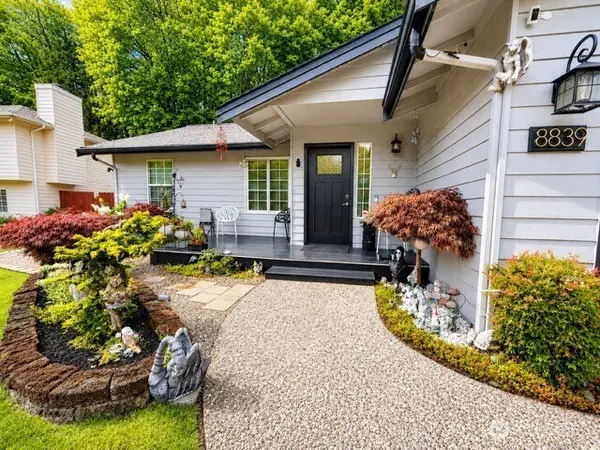 $500,000First Look3 beds 2 baths1,140 sq. ft.
8839 Shady Forest Place Ne, Bremerton, WA 98311
MLS# 2582579Listed by: KELLER WILLIAMS WEST SOUND - Coming Soon
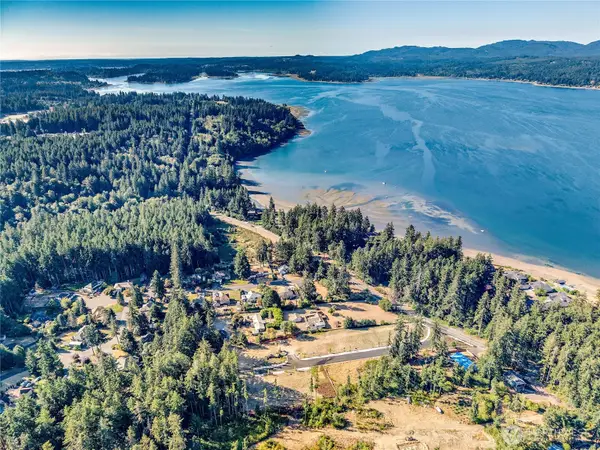 $584,950First Look3 beds 3 baths1,939 sq. ft.
6 Windham Lane, Bremerton, WA 98311
MLS# 2580832Listed by: JOHN L. SCOTT, INC. - New
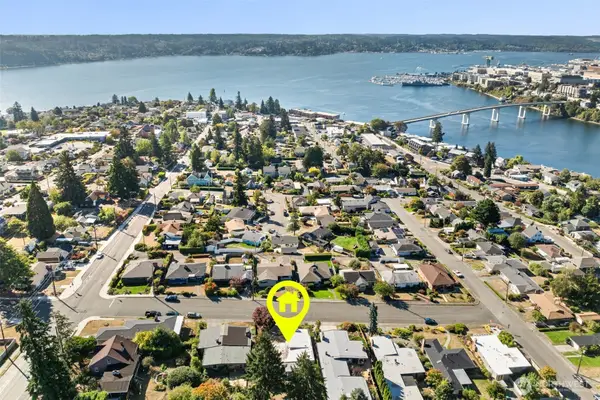 $525,000Active3 beds 2 baths2,585 sq. ft.
2124 E 17th Street, Bremerton, WA 98310
MLS# 2584246Listed by: JOHN L. SCOTT, INC. - New
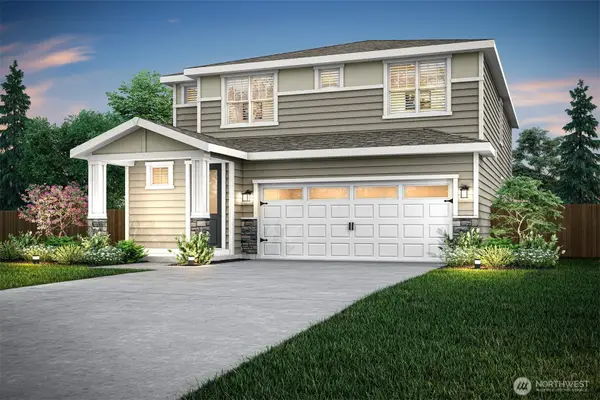 $677,900Active5 beds 3 baths2,332 sq. ft.
5934 Lost City Lane Nw, Bremerton, WA 98312
MLS# 2584989Listed by: LGI REALTY - New
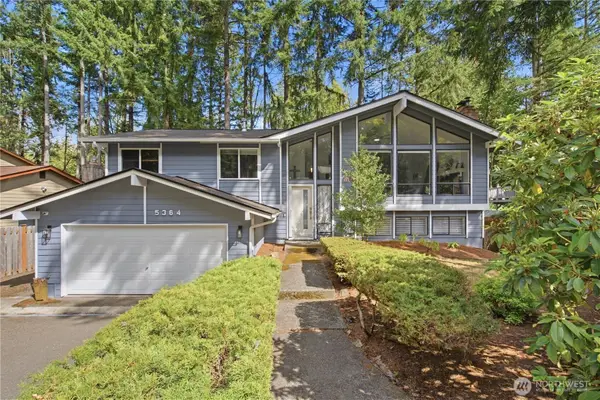 $569,900Active4 beds 3 baths2,310 sq. ft.
5364 Pineridge Drive Ne, Bremerton, WA 98311
MLS# 2583639Listed by: COLDWELL BANKER BAIN - New
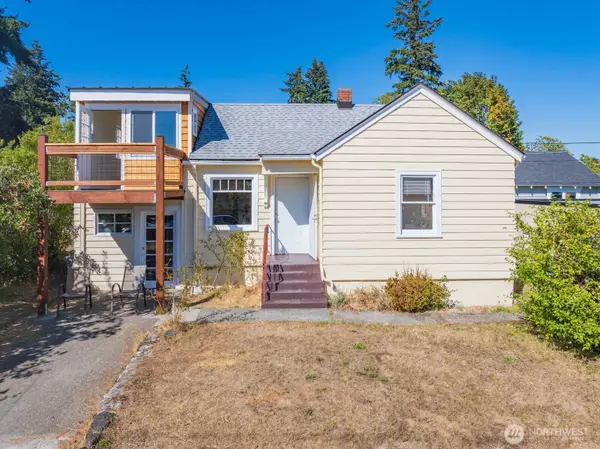 $355,000Active2 beds 1 baths720 sq. ft.
2710 15th Street, Bremerton, WA 98312
MLS# 2581542Listed by: WINDERMERE RE WEST SOUND INC. - New
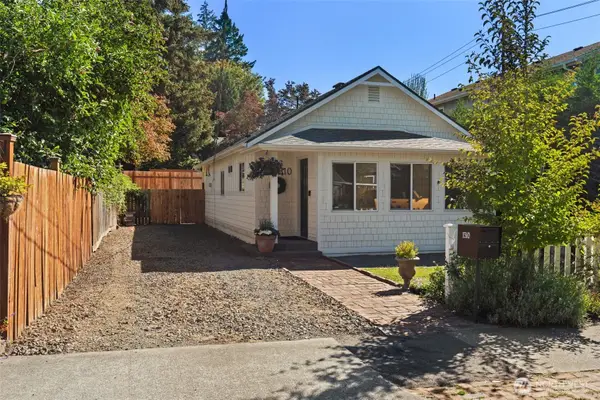 $398,000Active2 beds 2 baths834 sq. ft.
1310 N Montgomery Avenue, Bremerton, WA 98312
MLS# 2584755Listed by: JOHN L. SCOTT, INC.


Protect your home and budget from life's surprises with an Assurant Home Warranty, backed by a partner that supports you through every step of homeownership. Explore Plans.
© 2026 Better Homes and Gardens Real Estate LLC. An Anywhere Real Estate company. All rights reserved. Better Homes and Gardens® Real Estate is a registered trademark owned by Meredith Operations Corporation, licensed to Better Homes and Gardens Real Estate LLC and used with permission. Better Homes and Gardens Real Estate LLC fully supports the principles of the Fair Housing Act and the Equal Opportunity Act. Listing information is deemed reliable but is not guaranteed accurate.
Each office is independently owned and operated.
Any services or products provided by third parties are not provided by, affiliated with or related to Better Homes and Gardens Real Estate LLC, or its affiliated companies.