
1198 Panoramic Loop, Bremerton, WA 98312
Local realty services provided by:Better Homes and Gardens Real Estate Gary Mann Realty
Listed by: quinnie phan, amanda pham
Office: compass
MLS#:2527906
Source:NWMLS
1198 Panoramic Loop,Bremerton, WA 98312
$675,000
- 5 Beds
- 3 Baths
- 3,081 sq. ft.
- Single family
- Active
Price summary
- Price:$675,000
- Price per sq. ft.:$219.08
- Monthly HOA dues:$58
About this home
Beautiful like-new sought-after Soundview Estates! This stunning 5-bed, 3-bath home offers 3,081 sq ft of modern comfort with soaring vaulted ceilings, engineered hardwoods, and a bright open-concept design. Entertain with ease in the chef’s kitchen featuring granite counters, stainless appliances, gas range, oversized island, and walk-in pantry. Relax in the luxurious primary suite with spa-inspired 5-piece bath and huge walk-in closet. Flexible bonus room, main-floor guest bedroom, abundant storage, covered patio, and a private wooded backyard complete the package. Prime location near Navy bases, ferries, freeways, parks, and everyday amenities!
Contact an agent
Home facts
- Year built:2023
- Subdivision & Development:West Bremerton
- Listing ID #:2527906
- Updated:July 31, 2026 at 02:43 PM
Rooms and interior
- Bedrooms:5
- Total bathrooms:3
- Full bathrooms:3
- Flooring:Carpet, Ceramic Tile Floor, Engineered Hardwood, Vinyl Floor
- Kitchen Description:Dishwasher, Refrigerator
- Bedroom Description:Main Level Bedrooms : 1, Upper Level Bedrooms : 4
- Basement:Yes
- Living area:3,081 sq. ft.
Heating and cooling
- Cooling:90%+ High Efficiency
- Heating:90%+ High Efficiency
Structure and exterior
- Roof:Composition
- Year built:2023
- Building area:3,081 sq. ft.
- Lot area:0.14 Acres
- Lot Features:Paved, Sidewalk
- Construction Materials:Cement Planked, Wood Exterior Finish
- Exterior Features:Fenced-Fully, Patio, Sprinkler System
- Foundation Description:None
- Levels:2 Story
Schools
- High school:Bremerton High
- Middle school:Mtn View Mid
- Elementary school:Kitsap Lake Elem
Utilities
- Water:Public
- Sewer:Sewer Connected
Finances and disclosures
- Price:$675,000
- Price per sq. ft.:$219.08
- Tax amount:$5,319 (2026)
Features and amenities
- Appliances:Dishwasher, Refrigerator
- Amenities:Pantry, SMART Wired, Security System, Sprinkler System, Vaulted Ceiling(s), Walk-In Closet(s), Water Heater
Parking
- Total parking spaces:2
- Parking description:Attached Garage
- Garage:Yes
 Listings courtesy of Northwest MLS as distributed by MLS GRID. Based on information submitted to the MLS GRID as of July 31, 2026. All data is obtained from various sources and may not have been verified by broker or MLS GRID. Supplied Open House Information is subject to change without notice. All information should be independently reviewed and verified for accuracy. Properties may or may not be listed by the office/agent presenting the information. Listing information is provided for consumers' personal, non-commercial use, solely to identify prospective properties for potential purchase; all other use is strictly prohibited and may violate relevant federal and state law. Information deemed reliable but not guaranteed. Copyright © 2026 MLS GRID. All Rights Reserved.
New listings near 1198 Panoramic Loop
- New
 $549,950Active3 beds 2 baths1,680 sq. ft.
314 NW Rhododendron Drive, Bremerton, WA 98312
MLS# 2559942Listed by: WINDERMERE PROF PARTNERS - New
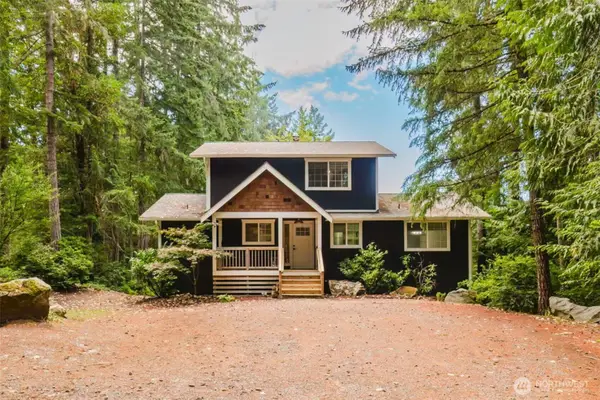 $650,000Active3 beds 4 baths2,890 sq. ft.
8325 Seabeck Highway Nw, Bremerton, WA 98312
MLS# 2561664Listed by: EXP REALTY - Open Sat, 10am to 12pmNew
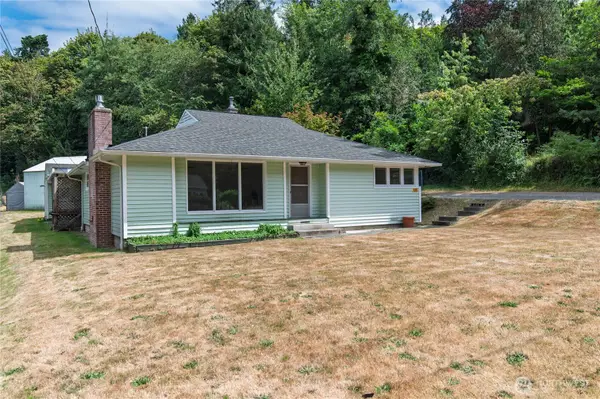 $400,000Active3 beds 1 baths1,409 sq. ft.
1350 Corbet Drive Nw, Bremerton, WA 98312
MLS# 2562071Listed by: RE/MAX EXCLUSIVE - New
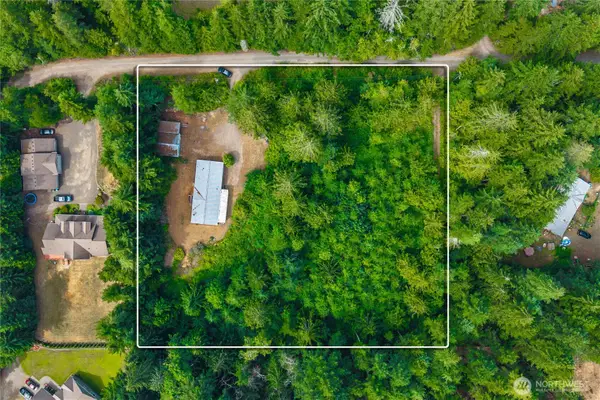 $399,000Active3 beds 2 baths1,344 sq. ft.
8645 NW Nicholas Street, Bremerton, WA 98312
MLS# 2561233Listed by: KELLER WILLIAMS REALTY PS - Open Sat, 10am to 1pmNew
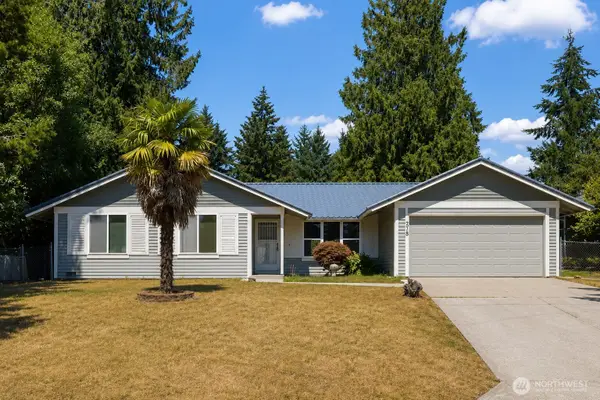 $449,000Active4 beds 3 baths1,696 sq. ft.
278 NE Mulberry Lane, Bremerton, WA 98311
MLS# 2557723Listed by: WINDERMERE RE WEST SOUND INC. - New
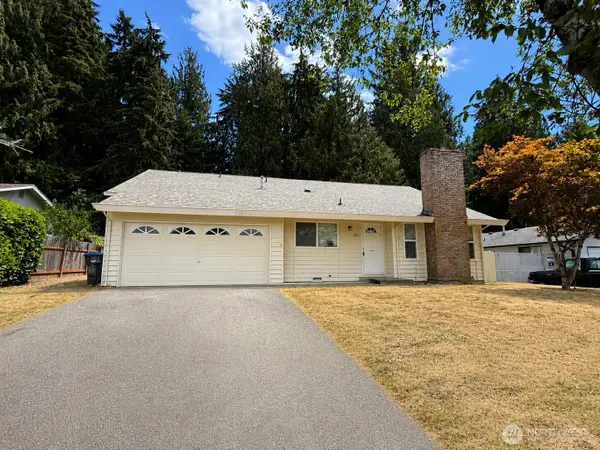 $473,500Active5 beds 3 baths2,106 sq. ft.
483 NE Conifer Drive, Bremerton, WA 98311
MLS# 2562541Listed by: EXP REALTY - New
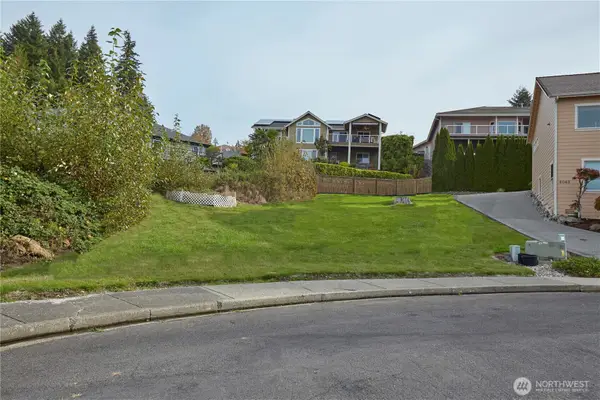 $157,000Active0.16 Acres
6061 Osprey Circle #93, Bremerton, WA 98312
MLS# 2562578Listed by: JOHN L. SCOTT, INC. - Open Sat, 2 to 4pmNew
 $449,000Active3 beds 2 baths2,984 sq. ft.
1427 Burwell Street, Bremerton, WA 98337
MLS# 2555980Listed by: KELLER WILLIAMS GREATER 360 - New
 $185,000Active2 beds 2 baths1,404 sq. ft.
863 NE Saturn Lane #174, Bremerton, WA 98311
MLS# 2560018Listed by: WINDERMERE RE WEST SOUND INC. - Open Sat, 10am to 12pmNew
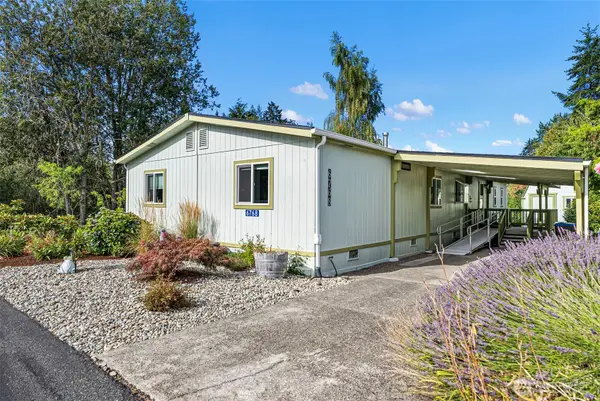 $175,000Active3 beds 2 baths1,782 sq. ft.
6768 NE Aquarius Lane #86, Bremerton, WA 98311
MLS# 2561965Listed by: KELLER WILLIAMS GREATER 360


Protect your home and budget from life's surprises with an Assurant Home Warranty, backed by a partner that supports you through every step of homeownership. Explore Plans.
© 2026 Better Homes and Gardens Real Estate LLC. An Anywhere Real Estate company. All rights reserved. Better Homes and Gardens® Real Estate is a registered trademark owned by Meredith Operations Corporation, licensed to Better Homes and Gardens Real Estate LLC and used with permission. Better Homes and Gardens Real Estate LLC fully supports the principles of the Fair Housing Act and the Equal Opportunity Act. Listing information is deemed reliable but is not guaranteed accurate.
Each office is independently owned and operated.
Any services or products provided by third parties are not provided by, affiliated with or related to Better Homes and Gardens Real Estate LLC, or its affiliated companies.