
145 NE Zodiac Lane, Bremerton, WA 98311
Local realty services provided by:Better Homes and Gardens Real Estate McKenzie Realty
Listed by: steve derrig
Office: windermere re west sound inc.360-692-6102
MLS#:2600779
Source:NWMLS
145 NE Zodiac Lane,Bremerton, WA 98311
$169,000
- 3 Beds
- 2 Baths
- 1,620 sq. ft.
- Mobile / Manufactured
- Active
Price summary
- Price:$169,000
- Price per sq. ft.:$104.32
About this home
Enjoy affordable, low-maintenance living in the 55+ community of Silverdale Estates! This 3-bedroom, 2-bath home offers spacious living and dining areas, an eat-in kitchen, and plenty of windows for natural light. Primary bedroom en-suite with double sinks and multiple closets. A utility room includes a washer, dryer, and freezer, while forced-air heating and a heat pump provide year-round comfort. Relax on the covered front porch and enjoy the convenience of covered parking, additional off-street parking, and a detached storage room. Community amenities include a clubhouse with an indoor pool, sauna, game room, full kitchen, sport courts, scenic pond, and available RV parking. Financing options available.
Contact an agent
Home facts
- Year built:1992
- Subdivision & Development:Central Kitsap
- Listing ID #:2600779
- Updated:November 05, 2026 at 12:33 PM
Rooms and interior
- Bedrooms:3
- Total bathrooms:2
- Full bathrooms:2
- Flooring:Carpet, Vinyl Floor
- Dining Description:Dining Room
- Kitchen Description:Dishwasher, Microwave, Refrigerator
- Living area:1,620 sq. ft.
Heating and cooling
- Heating:Forced Air
- Central air:Yes
Structure and exterior
- Roof:Composition
- Year built:1992
- Building area:1,620 sq. ft.
- Lot Features:Paved
- Construction Materials:Wood Products Exterior Finish
- Levels:1 Story
Utilities
- Water:Public
Finances and disclosures
- Price:$169,000
- Price per sq. ft.:$104.32
Features and amenities
- Appliances:Dishwasher, Refrigerator, Washer
- Laundry features:Dryer, Washer
- Amenities:Water Heater
Parking
- Parking description:Carport, Uncovered Parking
 Listings courtesy of Northwest MLS as distributed by MLS GRID. Based on information submitted to the MLS GRID as of November 5, 2026. All data is obtained from various sources and may not have been verified by broker or MLS GRID. Supplied Open House Information is subject to change without notice. All information should be independently reviewed and verified for accuracy. Properties may or may not be listed by the office/agent presenting the information. Listing information is provided for consumers' personal, non-commercial use, solely to identify prospective properties for potential purchase; all other use is strictly prohibited and may violate relevant federal and state law. Information deemed reliable but not guaranteed. Copyright © 2026 MLS GRID. All Rights Reserved.
New listings near 145 NE Zodiac Lane
- Coming Soon
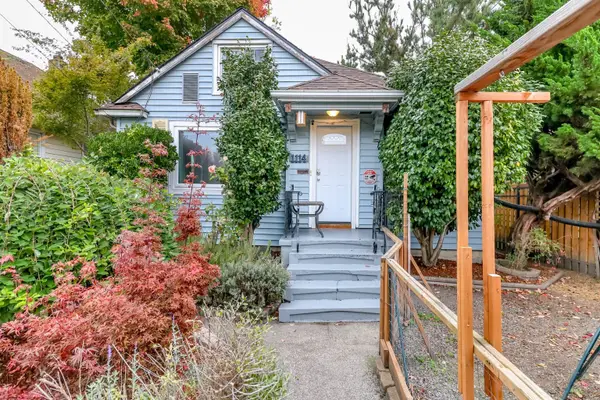 $409,000First Look3 beds 2 baths1,400 sq. ft.
1114 Warren Avenue, Bremerton, WA 98337
MLS# 2596533Listed by: KELLER WILLIAMS EASTSIDE - New
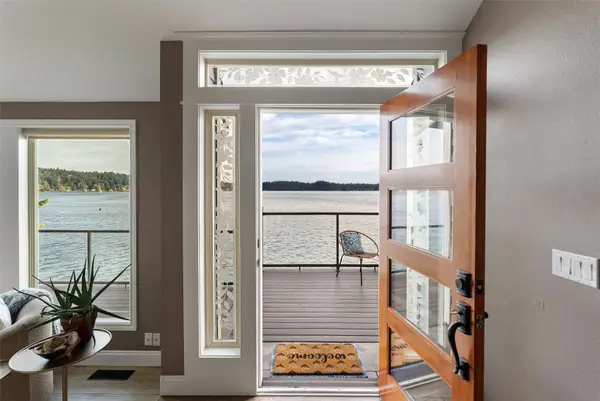 $1,395,000Active3 beds 4 baths3,142 sq. ft.
3747 NE Bahia Vista Drive, Bremerton, WA 98310
MLS# 2601232Listed by: CRAFTED REAL ESTATE - New
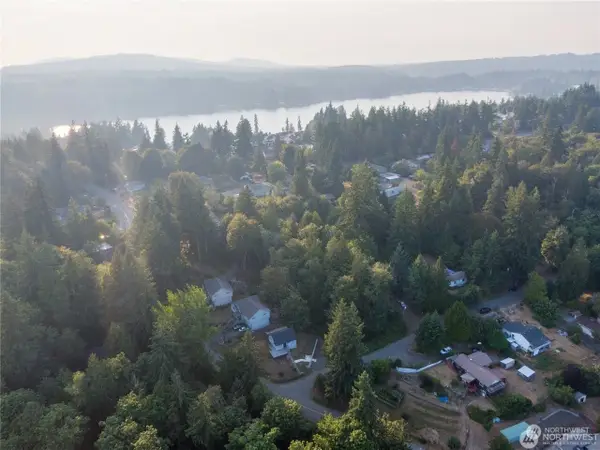 $69,990Active0.51 Acres
14 Price Road, Bremerton, WA 98312
MLS# 2600854Listed by: KELLER WILLIAMS RTY TACOMA - New
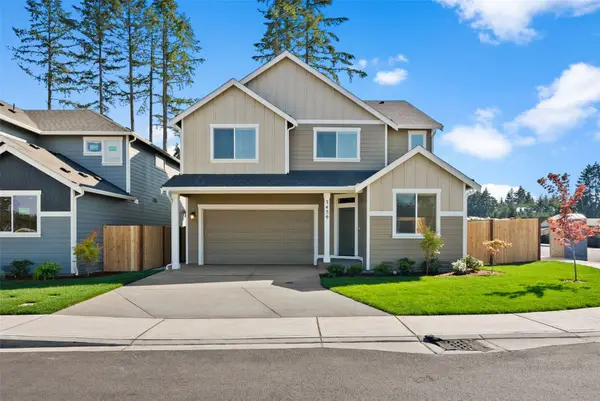 $665,000Active4 beds 3 baths2,507 sq. ft.
10445 Lineage Road E, Bremerton, WA 98311
MLS# 2599436Listed by: WINDERMERE PROF PARTNERS - New
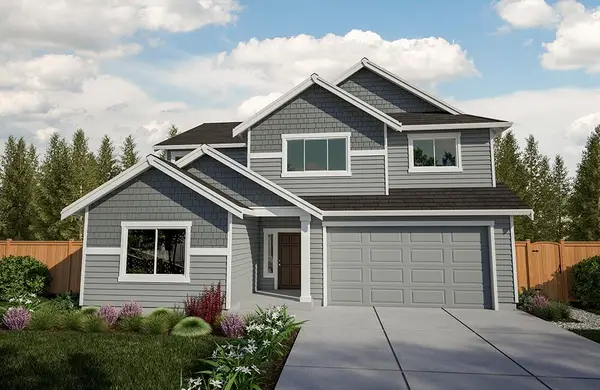 $659,950Active5 beds 3 baths2,351 sq. ft.
10421 Lineage Road E, Bremerton, WA 98311
MLS# 2599441Listed by: WINDERMERE PROF PARTNERS - New
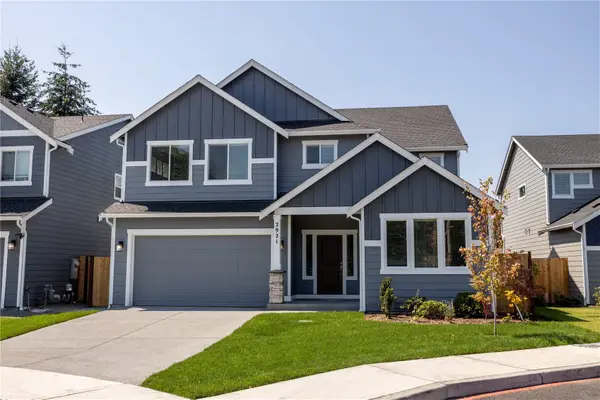 $720,000Active4 beds 3 baths2,899 sq. ft.
10433 Lineage Road E, Bremerton, WA 98311
MLS# 2599594Listed by: WINDERMERE PROF PARTNERS - New
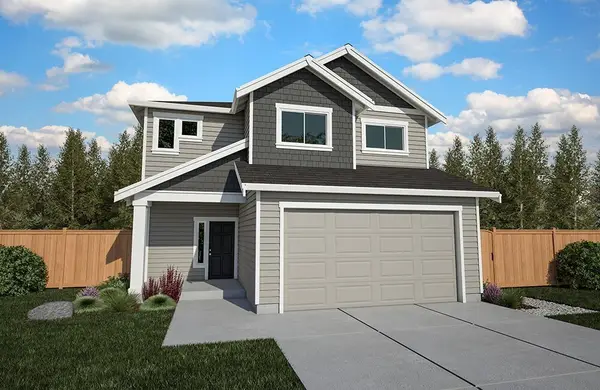 $569,950Active4 beds 3 baths1,916 sq. ft.
10601 Lineage Road E, Bremerton, WA 98311
MLS# 2599614Listed by: WINDERMERE PROF PARTNERS - New
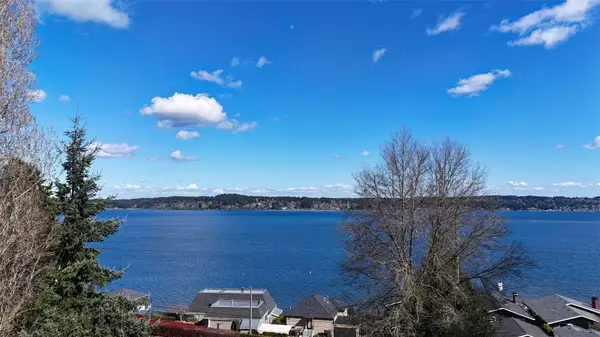 $575,000Active3 beds 3 baths2,078 sq. ft.
4540 NW Inverness Court, Bremerton, WA 98312
MLS# 2600150Listed by: JOHN L. SCOTT, INC. - New
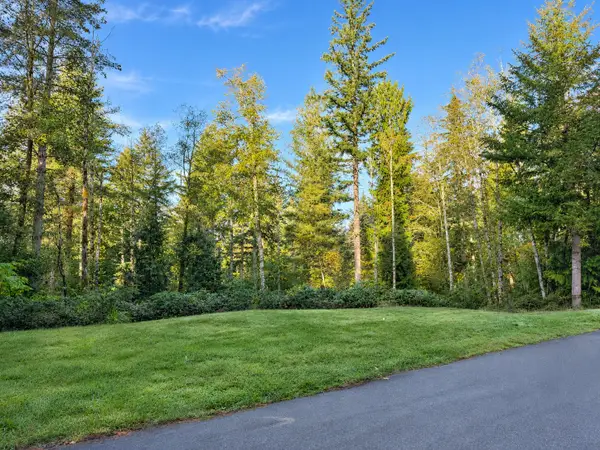 $330,000Active5 Acres
4965 Alpenglow Drive Nw, Bremerton, WA 98312
MLS# 2599831Listed by: WINDERMERE PENINSULAPROPERTIES


Protect your home and budget from life's surprises with an Assurant Home Warranty, backed by a partner that supports you through every step of homeownership. Explore Plans.
© 2026 Better Homes and Gardens Real Estate LLC. An Anywhere Real Estate company. All rights reserved. Better Homes and Gardens® Real Estate is a registered trademark owned by Meredith Operations Corporation, licensed to Better Homes and Gardens Real Estate LLC and used with permission. Better Homes and Gardens Real Estate LLC fully supports the principles of the Fair Housing Act and the Equal Opportunity Act. Listing information is deemed reliable but is not guaranteed accurate.
Each office is independently owned and operated.
Any services or products provided by third parties are not provided by, affiliated with or related to Better Homes and Gardens Real Estate LLC, or its affiliated companies.