
2416 W Echo Bay Dr, Bremerton, WA 98312
Local realty services provided by:Better Homes and Gardens Real Estate Gary Mann Realty
Listed by: kathleen heady
Office: skyline properties, inc.206-522-3400
MLS#:2569441
Source:NWMLS
2416 W Echo Bay Dr,Bremerton, WA 98312
$699,000
- 4 Beds
- 3 Baths
- 2,413 sq. ft.
- Single family
- Active
Price summary
- Price:$699,000
- Price per sq. ft.:$289.68
About this home
VA ASSUMABLE LOAN AT 5.25% + NO HOA! Qualified VA buyers may have the opportunity to assume the seller’s existing VA loan with an approximate $653K balance and current monthly payment of approximately $4,132, subject to lender approval and assumption requirements. Experience elevated Pacific Northwest living in this beautiful 2023-built home featuring captivating Puget Sound and Mt. Rainier views throughout. Enjoy a spacious kitchen with granite countertops, thoughtfully designed living spaces, and two large covered terraces perfect for year-round entertaining and taking in the incredible views. Fully landscaped and fenced with a solar-powered electric driveway gate, established fruit trees, additional parking, and a private setting at the end of a dead-end street. NO HOA! Convenient to Naval Base Kitsap–Bangor, PSNS, Bremerton ferries, and major commuter routes. Offered at $699,000.
Contact an agent
Home facts
- Year built:2023
- Subdivision & Development:Sherman Heights
- Listing ID #:2569441
- Updated:November 13, 2026 at 01:28 AM
Rooms and interior
- Bedrooms:4
- Total bathrooms:3
- Full bathrooms:2
- Half bathrooms:1
- Bedroom Description:Upper Level Bedrooms : 4
- Living area:2,413 sq. ft.
Structure and exterior
- Roof:Composition
- Year built:2023
- Building area:2,413 sq. ft.
- Lot area:0.16 Acres
- Construction Materials:Cement Planked, Wood Products Exterior Finish
- Levels:3 or More Stories
Utilities
- Water:Public
- Sewer:Sewer Connected
Finances and disclosures
- Price:$699,000
- Price per sq. ft.:$289.68
- Tax amount:$4,605 (2026)
Parking
- Total parking spaces:2
- Parking description:Attached Garage
- Garage:Yes
 Listings courtesy of Northwest MLS as distributed by MLS GRID. Based on information submitted to the MLS GRID as of November 13, 2026. All data is obtained from various sources and may not have been verified by broker or MLS GRID. Supplied Open House Information is subject to change without notice. All information should be independently reviewed and verified for accuracy. Properties may or may not be listed by the office/agent presenting the information. Listing information is provided for consumers' personal, non-commercial use, solely to identify prospective properties for potential purchase; all other use is strictly prohibited and may violate relevant federal and state law. Information deemed reliable but not guaranteed. Copyright © 2026 MLS GRID. All Rights Reserved.
New listings near 2416 W Echo Bay Dr
- Coming Soon
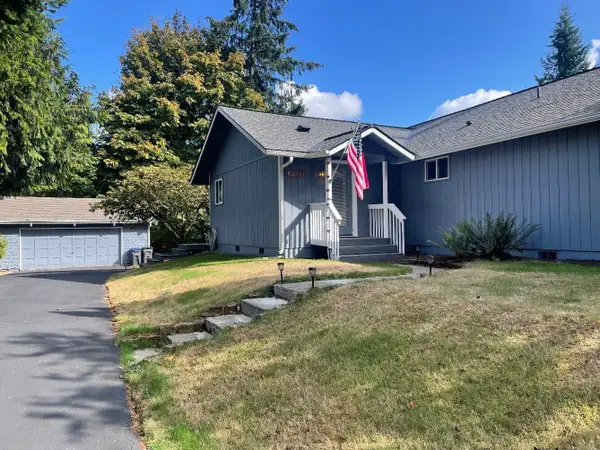 $500,000First Look3 beds 2 baths1,482 sq. ft.
6600 Wellington Lane Ne, Bremerton, WA 98311
MLS# 2602580Listed by: WINDERMERE RE WEST SOUND INC. - Coming Soon
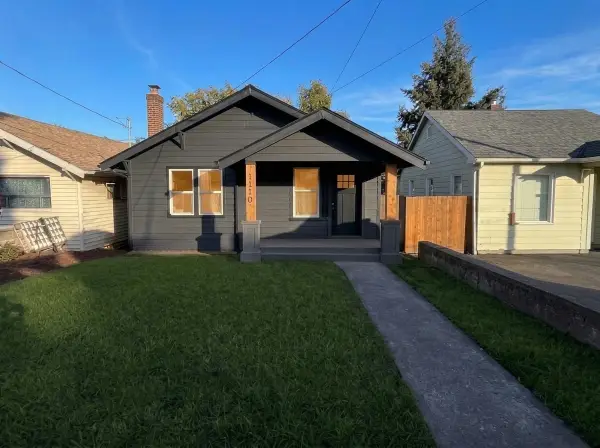 $499,998First Look3 beds 2 baths1,632 sq. ft.
1110 Marguerite Ave, Bremerton, WA 98337
MLS# 2601220Listed by: COMPASS - New
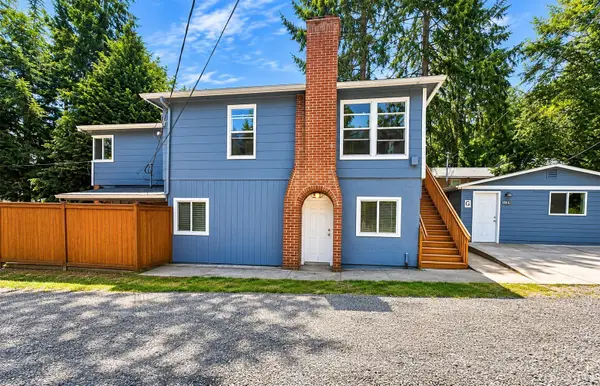 $635,500Active-- beds -- baths2,738 sq. ft.
133 N Marion Street, Bremerton, WA 98312
MLS# 2603099Listed by: REAL BROKER LLC - New
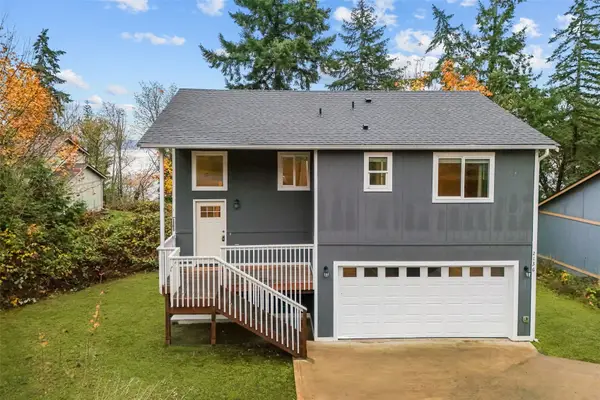 $489,999Active3 beds 3 baths1,410 sq. ft.
2136 Front Avenue W, Bremerton, WA 98312
MLS# 2603174Listed by: EVERY DOOR REAL ESTATE - New
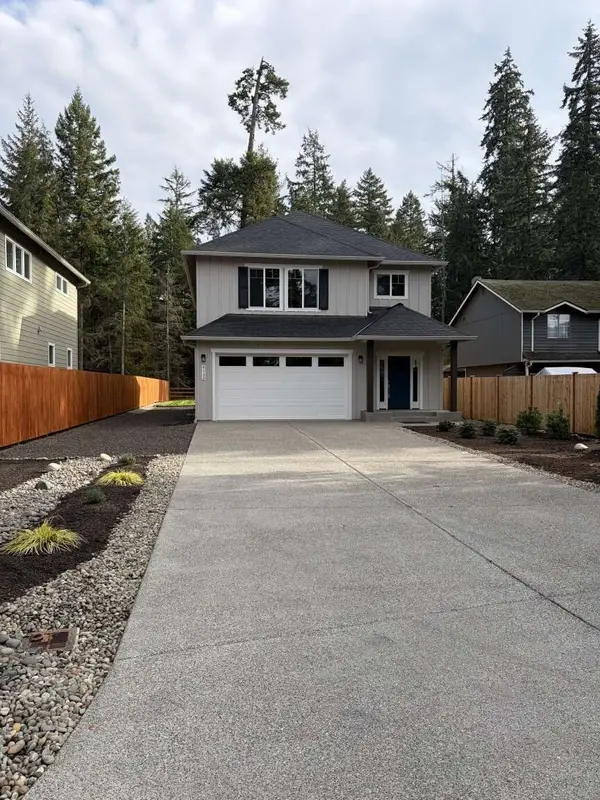 $689,000Active3 beds 5 baths2,063 sq. ft.
4132 Lakeview Avenue Nw, Bremerton, WA 98312
MLS# 2603386Listed by: CONGRESS REALTY - Open Fri, 4 to 6pmNew
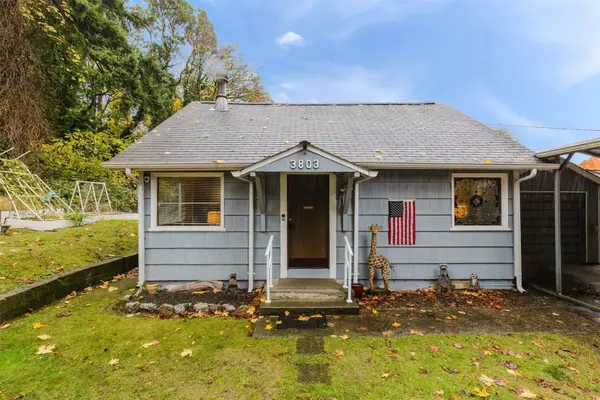 $349,950Active2 beds 2 baths1,144 sq. ft.
3803 Valley Drive, Bremerton, WA 98312
MLS# 2598915Listed by: KELLER WILLIAMS WEST SOUND - Open Fri, 2 to 5pmNew
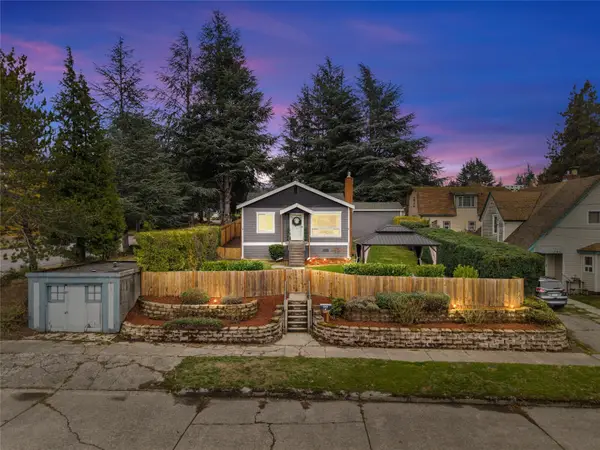 $365,000Active2 beds 1 baths1,305 sq. ft.
140 Olympic Avenue, Bremerton, WA 98312
MLS# 2602278Listed by: THE JOSEPH GROUP - New
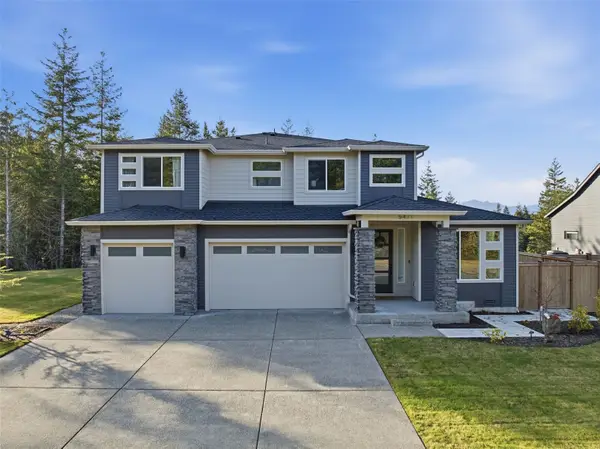 $1,149,000Active4 beds 4 baths3,325 sq. ft.
5471 Big Buck Place Nw, Bremerton, WA 98312
MLS# 2601939Listed by: SPECIALTY REAL ESTATE GROUP - Open Sat, 12 to 3pmNew
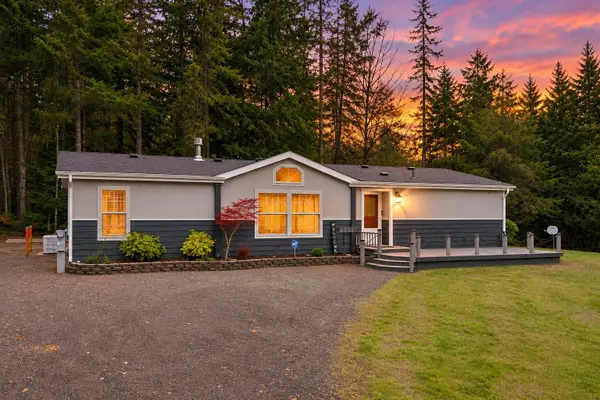 $525,000Active3 beds 2 baths1,459 sq. ft.
4671 Calamity Lane Nw, Bremerton, WA 98312
MLS# 2597411Listed by: JOHN L. SCOTT, INC. - New
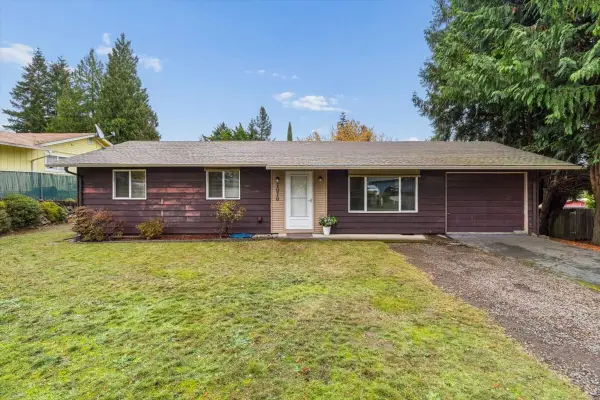 $395,000Active3 beds 1 baths960 sq. ft.
7070 Woodlawn Drive Nw, Bremerton, WA 98311
MLS# 2601665Listed by: COLDWELL BANKER BAIN


Protect your home and budget from life's surprises with an Assurant Home Warranty, backed by a partner that supports you through every step of homeownership. Explore Plans.
© 2026 Better Homes and Gardens Real Estate LLC. An Anywhere Real Estate company. All rights reserved. Better Homes and Gardens® Real Estate is a registered trademark owned by Meredith Operations Corporation, licensed to Better Homes and Gardens Real Estate LLC and used with permission. Better Homes and Gardens Real Estate LLC fully supports the principles of the Fair Housing Act and the Equal Opportunity Act. Listing information is deemed reliable but is not guaranteed accurate.
Each office is independently owned and operated.
Any services or products provided by third parties are not provided by, affiliated with or related to Better Homes and Gardens Real Estate LLC, or its affiliated companies.