
2594 NE William E Sutton Road, Bremerton, WA 98311
Local realty services provided by:Better Homes and Gardens Real Estate McKenzie Realty
Listed by: lindsey balter, paige schulte
Office: neighborhood experts real est.
MLS#:2556517
Source:NWMLS
2594 NE William E Sutton Road,Bremerton, WA 98311
$815,000
- 3 Beds
- 4 Baths
- 3,562 sq. ft.
- Single family
- Active
Upcoming open houses
- Sun, Jul 2611:00 am - 01:00 pm
Price summary
- Price:$815,000
- Price per sq. ft.:$228.8
About this home
Perched above the Brownsville waterfront, this custom home offers breathtaking mountain and peek-a-boo marine views. With 3,700 square feet, 3 bedrooms, 3.5 bathrooms, and a spacious office/den, the thoughtfully designed layout provides plenty of room to live, work, and entertain. This Victorian-inspired beauty features stained glass windows, soaring vaulted ceilings, walls of windows, multiple fireplaces, and expansive view decks that fill the home with natural light and showcase the incredible scenery. The kitchen offers abundant storage, a breakfast bar, and a casual dining area, while the lower-level recreation room with wet bar is perfect for gatherings. Upstairs, the dual primary suites each include walk-in closets and spa-like baths with jetted tubs. Situated on over half an acre with an additional buildable area of nearly half an acre in front, this home sits on a rare large lot in the area. Enjoy added privacy, mature PNW landscaping with beautiful trees and shrubs, ample parking, and a detached garage/shop. Conveniently located near Silverdale, Bangor, Puget Sound Naval Shipyard, Washington State Ferries, shopping, great parks, and excellent schools. This unique home is move-in ready and waiting for your personal touches. A rare opportunity to create your dream home in a location you’ll never want to leave....
Contact an agent
Home facts
- Year built:1985
- Listing ID #:2556517
- Updated:July 26, 2026 at 01:43 PM
Rooms and interior
- Bedrooms:3
- Total bathrooms:4
- Full bathrooms:3
- Half bathrooms:1
- Flooring:Carpet, Ceramic Tile Floor, Hardwood
- Kitchen Description:Dishwasher, Disposal, Microwave, Refrigerator
- Bedroom Description:Main Level Bedrooms : 2, Upper Level Bedrooms : 1
- Basement:Yes
- Living area:3,562 sq. ft.
Heating and cooling
- Heating:Forced Air, Free Standing Stove Heat
Structure and exterior
- Roof:Composition
- Year built:1985
- Building area:3,562 sq. ft.
- Lot area:0.54 Acres
- Lot Features:Cul-De-Sac, Dead-end Street, Paved
- Architectural Style:Victorian
- Construction Materials:Wood Exterior Finish
- Exterior Features:Deck, Patio
- Foundation Description:None
- Levels:2 Story
Schools
- High school:Olympic High
- Middle school:Ridgetop Middle
- Elementary school:Brownsville Elem
Utilities
- Water:Public
- Sewer:Septic Tank
Finances and disclosures
- Price:$815,000
- Price per sq. ft.:$228.8
- Tax amount:$7,397 (2026)
Features and amenities
- Appliances:Dishwasher, Refrigerator, Washer
- Laundry features:Dryer, Washer
- Amenities:Ceiling Fan(s), French Doors, Skylight(s), Vaulted Ceiling(s), Walk-In Closet(s), Water Heater
Parking
- Total parking spaces:4
- Parking description:Detached Garage, Driveway
- Garage:Yes
 Listings courtesy of Northwest MLS as distributed by MLS GRID. Based on information submitted to the MLS GRID as of July 26, 2026. All data is obtained from various sources and may not have been verified by broker or MLS GRID. Supplied Open House Information is subject to change without notice. All information should be independently reviewed and verified for accuracy. Properties may or may not be listed by the office/agent presenting the information. Listing information is provided for consumers' personal, non-commercial use, solely to identify prospective properties for potential purchase; all other use is strictly prohibited and may violate relevant federal and state law. Information deemed reliable but not guaranteed. Copyright © 2026 MLS GRID. All Rights Reserved.
New listings near 2594 NE William E Sutton Road
- New
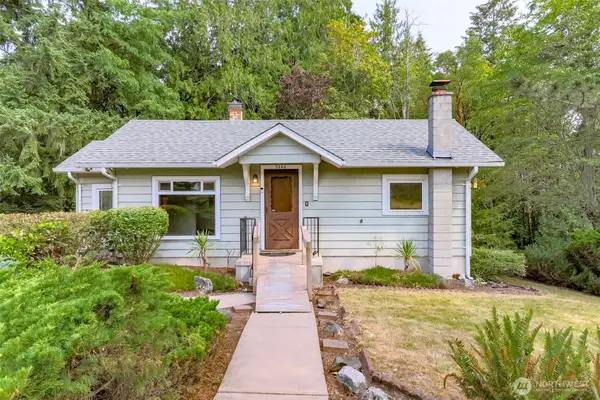 $434,999Active2 beds 2 baths1,843 sq. ft.
5206 W Werner Road, Bremerton, WA 98312
MLS# 2559735Listed by: THINK FRINK HOME TEAM - New
 $379,000Active2 beds 1 baths689 sq. ft.
2437 Rocky Point Road Nw, Bremerton, WA 98312
MLS# 2558781Listed by: WINDERMERE PENINSULAPROPERTIES - New
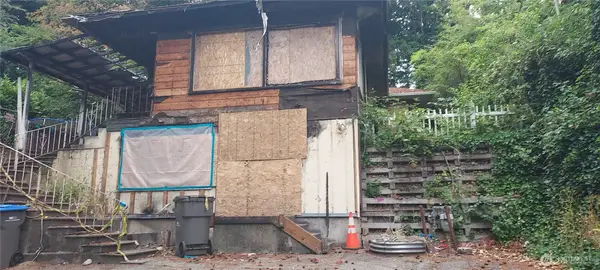 $90,000Active0.17 Acres
1122 Corbet Drive Nw, Bremerton, WA 98312
MLS# 2560157Listed by: JOHN L. SCOTT, INC. - Open Sun, 12 to 2pmNew
 $440,000Active4 beds 2 baths2,814 sq. ft.
1216 Burwell St, Bremerton, WA 98337
MLS# 2544909Listed by: COMPASS - Open Sun, 12 to 2pmNew
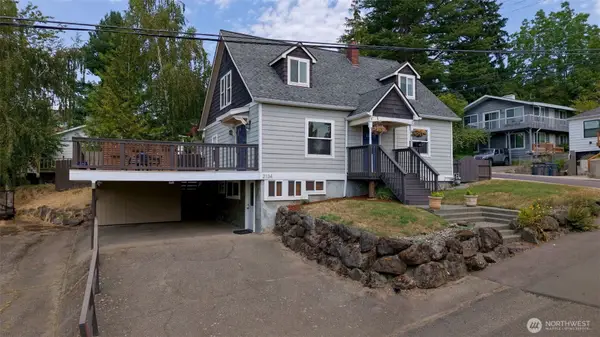 $555,000Active3 beds 3 baths2,165 sq. ft.
2134 E 14th Street, Bremerton, WA 98310
MLS# 2555874Listed by: REVIVAL REALTY LLC - New
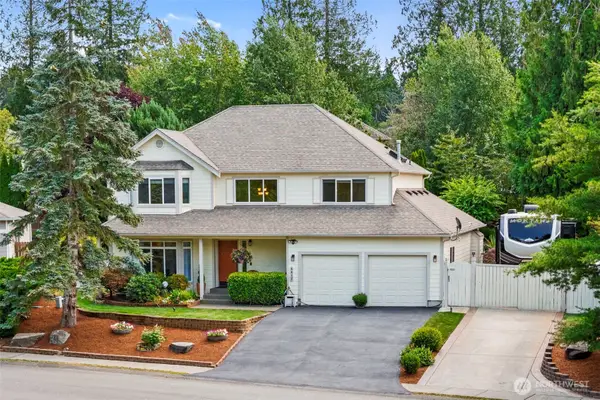 $649,900Active4 beds 3 baths2,339 sq. ft.
6412 Grand Pine Loop Ne, Bremerton, WA 98311
MLS# 2559864Listed by: STERLING PROPERTY GROUP - New
 $439,999Active3 beds 2 baths1,644 sq. ft.
7085 Thebes Street Ne, Bremerton, WA 98311
MLS# 2559935Listed by: KELLER WILLIAMS GREATER 360 - Open Sun, 1 to 3pmNew
 $520,000Active3 beds 3 baths1,982 sq. ft.
920 Callahan Drive, Bremerton, WA 98310
MLS# 2557636Listed by: COLDWELL BANKER BAIN - New
 $785,000Active5 beds 3 baths3,879 sq. ft.
205 S Hartford, Bremerton, WA 98312
MLS# 2559538Listed by: KELLER WILLIAMS WEST SOUND


Protect your home and budget from life's surprises with an Assurant Home Warranty, backed by a partner that supports you through every step of homeownership. Explore Plans.
© 2026 Better Homes and Gardens Real Estate LLC. An Anywhere Real Estate company. All rights reserved. Better Homes and Gardens® Real Estate is a registered trademark owned by Meredith Operations Corporation, licensed to Better Homes and Gardens Real Estate LLC and used with permission. Better Homes and Gardens Real Estate LLC fully supports the principles of the Fair Housing Act and the Equal Opportunity Act. Listing information is deemed reliable but is not guaranteed accurate.
Each office is independently owned and operated.
Any services or products provided by third parties are not provided by, affiliated with or related to Better Homes and Gardens Real Estate LLC, or its affiliated companies.