
291 NE Tronson Circle, Bremerton, WA 98311
Local realty services provided by:Better Homes and Gardens Real Estate Pacific Commons
Listed by: steve derrig
Office: windermere re west sound inc.
MLS#:2555661
Source:NWMLS
Upcoming open houses
- Sat, Oct 0310:00 am - 12:00 pm
Price summary
- Price:$499,000
- Price per sq. ft.:$267.99
- Monthly HOA dues:$71
About this home
Offered at $499,000, this well-designed corner-lot home delivers a highly functional, purposeful floor plan with added privacy and elbow room. The main level features durable laminate flooring in the entry and kitchen, a great room warmed by a gas fireplace, and a versatile bedroom with a large closet — ideal as a home office or guest space. The spacious kitchen is built for everyday routines and weekend entertaining, with granite countertops, stainless steel appliances, a gas cooktop, abundant cabinet storage, a pantry, and an eat-up island perfect for casual dining. Upstairs, a generous loft provides a flexible second living area, great for relaxing, entertaining, a media lounge, or working from home. Three bedrooms complete the upper level, highlighted by a primary suite with an attached ensuite bath and a walk-in closet. Minutes to PSNS, Bangor, St Michael Medical, Seattle Ferry, and Silverdale dining and retail. Outside, the fully fenced backyard is ready for barbecues, gardening, pets, and outdoor play, and the desirable community includes a nearby park. Centrally located close to amenities, including downtown Silverdale, area military bases, PSNS, and the Bremerton-Seattle ferry for an easy commute, this home combines comfort, functionality, and location. Schedule your private tour today....
Contact an agent
Home facts
- Year built:2016
- Subdivision & Development:Fairgrounds
- Listing ID #:2555661
- Updated:September 25, 2026 at 11:29 AM
Rooms and interior
- Bedrooms:4
- Total bathrooms:3
- Full bathrooms:2
- Half bathrooms:1
- Flooring:Carpet, Laminate, Vinyl Plank
- Kitchen Description:Dishwasher, Disposal, Microwave, Refrigerator
- Bedroom Description:Main Level Bedrooms : 1, Upper Level Bedrooms : 3
- Basement:Yes
- Living area:1,862 sq. ft.
Heating and cooling
- Heating:Forced Air, High Efficiency (Unspecified)
Structure and exterior
- Roof:Composition
- Year built:2016
- Building area:1,862 sq. ft.
- Lot area:0.07 Acres
- Lot Features:Corner, Curbed Lot, Paved, Sidewalk
- Construction Materials:Cement Planked, Wood Exterior Finish
- Exterior Features:Fenced-Fully, Patio
- Foundation Description:None
- Levels:2 Story
Schools
- High school:Olympic High
- Middle school:Fairview Middle
- Elementary school:Woodlands Elem
Utilities
- Water:Public
- Sewer:Sewer Connected
Finances and disclosures
- Price:$499,000
- Price per sq. ft.:$267.99
- Tax amount:$4,334 (2026)
Features and amenities
- Appliances:Dishwasher, Refrigerator, Washer
- Laundry features:Dryer, Washer
- Amenities:Cable TV, Gas Available, High Speed Internet, Walk-In Closet(s), Water Heater
Parking
- Total parking spaces:4
- Parking description:Attached Garage, Driveway, Off Street Parking
- Garage:Yes
 Listings courtesy of Northwest MLS as distributed by MLS GRID. Based on information submitted to the MLS GRID as of September 25, 2026. All data is obtained from various sources and may not have been verified by broker or MLS GRID. Supplied Open House Information is subject to change without notice. All information should be independently reviewed and verified for accuracy. Properties may or may not be listed by the office/agent presenting the information. Listing information is provided for consumers' personal, non-commercial use, solely to identify prospective properties for potential purchase; all other use is strictly prohibited and may violate relevant federal and state law. Information deemed reliable but not guaranteed. Copyright © 2026 MLS GRID. All Rights Reserved.
New listings near 291 NE Tronson Circle
- Coming Soon
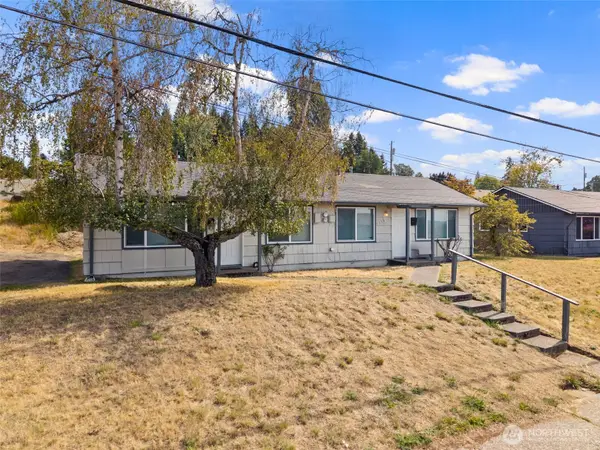 $385,000First Look-- beds -- baths1,144 sq. ft.
3332 & 3334 Halverson Avenue, Bremerton, WA 98310
MLS# 2586012Listed by: ADEPT REAL ESTATE - Coming Soon
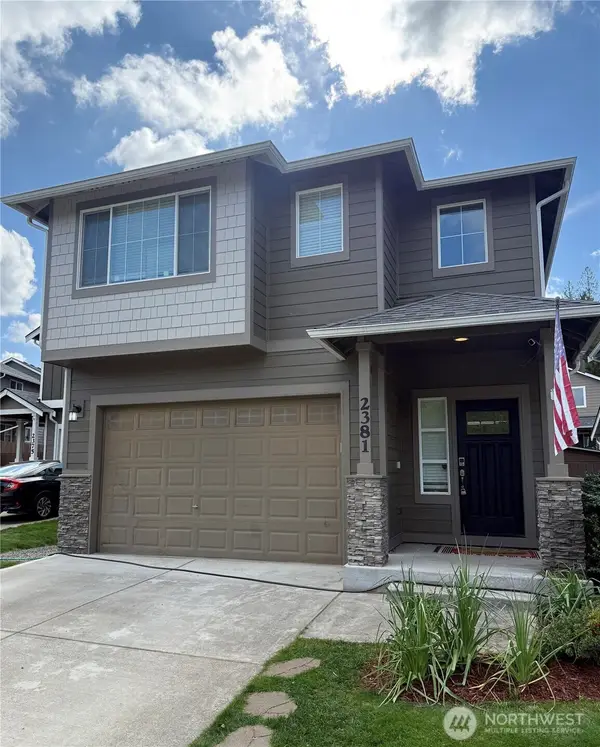 $519,950First Look3 beds 3 baths2,040 sq. ft.
2381 Puget Sound Boulevard, Bremerton, WA 98312
MLS# 2584126Listed by: KELLER WILLIAMS WEST SOUND - Coming SoonOpen Sat, 12 to 3pm
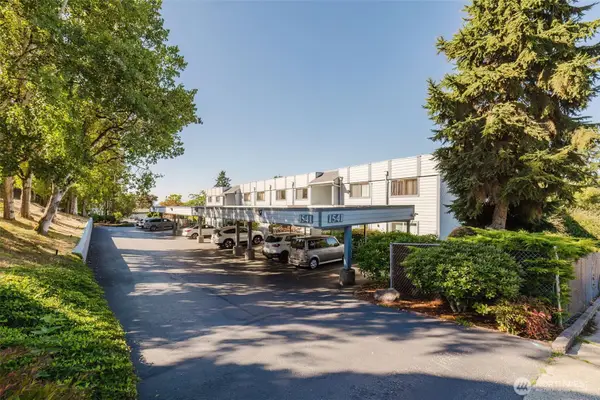 $299,900First Look2 beds 2 baths1,061 sq. ft.
1541 Sheridan Road #E3, Bremerton, WA 98310
MLS# 2579644Listed by: JOHN L. SCOTT, INC. - Coming Soon
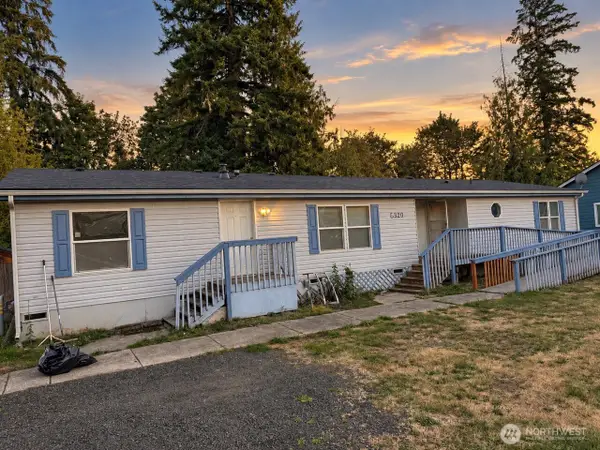 $460,000First Look3 beds 4 baths1,948 sq. ft.
5320 Erlands Point Road Nw, Bremerton, WA 98312
MLS# 2571474Listed by: KELLER WILLIAMS WEST SOUND - Coming Soon
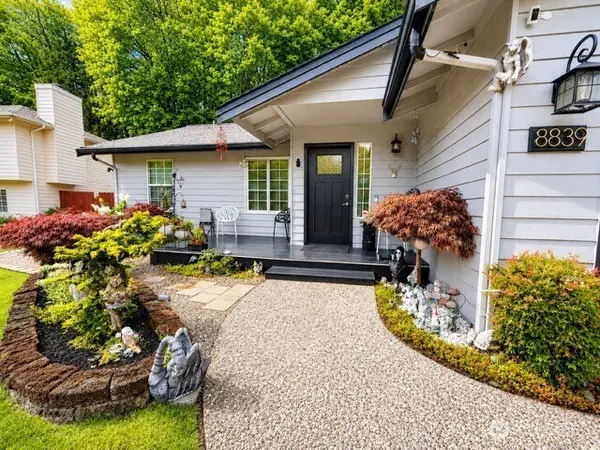 $500,000First Look3 beds 2 baths1,140 sq. ft.
8839 Shady Forest Place Ne, Bremerton, WA 98311
MLS# 2582579Listed by: KELLER WILLIAMS WEST SOUND - New
 $330,000Active2 beds 1 baths640 sq. ft.
2524 Barnett Street, Bremerton, WA 98310
MLS# 2582045Listed by: PARAMOUNT REAL ESTATE GROUP - New
 $450,000Active3 beds 2 baths1,200 sq. ft.
2389 Viking Street W, Bremerton, WA 98312
MLS# 2586061Listed by: REAL BROKER LLC - New
 $639,900Active6 beds 3 baths3,091 sq. ft.
1231 Baker Heights Loop, Bremerton, WA 98312
MLS# 2587032Listed by: CONGRESS REALTY - New
 $69,900Active1 beds 1 baths560 sq. ft.
8760 NE State Hwy 303 #B, Bremerton, WA 98311
MLS# 2587414Listed by: WINDERMERE PROF PARTNERS - New
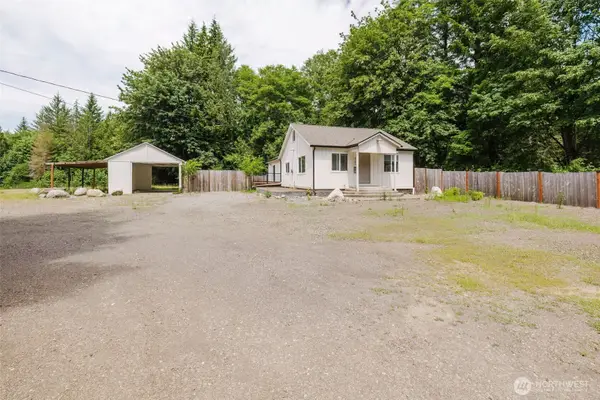 $649,000Active2 beds 2 baths1,386 sq. ft.
9784 W Belfair Valley Rd, Bremerton, WA 98312
MLS# 2586204Listed by: LEGACY PROFESSIONALS, INC


Protect your home and budget from life's surprises with an Assurant Home Warranty, backed by a partner that supports you through every step of homeownership. Explore Plans.
© 2026 Better Homes and Gardens Real Estate LLC. An Anywhere Real Estate company. All rights reserved. Better Homes and Gardens® Real Estate is a registered trademark owned by Meredith Operations Corporation, licensed to Better Homes and Gardens Real Estate LLC and used with permission. Better Homes and Gardens Real Estate LLC fully supports the principles of the Fair Housing Act and the Equal Opportunity Act. Listing information is deemed reliable but is not guaranteed accurate.
Each office is independently owned and operated.
Any services or products provided by third parties are not provided by, affiliated with or related to Better Homes and Gardens Real Estate LLC, or its affiliated companies.