
3611 Jack Pine Drive, Bremerton, WA 98310
Local realty services provided by:Better Homes and Gardens Real Estate McKenzie Realty
Listed by: shari royston, carli ryen
Office: keller williams greater 360
MLS#:2548347
Source:NWMLS
3611 Jack Pine Drive,Bremerton, WA 98310
$459,000
- 3 Beds
- 2 Baths
- 1,434 sq. ft.
- Single family
- Pending
Upcoming open houses
- Sun, Jul 1202:00 pm - 04:00 pm
Price summary
- Price:$459,000
- Price per sq. ft.:$320.08
About this home
Centrally located Bremerton rambler featuring fresh interior paint throughout. This 3-bedroom, 1.5-bathroom single-story layout offers a comfortable living room with a wood-burning fireplace, dedicated dining area, and bright kitchen with all appliances included. Step outside to a level, fully fenced backyard with patio space, an attached 2-car garage, storage shed and dedicated RV parking. Well maintained home with dual pane vinyl windows, Trane Heat Pump, Generac Generator, 50 year architectural roof, newer gutters and much more! Situated on a quiet street within the Central Kitsap School District, this home offers easy access to local military bases, St. Michael Medical Center, shopping, dining, and highway access. Move-in ready and ideally located to enjoy all that Kitsap County has to offer.
Contact an agent
Home facts
- Year built:1968
- Listing ID #:2548347
- Updated:July 12, 2026 at 12:04 AM
Rooms and interior
- Bedrooms:3
- Total bathrooms:2
- Full bathrooms:1
- Half bathrooms:1
- Flooring:Ceramic Tile Floor, Vinyl Floor, Vinyl Plank
- Kitchen Description:Dishwasher, Disposal, Microwave, Refrigerator
- Bedroom Description:Main Level Bedrooms : 3
- Basement:Yes
- Living area:1,434 sq. ft.
Heating and cooling
- Heating:Forced Air, Heat Pump
Structure and exterior
- Roof:Composition
- Year built:1968
- Building area:1,434 sq. ft.
- Lot area:0.22 Acres
- Lot Features:Dead-end Street, Paved
- Construction Materials:Wood Exterior Finish
- Exterior Features:Fenced-Fully, Patio
- Foundation Description:None
- Levels:1 Story
Schools
- High school:Buyer To Verify
- Middle school:Buyer To Verify
- Elementary school:Buyer To Verify
Utilities
- Water:Public
- Sewer:Sewer Connected
Finances and disclosures
- Price:$459,000
- Price per sq. ft.:$320.08
- Tax amount:$3,164 (2026)
Features and amenities
- Appliances:Dishwasher, Refrigerator
- Amenities:Cable TV, Ceiling Fan(s), Gas Available, High Speed Internet, Propane, Security System, Water Heater, Wired for Generator
Parking
- Total parking spaces:2
- Parking description:Attached Garage, Driveway, RV Parking
- Garage:Yes
 Listings courtesy of Northwest MLS as distributed by MLS GRID. Based on information submitted to the MLS GRID as of July 12, 2026. All data is obtained from various sources and may not have been verified by broker or MLS GRID. Supplied Open House Information is subject to change without notice. All information should be independently reviewed and verified for accuracy. Properties may or may not be listed by the office/agent presenting the information. Listing information is provided for consumers' personal, non-commercial use, solely to identify prospective properties for potential purchase; all other use is strictly prohibited and may violate relevant federal and state law. Information deemed reliable but not guaranteed. Copyright © 2026 MLS GRID. All Rights Reserved.
New listings near 3611 Jack Pine Drive
- New
 $230,000Active1 beds 1 baths476 sq. ft.
2506 Trenton Avenue Ne, Bremerton, WA 98310
MLS# 2553289Listed by: PARAMOUNT REAL ESTATE GROUP - New
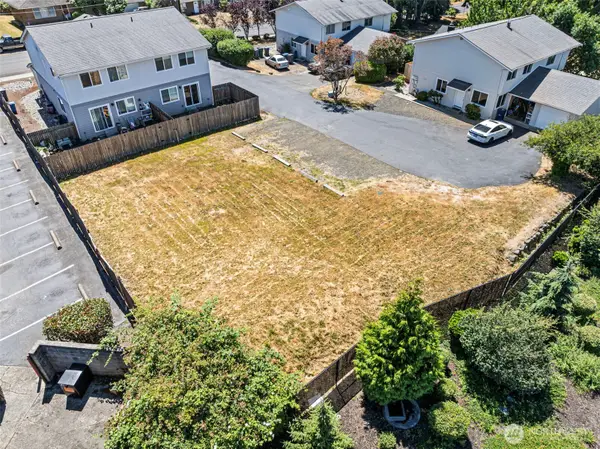 $90,000Active0.15 Acres
1042 Hanford Avenue, Bremerton, WA 98310
MLS# 2553016Listed by: KELLER WILLIAMS GREATER 360 - New
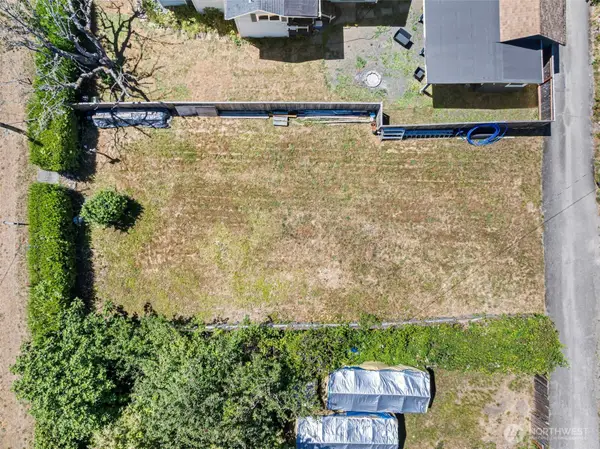 $115,000Active0.1 Acres
2212 2214 10th Street, Bremerton, WA 98312
MLS# 2553060Listed by: KELLER WILLIAMS GREATER 360 - New
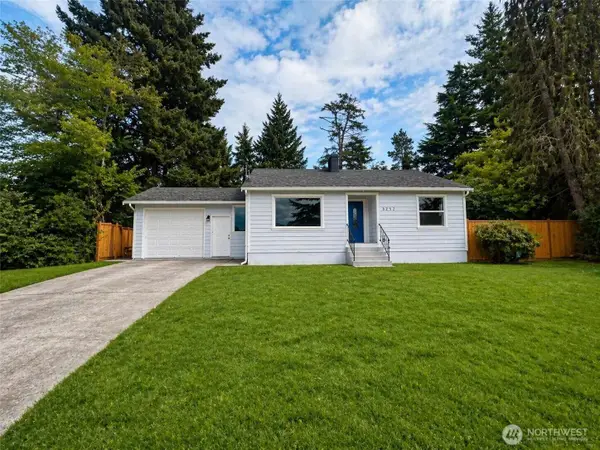 $525,000Active4 beds 3 baths2,100 sq. ft.
3252 Herren Avenue, Bremerton, WA 98310
MLS# 2534049Listed by: EXP REALTY - Open Sun, 12 to 2pmNew
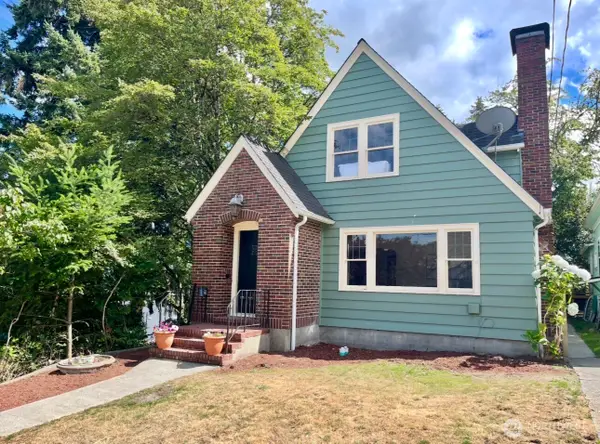 $549,000Active5 beds 3 baths2,597 sq. ft.
1615 Gregory Way, Bremerton, WA 98337
MLS# 2542008Listed by: EXP REALTY - New
 $469,950Active3 beds 3 baths1,763 sq. ft.
3140 Sahali Drive, Bremerton, WA 98310
MLS# 2544934Listed by: JOHN L. SCOTT, INC. - New
 $767,900Active3 beds 2 baths3,744 sq. ft.
4430 Pine Avenue Ne, Bremerton, WA 98310
MLS# 2550924Listed by: ISON REALTY - New
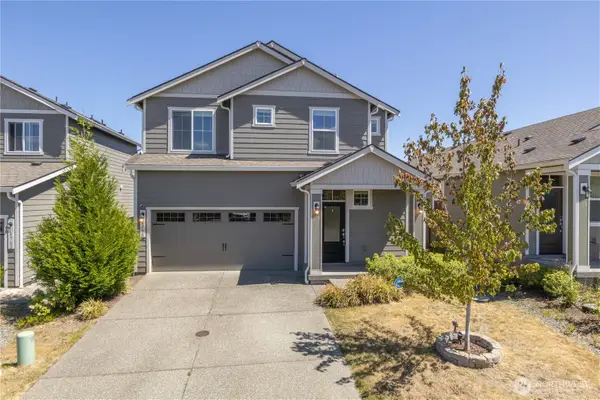 $510,000Active3 beds 3 baths1,623 sq. ft.
4758 Driftwood Street, Bremerton, WA 98312
MLS# 2552110Listed by: RE/MAX CONNECT - New
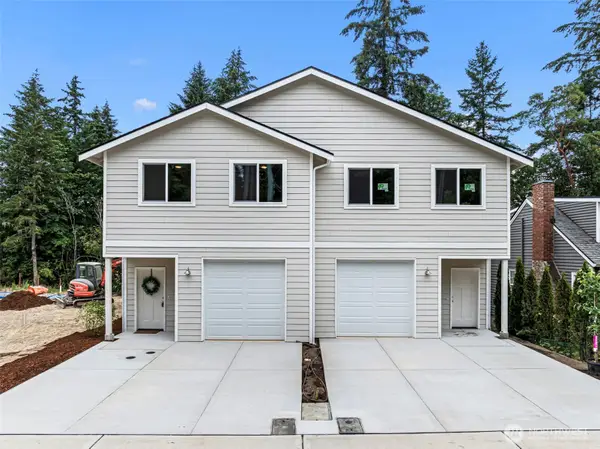 $875,000Active-- beds -- baths2,998 sq. ft.
5158 W Francis Street, Bremerton, WA 98312
MLS# 2551850Listed by: KELLER WILLIAMS GREATER 360 - New
 $490,000Active3 beds 2 baths1,278 sq. ft.
715 NE Redbud Lane, Bremerton, WA 98311
MLS# 2551031Listed by: STERLING PROPERTY GROUP


Protect your home and budget from life's surprises with an Assurant Home Warranty, backed by a partner that supports you through every step of homeownership. Explore Plans.
© 2026 Better Homes and Gardens Real Estate LLC. An Anywhere Real Estate company. All rights reserved. Better Homes and Gardens® Real Estate is a registered trademark owned by Meredith Operations Corporation, licensed to Better Homes and Gardens Real Estate LLC and used with permission. Better Homes and Gardens Real Estate LLC fully supports the principles of the Fair Housing Act and the Equal Opportunity Act. Listing information is deemed reliable but is not guaranteed accurate.
Each office is independently owned and operated.
Any services or products provided by third parties are not provided by, affiliated with or related to Better Homes and Gardens Real Estate LLC, or its affiliated companies.