
3967 Flat Top Drive, Bremerton, WA 98312
Local realty services provided by:Better Homes and Gardens Real Estate Northwest Home Team
Listed by: jessica sulliman, troy-lynn newell
Office: bmc realty advisors inc
MLS#:2556018
Source:NWMLS
3967 Flat Top Drive,Bremerton, WA 98312
$674,990
- 5 Beds
- 3 Baths
- 2,448 sq. ft.
- Single family
- Active
Upcoming open houses
- Tue, Jul 2110:30 am - 05:30 am
- Thu, Jul 2310:30 am - 05:30 pm
- Fri, Jul 2410:30 am - 05:30 pm
- Sat, Jul 2510:30 am - 05:30 pm
- Sun, Jul 2611:30 am - 05:30 pm
- Mon, Jul 2710:30 am - 05:30 pm
- Tue, Jul 2810:30 am - 05:30 pm
Price summary
- Price:$674,990
- Price per sq. ft.:$275.73
- Monthly HOA dues:$76
About this home
Quick Move-In! *Ask about Low Promotional Interest Rates Available on select homes* Find your Peace & Serenity at Sinclair Ridge, tucked behind McCormick Village, on the edge of Bremerton & Port Orchard. Surrounded by 2 creeks & wooded conservation/wetlands, where greenbelt surroundings, peekaboo mountain & Sinclair Inlet water views welcome you home. The Warren plan on CORNER Lot 197 offers a 2448 sq. ft. smart home w/5 bedrooms, 3 baths + 2-bay garage. The open great room boasts a gas fireplace, flowing into the Kitchen & dining area with access to a covered patio and spacious backyard. The gourmet chef's island kitchen offers a pantry, 42” soft-close dovetail cabinetry, tile backsplash, a gas cooktop w/hood, built-in convection wall oven w/air fry & microwave, and quartz countertops. Upstairs, Bedrooms 2-4 share a full bath, complete with w/a quartz topped dual sink vanity & tub/shower combo. The primary suite boasts a generous en-suite bath that includes a quartz topped dual sink vanity, linen closet, tiled walk-in shower w/frameless glass, soaking tub, and a large walk-in closet. Included: landscaping, A/C, 9’ ceilings, 8’ entry & garage doors, fire sprinklers, hot water recirculation pump, CAT-6 wiring/FIBER internet ready, Energy Star Certified w/R-60 insulation & builder warranty. Walk 2 nearby golf, trails, parks, off-leash dog park, splash pad, playgrounds, pickleball & sport courts + future retail/restaurants. Brokers 2 register buyers before or at first visit....
Contact an agent
Home facts
- Year built:2026
- Listing ID #:2556018
- Updated:July 21, 2026 at 11:41 AM
Rooms and interior
- Bedrooms:5
- Total bathrooms:3
- Full bathrooms:3
- Flooring:Carpet, Vinyl Plank
- Kitchen Description:Dishwasher, Disposal, Microwave
- Bedroom Description:Main Level Bedrooms : 1, Upper Level Bedrooms : 4
- Basement:Yes
- Living area:2,448 sq. ft.
Heating and cooling
- Cooling:90%+ High Efficiency
- Heating:90%+ High Efficiency, Forced Air, HRV/ERV System, Heat Pump
- Central air:Yes
Structure and exterior
- Roof:Composition
- Year built:2026
- Building area:2,448 sq. ft.
- Lot area:0.12 Acres
- Lot Features:Corner, Cul-De-Sac, Curbed Lot, Paved, Sidewalk
- Construction Materials:Cement Planked
- Foundation Description:None
- Levels:2 Story
Schools
- High school:So. Kitsap High
- Middle school:Cedar Heights Jh
- Elementary school:Sunnyslope Elem
Utilities
- Water:Public
- Sewer:Sewer Connected
Finances and disclosures
- Price:$674,990
- Price per sq. ft.:$275.73
- Tax amount:$4,600 (2026)
Features and amenities
- Appliances:Dishwasher
- Amenities:Pantry, Walk-In Closet(s)
- Smart home:Yes
Parking
- Total parking spaces:2
- Parking description:Attached Garage, Driveway
- Garage:Yes
 Listings courtesy of Northwest MLS as distributed by MLS GRID. Based on information submitted to the MLS GRID as of July 21, 2026. All data is obtained from various sources and may not have been verified by broker or MLS GRID. Supplied Open House Information is subject to change without notice. All information should be independently reviewed and verified for accuracy. Properties may or may not be listed by the office/agent presenting the information. Listing information is provided for consumers' personal, non-commercial use, solely to identify prospective properties for potential purchase; all other use is strictly prohibited and may violate relevant federal and state law. Information deemed reliable but not guaranteed. Copyright © 2026 MLS GRID. All Rights Reserved.
New listings near 3967 Flat Top Drive
- New
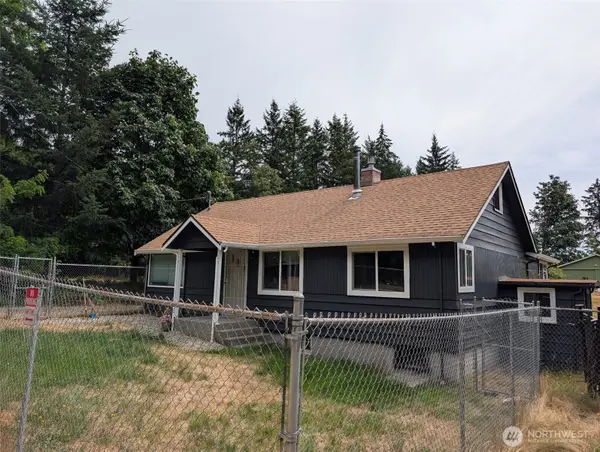 $775,000Active4 beds 3 baths4,747 sq. ft.
9291 W Belfair Valley Road, Bremerton, WA 98312
MLS# 2557762Listed by: JOHN L. SCOTT BELFAIR - New
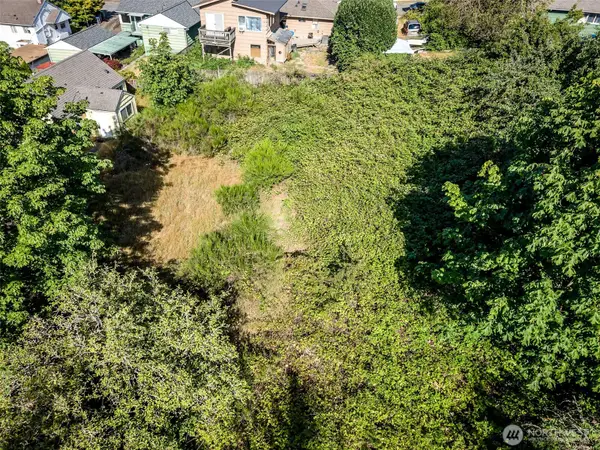 $85,000Active0.22 Acres
624 Dora Avenue, Bremerton, WA 98312
MLS# 2557377Listed by: JOHN L. SCOTT, INC. - New
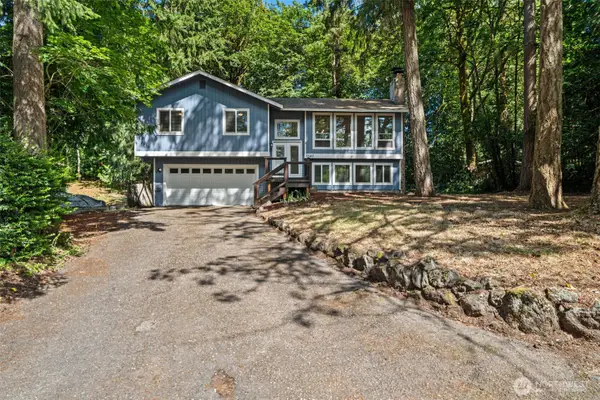 $577,000Active3 beds 3 baths1,863 sq. ft.
7540 Grahns Lane Ne, Bremerton, WA 98311
MLS# 2557545Listed by: EXP REALTY - New
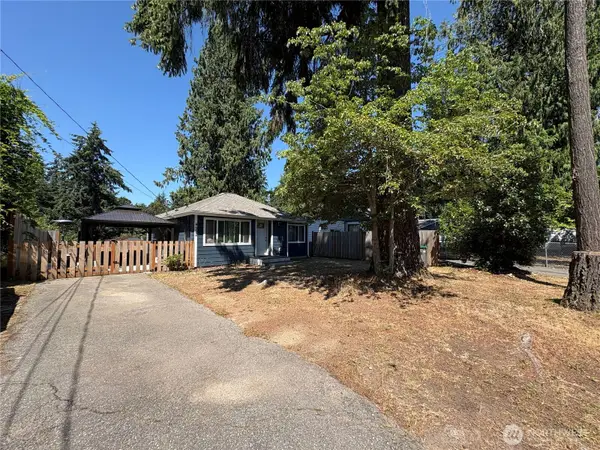 $415,000Active2 beds 1 baths772 sq. ft.
4532 The Cedars, Bremerton, WA 98312
MLS# 2555173Listed by: LIST4FLATFEE.COM, LLC - New
 $539,000Active3 beds 3 baths1,975 sq. ft.
3910 Maritime Drive Sw, Bremerton, WA 98312
MLS# 2556673Listed by: BEST CHOICE REALTY LLC - New
 $799,900Active4 beds 3 baths4,176 sq. ft.
3929 Faith Place Nw, Bremerton, WA 98312
MLS# 2556827Listed by: BKK REAL ESTATE - New
 $530,000Active4 beds 2 baths3,232 sq. ft.
1607 Burwell Street, Bremerton, WA 98337
MLS# 2555278Listed by: KELLER WILLIAMS GREATER 360 - New
 $497,999Active4 beds 3 baths1,894 sq. ft.
5776 Gateway Lane Ne, Bremerton, WA 98311
MLS# 2555604Listed by: WINDERMERE RE WEST SOUND INC. - New
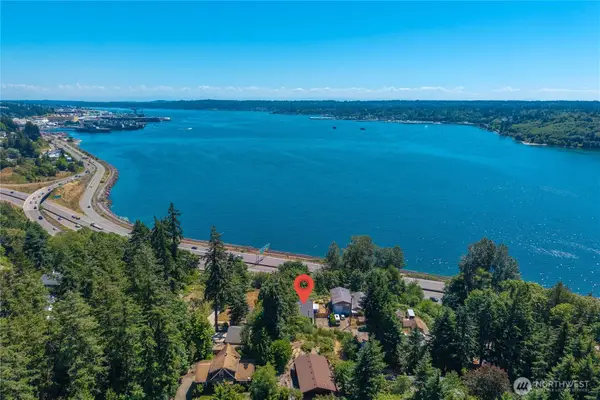 $460,000Active2 beds 2 baths1,048 sq. ft.
1898 Vista Lane W, Bremerton, WA 98312
MLS# 2556873Listed by: KELLER WILLIAMS REALTY - New
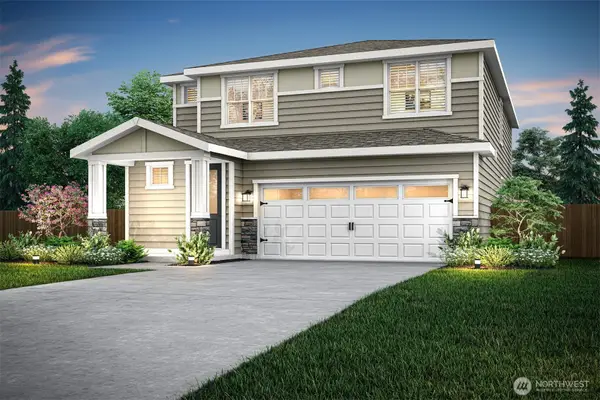 $684,900Active5 beds 3 baths2,332 sq. ft.
5934 Lost City Lane Nw, Bremerton, WA 98312
MLS# 2556762Listed by: LGI REALTY


Protect your home and budget from life's surprises with an Assurant Home Warranty, backed by a partner that supports you through every step of homeownership. Explore Plans.
© 2026 Better Homes and Gardens Real Estate LLC. An Anywhere Real Estate company. All rights reserved. Better Homes and Gardens® Real Estate is a registered trademark owned by Meredith Operations Corporation, licensed to Better Homes and Gardens Real Estate LLC and used with permission. Better Homes and Gardens Real Estate LLC fully supports the principles of the Fair Housing Act and the Equal Opportunity Act. Listing information is deemed reliable but is not guaranteed accurate.
Each office is independently owned and operated.
Any services or products provided by third parties are not provided by, affiliated with or related to Better Homes and Gardens Real Estate LLC, or its affiliated companies.