
543 NE Conifer Drive, Bremerton, WA 98311
Local realty services provided by:Better Homes and Gardens Real Estate McKenzie Realty
Listed by: karrie kelley
Office: homesmart one realty
MLS#:2567832
Source:NWMLS
543 NE Conifer Drive,Bremerton, WA 98311
$549,950
- 4 Beds
- 3 Baths
- 2,126 sq. ft.
- Single family
- Active
Price summary
- Price:$549,950
- Price per sq. ft.:$258.68
- Monthly HOA dues:$8.92
About this home
Prepare to be impressed by this spacious 4-bedroom, 3-bathroom East Bremerton home, offering 2,126 sq. ft. of thoughtfully designed living space. Representing an exceptional combination of size, location, and value, this property is a standout opportunity in today’s market. From the moment you arrive, the home greets you with fantastic curb appeal, featuring a beautifully manicured, nice front yard that perfectly frames the freshly painted exterior. It is the ideal setting for welcoming guests or enjoying a peaceful morning coffee. Inside, the focus shifts to a bright, versatile floor plan designed to maximize indoor living, remote work, and entertaining. The main living spaces flow effortlessly, offering generous room sizes and great natural light throughout, making the home a true sanctuary. Efficiency is built right in with high-value upgrades, including a central heat pump for year-round comfort and a tankless water heater. The back patio is great for peaceful evenings. Expansive storage shed, giving added storage. Nestled in a peaceful, established neighborhood, the location offers a lifestyle of total convenience. You are just minutes away from top-rated schools, vibrant shopping centers, dining, and scenic local parks. Commuters will love the fast, easy access to Naval Base Kitsap and local transit links. Offering top-tier value, modern mechanical systems, and excellent long-term potential, this turnkey property is ready for its next chapter. Schedule your tour today!...
Contact an agent
Home facts
- Year built:1974
- Subdivision & Development:Parkwood East
- Listing ID #:2567832
- Updated:August 14, 2026 at 05:54 PM
Rooms and interior
- Bedrooms:4
- Total bathrooms:3
- Full bathrooms:1
- Half bathrooms:1
- Flooring:Carpet, Laminate
- Kitchen Description:Dishwasher, Disposal, Microwave, Refrigerator
- Bedroom Description:Lower Level Bedrooms : 1, Upper Level Bedrooms : 3
- Basement:Yes
- Basement Description:Daylight, Finished
- Living area:2,126 sq. ft.
Heating and cooling
- Heating:Forced Air, Heat Pump
Structure and exterior
- Roof:Composition
- Year built:1974
- Building area:2,126 sq. ft.
- Lot area:0.22 Acres
- Lot Features:Paved, Sidewalk
- Construction Materials:Wood Products Exterior Finish
- Exterior Features:Fenced-Fully, Patio, Sprinkler System
- Foundation Description:Daylight, Finished
- Levels:3 or More Stories
Schools
- High school:Olympic High
- Middle school:Fairview Middle
- Elementary school:Cottonwood Elem
Utilities
- Water:Public
- Sewer:Sewer Connected
Finances and disclosures
- Price:$549,950
- Price per sq. ft.:$258.68
- Tax amount:$4,824 (2026)
Features and amenities
- Appliances:Dishwasher, Refrigerator, Washer
- Laundry features:Dryer, Washer
- Amenities:Built-In Vacuum, Cable TV, Ceiling Fan(s), Gas Available, High Speed Internet, Skylight(s), Walk-In Closet(s), Water Heater
Parking
- Total parking spaces:4
- Parking description:Attached Garage, Driveway
- Garage:Yes
 Listings courtesy of Northwest MLS as distributed by MLS GRID. Based on information submitted to the MLS GRID as of August 14, 2026. All data is obtained from various sources and may not have been verified by broker or MLS GRID. Supplied Open House Information is subject to change without notice. All information should be independently reviewed and verified for accuracy. Properties may or may not be listed by the office/agent presenting the information. Listing information is provided for consumers' personal, non-commercial use, solely to identify prospective properties for potential purchase; all other use is strictly prohibited and may violate relevant federal and state law. Information deemed reliable but not guaranteed. Copyright © 2026 MLS GRID. All Rights Reserved.
New listings near 543 NE Conifer Drive
- New
 $469,000Active3 beds 2 baths1,138 sq. ft.
6764 Takota Place Ne, Bremerton, WA 98311
MLS# 2567035Listed by: BETTER PROPERTIES KITSAP - New
 $195,000Active1.2 Acres
7591 Grahns Lane Ne, Bremerton, WA 98311
MLS# 2569280Listed by: JOHN L. SCOTT, INC - New
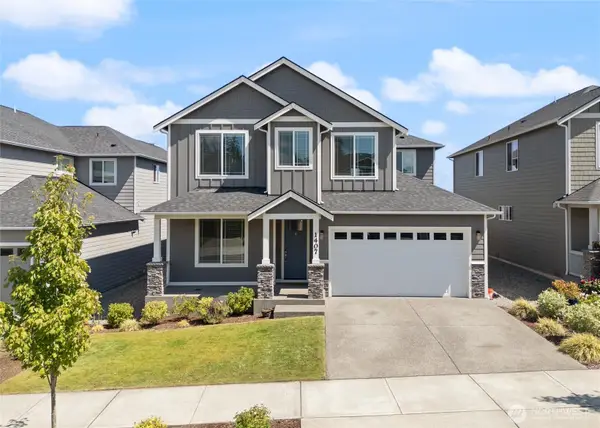 $764,995Active5 beds 3 baths3,417 sq. ft.
1407 Baker Heights Loop, Bremerton, WA 98312
MLS# 2568435Listed by: PARAMOUNT REAL ESTATE GROUP - Open Thu, 10am to 12pmNew
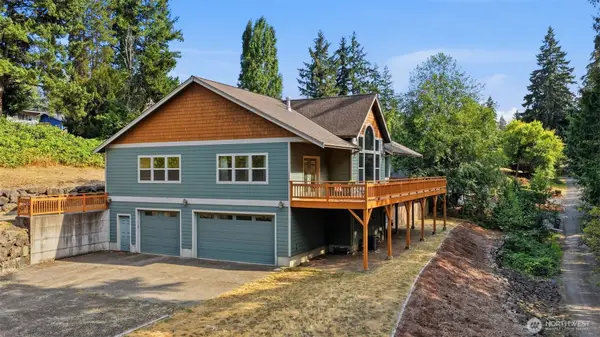 $925,000Active4 beds 3 baths4,006 sq. ft.
3903 Country Lane Nw, Bremerton, WA 98312
MLS# 2543556Listed by: KELLER WILLIAMS WEST SOUND - Open Sat, 10am to 1pmNew
 $450,000Active3 beds 2 baths1,126 sq. ft.
1527 Bloomington Avenue, Bremerton, WA 98312
MLS# 2564482Listed by: REDFIN - New
 $499,950Active4 beds 3 baths1,876 sq. ft.
1687 Bayview Drive W, Bremerton, WA 98312
MLS# 2568852Listed by: REVIVAL REALTY LLC - New
 $250,000Active3 beds 1 baths1,349 sq. ft.
1610 Park Avenue #B3, Bremerton, WA 98337
MLS# 2568779Listed by: TRILLIONAIRE REALTY - New
 $475,000Active3 beds 1 baths1,950 sq. ft.
2930 Cascade Trail, Bremerton, WA 98310
MLS# 2562307Listed by: PARAMOUNT REAL ESTATE GROUP - Open Sat, 12 to 2pmNew
 $625,000Active2 beds 3 baths2,440 sq. ft.
2006 Brashem Avenue, Bremerton, WA 98310
MLS# 2568289Listed by: COLDWELL BANKER BAIN


Protect your home and budget from life's surprises with an Assurant Home Warranty, backed by a partner that supports you through every step of homeownership. Explore Plans.
© 2026 Better Homes and Gardens Real Estate LLC. An Anywhere Real Estate company. All rights reserved. Better Homes and Gardens® Real Estate is a registered trademark owned by Meredith Operations Corporation, licensed to Better Homes and Gardens Real Estate LLC and used with permission. Better Homes and Gardens Real Estate LLC fully supports the principles of the Fair Housing Act and the Equal Opportunity Act. Listing information is deemed reliable but is not guaranteed accurate.
Each office is independently owned and operated.
Any services or products provided by third parties are not provided by, affiliated with or related to Better Homes and Gardens Real Estate LLC, or its affiliated companies.