
5618 NW Iskra Boulevard, Bremerton, WA 98312
Local realty services provided by:Better Homes and Gardens Real Estate McKenzie Realty
Listed by: sara hammon
Office: coldwell banker bain
MLS#:2593181
Source:NWMLS
Price summary
- Price:$739,000
- Price per sq. ft.:$297.5
About this home
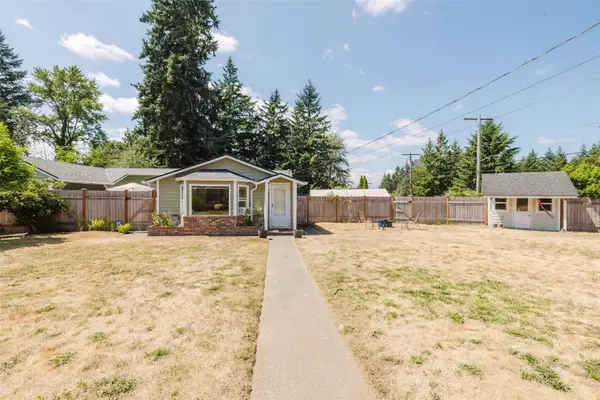
This Stafford-built home offers quality living on a beautifully landscaped .84-acre lot in the CK School District. Thoughtfully designed with 4 bedrooms, and a main-floor office. Formal sitting and dining rooms offer elegant flexibility. The well-appointed kitchen includes SS appliances and has great flow for entertaining. Home was recently updated w/ interior paint and carpet. Upstairs has a large primary w/ NEW gorgeous ensuite, including soaking tub, separate tile shower and walk-in closet. 3 additional bedrooms & full bath. Lounge outside under your front covered patio or enjoy entertaining in your private backyard oasis with easy maintenance exposed aggregate, pond, picnic & BBQ area and firepit. Extra highlights, generous 2-car garage, newer roof, gas furnace, A/C & water heater, sprinkler system, RV parking & dog kennel! This community has maintained trails w/easy access to Newberry Heritage Park trails & an easy commute to Hwy 3, Bases & Silverdale. A rare opportunity in one of the area’s most sought-after neighborhoods....
Contact an agent
Home facts
- Year built:1992
- Subdivision & Development:Whisper Ridge
- Listing ID #:2593181
- Updated:October 21, 2026 at 12:32 AM
Rooms and interior
- Bedrooms:4
- Total bathrooms:3
- Full bathrooms:2
- Half bathrooms:1
- Flooring:Carpet, Ceramic Tile Floor, Hardwood, Vinyl Floor
- Kitchen Description:Dishwasher, Disposal, Microwave, Refrigerator
- Bedroom Description:Upper Level Bedrooms : 4
- Living area:2,484 sq. ft.
Heating and cooling
- Heating:Forced Air
Structure and exterior
- Roof:Composition
- Year built:1992
- Building area:2,484 sq. ft.
- Lot area:0.84 Acres
- Lot Features:Paved, Secluded
- Construction Materials:Wood Products Exterior Finish
- Exterior Features:Dog Run, Patio, Sprinkler System
- Foundation Description:None
- Levels:2 Story
Schools
- High school:Central Kitsap High
- Middle school:Central Kitsap Middle
- Elementary school:Silverdale Elem
Utilities
- Water:Public
- Sewer:Septic Tank
Finances and disclosures
- Price:$739,000
- Price per sq. ft.:$297.5
- Tax amount:$5,796 (2026)
Features and amenities
- Appliances:Dishwasher, Refrigerator, Washer
- Laundry features:Dryer, Washer
- Amenities:Cable TV, Gas Available, High Speed Internet, Security System, Skylight(s), Sprinkler System, Vaulted Ceiling(s), Walk-In Closet(s), Water Heater
Parking
- Total parking spaces:5
- Parking description:Attached Garage, Driveway, RV Parking
- Garage:Yes
 Listings courtesy of Northwest MLS as distributed by MLS GRID. Based on information submitted to the MLS GRID as of October 21, 2026. All data is obtained from various sources and may not have been verified by broker or MLS GRID. Supplied Open House Information is subject to change without notice. All information should be independently reviewed and verified for accuracy. Properties may or may not be listed by the office/agent presenting the information. Listing information is provided for consumers' personal, non-commercial use, solely to identify prospective properties for potential purchase; all other use is strictly prohibited and may violate relevant federal and state law. Information deemed reliable but not guaranteed. Copyright © 2026 MLS GRID. All Rights Reserved.
New listings near 5618 NW Iskra Boulevard
- Coming Soon
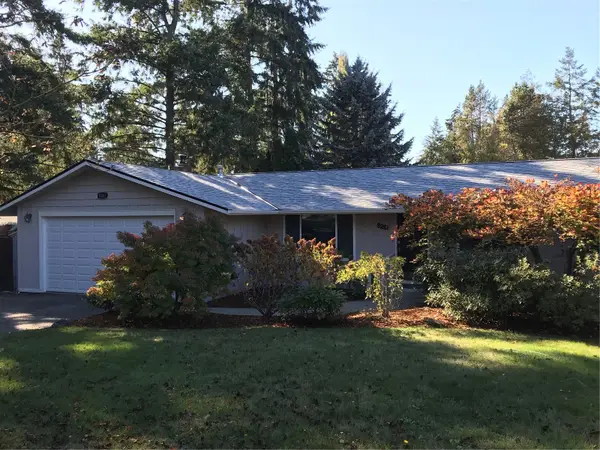 $485,000First Look3 beds 2 baths1,406 sq. ft.
9261 Olson Road Nw, Bremerton, WA 98311
MLS# 2596158Listed by: RE/MAX PLATINUM SRVS/SILVERDAL - Coming Soon
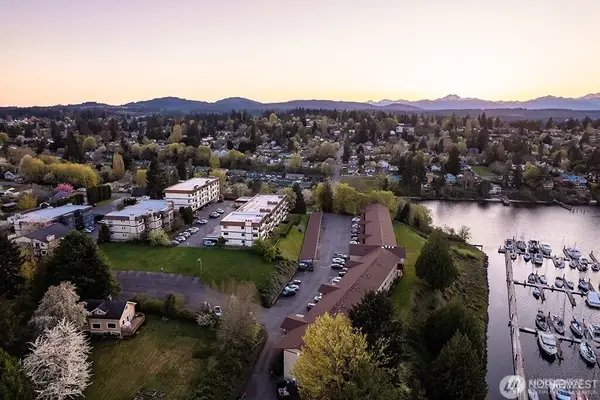 $150,000First Look2 beds 2 baths972 sq. ft.
1588 Naval Avenue #2, Bremerton, WA 98312
MLS# 2593729Listed by: KELLER WILLIAMS RTY TACOMA - Coming Soon
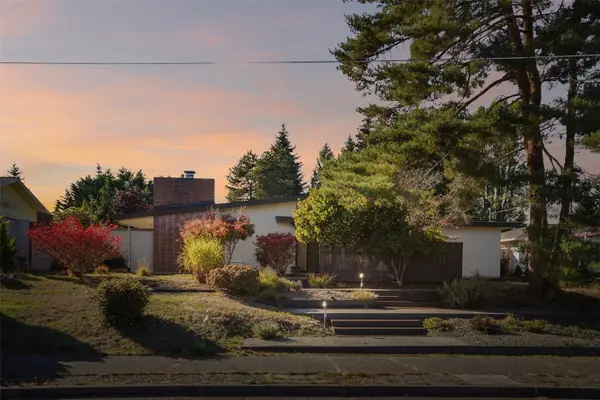 $599,000First Look3 beds 2 baths1,929 sq. ft.
3211 Viewcrest Drive Ne, Bremerton, WA 98310
MLS# 2594927Listed by: EXP REALTY - Coming Soon
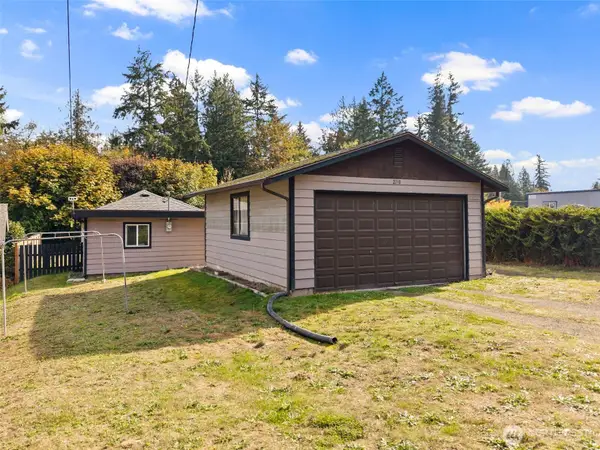 $325,000First Look2 beds 1 baths752 sq. ft.
2290 Hilltop Lane Nw, Bremerton, WA 98312
MLS# 2593670Listed by: ADEPT REAL ESTATE - Coming Soon
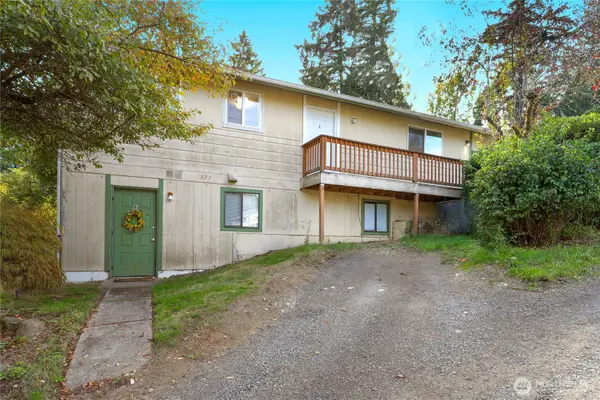 $450,000First Look-- beds -- baths1,872 sq. ft.
325 Bertha Avenue, Bremerton, WA 98312
MLS# 2592165Listed by: REDFIN - Coming Soon
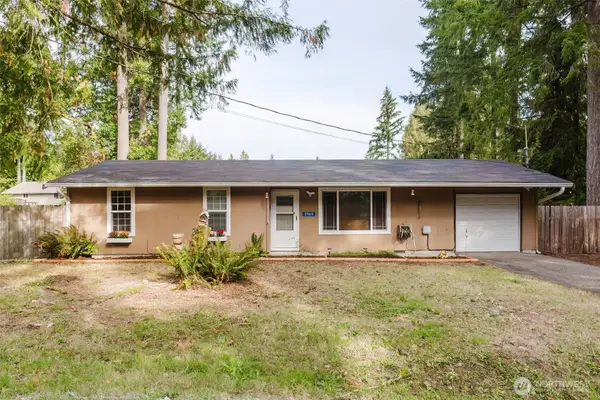 $384,500First Look3 beds 1 baths916 sq. ft.
3960 NE Seldom Seen Lane, Bremerton, WA 98311
MLS# 2591156Listed by: KELLER WILLIAMS WEST SOUND - New
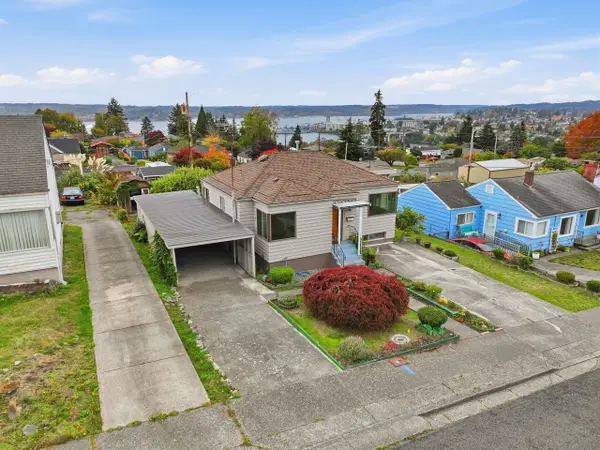 $475,000Active2 beds 2 baths1,883 sq. ft.
2323 Terrace Street, Bremerton, WA 98310
MLS# 2596112Listed by: COLDWELL BANKER BAIN - New
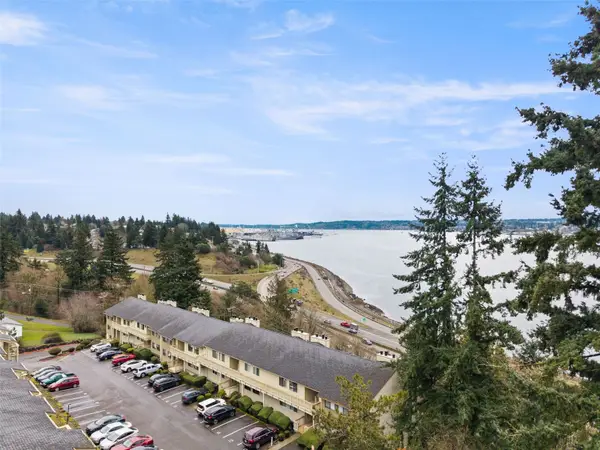 $250,000Active2 beds 2 baths982 sq. ft.
1700 W Sunn Fjord Lane #L-110, Bremerton, WA 98312
MLS# 2596389Listed by: KELLER WILLIAMS GREATER 360 - New
 $390,000Active3 beds 2 baths1,385 sq. ft.
143 Dora, Bremerton, WA 98312
MLS# 2595667Listed by: REALTY STATION INC.


Protect your home and budget from life's surprises with an Assurant Home Warranty, backed by a partner that supports you through every step of homeownership. Explore Plans.
© 2026 Better Homes and Gardens Real Estate LLC. An Anywhere Real Estate company. All rights reserved. Better Homes and Gardens® Real Estate is a registered trademark owned by Meredith Operations Corporation, licensed to Better Homes and Gardens Real Estate LLC and used with permission. Better Homes and Gardens Real Estate LLC fully supports the principles of the Fair Housing Act and the Equal Opportunity Act. Listing information is deemed reliable but is not guaranteed accurate.
Each office is independently owned and operated.
Any services or products provided by third parties are not provided by, affiliated with or related to Better Homes and Gardens Real Estate LLC, or its affiliated companies.