
579 NW Silver Glen Lane, Bremerton, WA 98311
Local realty services provided by:Better Homes and Gardens Real Estate Gary Mann Realty
Listed by: romelle gosselin
Office: windermere re west sound inc
MLS#:2569396
Source:NWMLS
579 NW Silver Glen Lane,Bremerton, WA 98311
$210,000
- 3 Beds
- 2 Baths
- 1,568 sq. ft.
- Mobile / Manufactured
- Active
Price summary
- Price:$210,000
- Price per sq. ft.:$133.93
About this home
Enjoy Premier Senior Living at Silver Creek Meadows! This beautifully maintained 3-bedroom, 2-bath home offers comfortable, easy living on a nicely landscaped corner lot with an attached garage. Recent updates include a new roof, heat pump, and fresh exterior paint, providing added comfort and peace of mind. Inside, you’ll find a bright and welcoming floor plan featuring newer LVP flooring and trim along with fresh interior paint. Large windows fill the spacious living room with natural light, while the dining room features a built-in hutch. The generous primary suite offers a walk-in closet and private bath with a relaxing soaking tub and separate walk-in shower. Outside, enjoy low-maintenance landscaping, a private back patio perfect for relaxing outdoors, and an attached garage with additional storage. This desirable 55+ community offering an array of amenities, including a clubhouse, golf course, horseshoes, and walking trails. Conveniently located close to shopping, restaurants, and medical facilities....
Contact an agent
Home facts
- Year built:1990
- Subdivision & Development:Central Kitsap
- Listing ID #:2569396
- Updated:August 16, 2026 at 12:34 AM
Rooms and interior
- Bedrooms:3
- Total bathrooms:2
- Full bathrooms:2
- Flooring:Vinyl Plank
- Dining Description:Dining Room
- Kitchen Description:Dishwasher, Disposal, Refrigerator
- Living area:1,568 sq. ft.
Heating and cooling
- Heating:Forced Air, Heat Pump
Structure and exterior
- Roof:Composition
- Year built:1990
- Building area:1,568 sq. ft.
- Lot Features:Corner, Paved
- Construction Materials:Wood Products Exterior Finish
- Levels:1 Story
Utilities
- Water:Public
Finances and disclosures
- Price:$210,000
- Price per sq. ft.:$133.93
- Tax amount:$1,324 (2026)
Features and amenities
- Appliances:Dishwasher, Refrigerator, Washer
- Laundry features:Dryer, Washer
- Amenities:Water Heater
Parking
- Parking description:Individual Garage, Uncovered Parking
- Garage:Yes
 Listings courtesy of Northwest MLS as distributed by MLS GRID. Based on information submitted to the MLS GRID as of August 16, 2026. All data is obtained from various sources and may not have been verified by broker or MLS GRID. Supplied Open House Information is subject to change without notice. All information should be independently reviewed and verified for accuracy. Properties may or may not be listed by the office/agent presenting the information. Listing information is provided for consumers' personal, non-commercial use, solely to identify prospective properties for potential purchase; all other use is strictly prohibited and may violate relevant federal and state law. Information deemed reliable but not guaranteed. Copyright © 2026 MLS GRID. All Rights Reserved.
New listings near 579 NW Silver Glen Lane
- Open Sun, 11am to 6pmNew
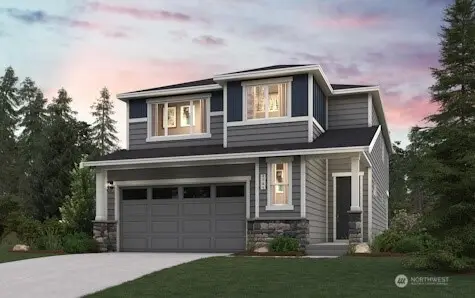 $674,990Active5 beds 3 baths2,741 sq. ft.
3951 Flat Top Drive, Bremerton, WA 98312
MLS# 2569802Listed by: BMC REALTY ADVISORS INC - Open Sun, 11am to 6pmNew
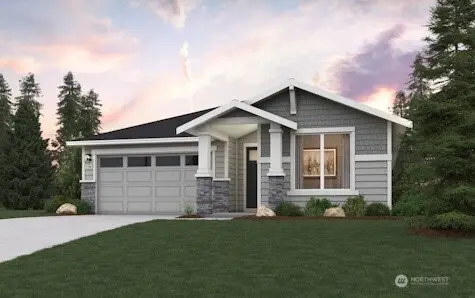 $599,990Active3 beds 2 baths1,726 sq. ft.
3927 Flat Top Drive, Bremerton, WA 98312
MLS# 2569803Listed by: BMC REALTY ADVISORS INC - Open Sun, 11am to 6pmNew
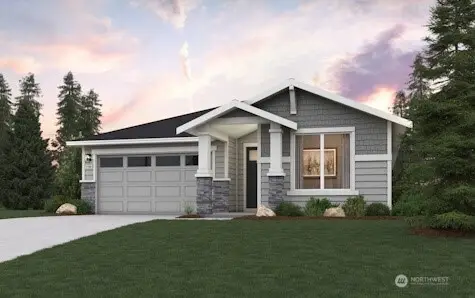 $624,990Active3 beds 2 baths1,726 sq. ft.
3923 Flat Top Drive, Bremerton, WA 98312
MLS# 2569804Listed by: BMC REALTY ADVISORS INC - Open Sun, 11am to 6pmNew
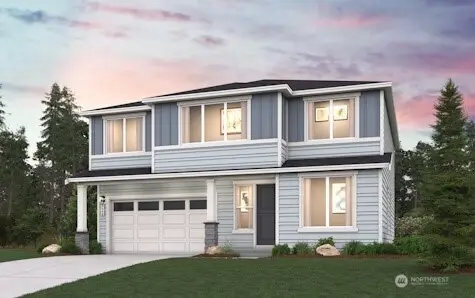 $674,990Active5 beds 3 baths2,448 sq. ft.
3926 Flat Top Drive, Bremerton, WA 98312
MLS# 2569799Listed by: BMC REALTY ADVISORS INC - Open Sun, 11am to 1pmNew
 $630,000Active4 beds 3 baths2,854 sq. ft.
1875 NE Bentley Drive, Bremerton, WA 98311
MLS# 2567200Listed by: REDFIN - New
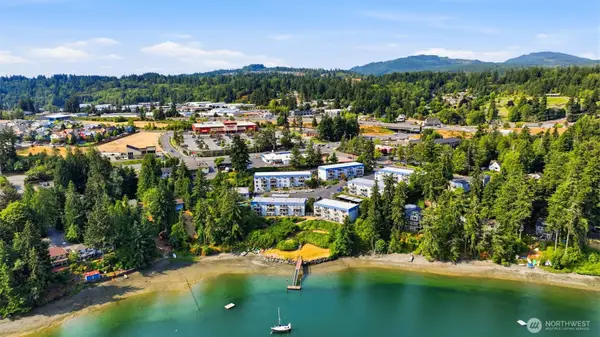 $269,000Active2 beds 2 baths965 sq. ft.
924 Shorewood Drive #D39, Bremerton, WA 98312
MLS# 2562982Listed by: KELLER WILLIAMS WEST SOUND - New
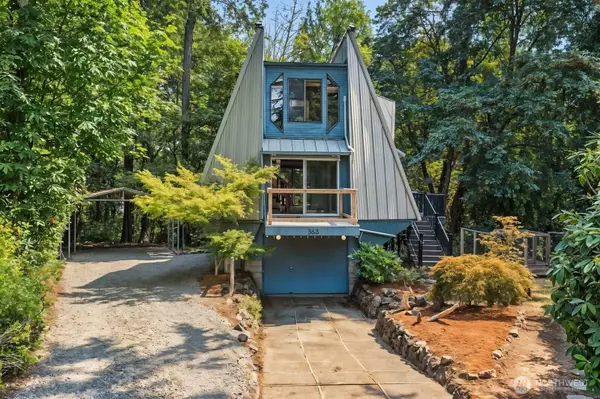 $450,000Active2 beds 1 baths1,284 sq. ft.
365 NW Brookwood Lane, Bremerton, WA 98311
MLS# 2565541Listed by: WINDERMERE RE WEST SOUND INC. - New
 $534,900Active3 beds 2 baths1,319 sq. ft.
5850 Lost City Lane Nw, Bremerton, WA 98312
MLS# 2569680Listed by: LGI REALTY - New
 $1,690,000Active4 beds 3 baths3,455 sq. ft.
2425 Marine Drive, Bremerton, WA 98312
MLS# 2554707Listed by: WINDERMERE RE WEST SOUND INC.


Protect your home and budget from life's surprises with an Assurant Home Warranty, backed by a partner that supports you through every step of homeownership. Explore Plans.
© 2026 Better Homes and Gardens Real Estate LLC. An Anywhere Real Estate company. All rights reserved. Better Homes and Gardens® Real Estate is a registered trademark owned by Meredith Operations Corporation, licensed to Better Homes and Gardens Real Estate LLC and used with permission. Better Homes and Gardens Real Estate LLC fully supports the principles of the Fair Housing Act and the Equal Opportunity Act. Listing information is deemed reliable but is not guaranteed accurate.
Each office is independently owned and operated.
Any services or products provided by third parties are not provided by, affiliated with or related to Better Homes and Gardens Real Estate LLC, or its affiliated companies.