
735 S Summit Avenue, Bremerton, WA 98312
Local realty services provided by:Better Homes and Gardens Real Estate Gary Mann Realty
Listed by: randy white
Office: pellego, inc.
MLS#:2574135
Source:NWMLS
735 S Summit Avenue,Bremerton, WA 98312
$515,998
- 4 Beds
- 1 Baths
- 1,775 sq. ft.
- Single family
- Active
Price summary
- Price:$515,998
- Price per sq. ft.:$290.7
About this home
Rare opportunity to live on top of the world! Sweeping water views from your private oasis with vintage updated craftsman charm! This .21-acre, sunny, fully fenced lot is on a desirable Bremerton St, overlooking beautiful homes with front yard steps leading to your amazing water views & deck entrance to the living rm. Arched doorway off the dining rm, gas fireplace in dual-level living rm with amazing cathedral ceiling woodwork architectural details. Enjoy the sunrises, panoramic Sinclair Inlet Bay, Mt Rainier & ship views from the towering floor-to-ceiling window walls. High above the PNS shipyard are 2 upstairs bedrms, both with water views & original fir floors. Main floor bedrm fir floors & beautiful fir staircase. Fully updated kitchen & bathroom with stylish cabinetry. Downstairs find a large bedroom, laundry area & storage. Off-street parking behind home, garage, separate fenced dog run, security cameras, outdoor lighting, newer roof & exterior paint and only 7 minutes away from the Bremerton Seattle Ferry...see it today!...
Contact an agent
Home facts
- Year built:1910
- Subdivision & Development:West Bremerton
- Listing ID #:2574135
- Updated:August 29, 2026 at 02:43 AM
Rooms and interior
- Bedrooms:4
- Total bathrooms:1
- Full bathrooms:1
- Flooring:Carpet, Laminate, Softwood, Vinyl Floor
- Kitchen Description:Dishwasher, Microwave, Refrigerator
- Bedroom Description:Lower Level Bedrooms : 1, Main Level Bedrooms : 1, Upper Level Bedrooms : 2
- Basement:Yes
- Basement Description:Finished
- Living area:1,775 sq. ft.
Heating and cooling
- Heating:Forced Air
Structure and exterior
- Roof:Composition
- Year built:1910
- Building area:1,775 sq. ft.
- Lot area:0.21 Acres
- Lot Features:Alley, Paved, Sidewalk
- Construction Materials:Wood Exterior Finish, Wood Products Exterior Finish
- Exterior Features:Deck, Dog Run, Fenced-Fully, Patio
- Foundation Description:Finished
- Levels:2 Story
Schools
- High school:Bremerton High
- Middle school:Mtn View Mid
- Elementary school:West Hills Elem
Utilities
- Water:Public
- Sewer:Sewer Connected
Finances and disclosures
- Price:$515,998
- Price per sq. ft.:$290.7
- Tax amount:$795 (2026)
Features and amenities
- Appliances:Dishwasher, Refrigerator, Washer
- Laundry features:Dryer, Washer
- Amenities:Cable TV, Ceiling Fan(s), French Doors, Gas Available, High Speed Internet, Pantry, Security System, Skylight(s), Vaulted Ceiling(s)
Parking
- Total parking spaces:2
- Parking description:Detached Garage
- Garage:Yes
 Listings courtesy of Northwest MLS as distributed by MLS GRID. Based on information submitted to the MLS GRID as of August 29, 2026. All data is obtained from various sources and may not have been verified by broker or MLS GRID. Supplied Open House Information is subject to change without notice. All information should be independently reviewed and verified for accuracy. Properties may or may not be listed by the office/agent presenting the information. Listing information is provided for consumers' personal, non-commercial use, solely to identify prospective properties for potential purchase; all other use is strictly prohibited and may violate relevant federal and state law. Information deemed reliable but not guaranteed. Copyright © 2026 MLS GRID. All Rights Reserved.
New listings near 735 S Summit Avenue
- Open Sat, 10am to 12pmNew
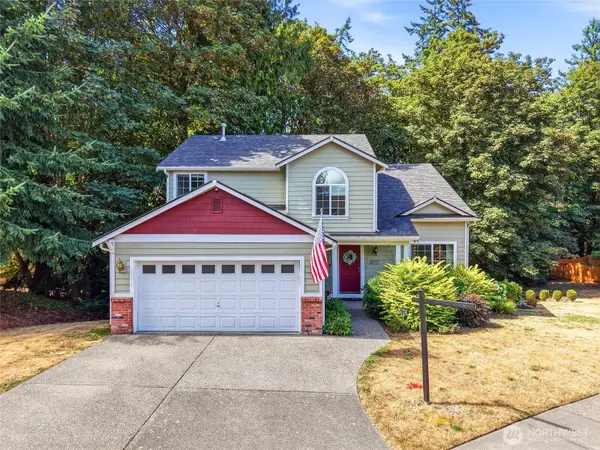 $545,000Active4 beds 3 baths1,936 sq. ft.
2977 NE Loyola St, Bremerton, WA 98311
MLS# 2575383Listed by: PARAMOUNT REAL ESTATE GROUP - Open Sat, 12 to 2pmNew
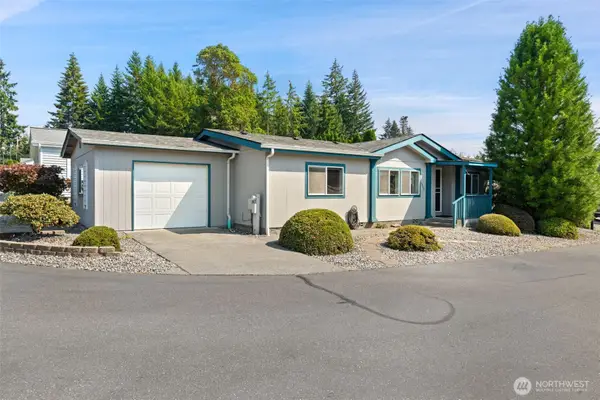 $335,000Active3 beds 2 baths1,288 sq. ft.
4906 Wildflower Lane Ne, Bremerton, WA 98311
MLS# 2573275Listed by: JOHN L. SCOTT, INC. - New
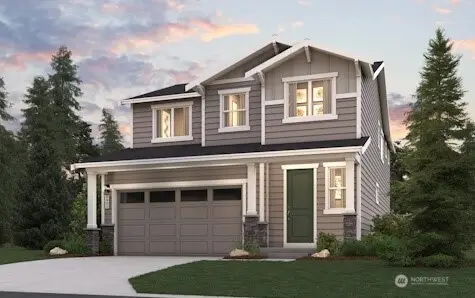 $649,990Active5 beds 3 baths2,587 sq. ft.
3934 Flat Top Drive, Bremerton, WA 98312
MLS# 2573416Listed by: BMC REALTY ADVISORS INC - New
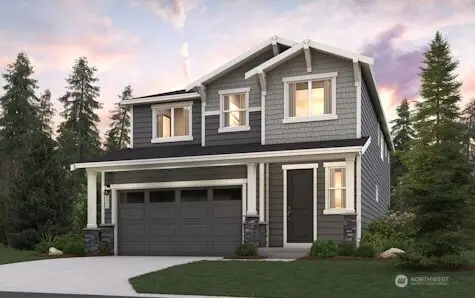 $649,990Active5 beds 3 baths2,587 sq. ft.
3930 Flat Top Drive, Bremerton, WA 98312
MLS# 2573448Listed by: BMC REALTY ADVISORS INC - Open Sat, 10am to 12pmNew
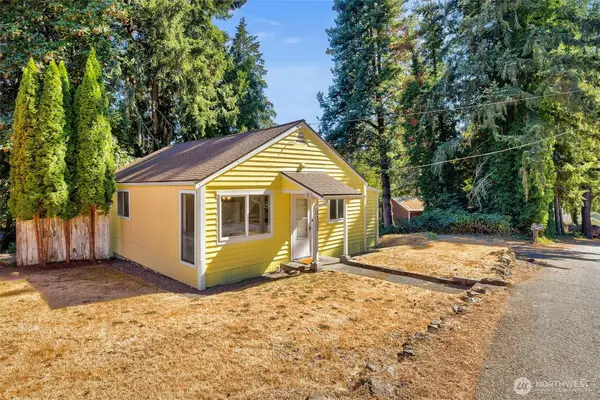 $375,000Active2 beds 3 baths1,248 sq. ft.
1121 Lower Marine Drive, Bremerton, WA 98312
MLS# 2573762Listed by: KELLER WILLIAMS GREATER 360 - New
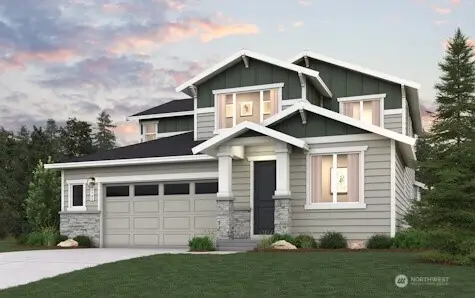 $724,990Active5 beds 4 baths2,792 sq. ft.
3931 Flat Top Drive, Bremerton, WA 98312
MLS# 2574235Listed by: BMC REALTY ADVISORS INC - New
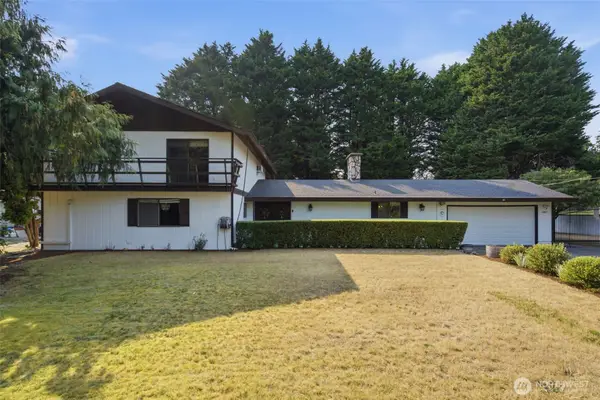 $780,000Active6 beds 6 baths3,798 sq. ft.
6087 Sunset Ave Ne, Bremerton, WA 98311
MLS# 2574606Listed by: JOHN L. SCOTT, INC. - New
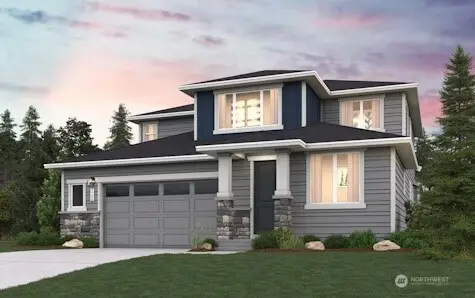 $689,990Active5 beds 4 baths2,792 sq. ft.
3935 Flat Top Drive, Bremerton, WA 98312
MLS# 2574793Listed by: BMC REALTY ADVISORS INC - New
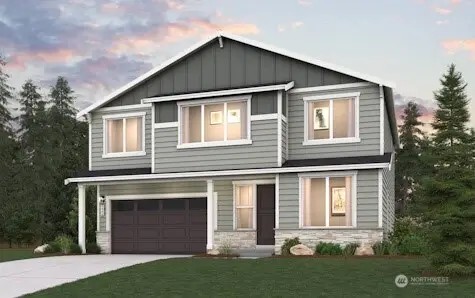 $659,990Active5 beds 3 baths2,448 sq. ft.
3974 Flat Top Drive, Bremerton, WA 98312
MLS# 2574824Listed by: BMC REALTY ADVISORS INC - New
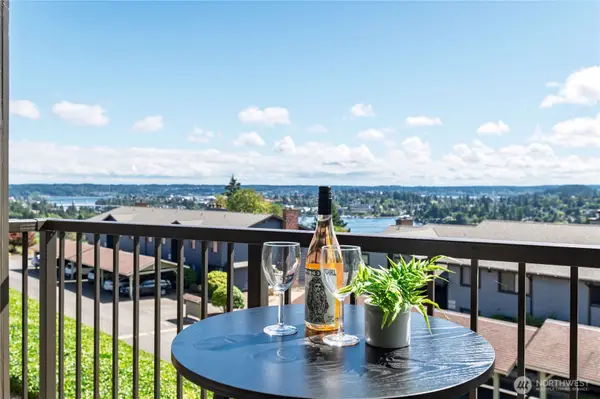 $245,000Active2 beds 2 baths952 sq. ft.
3350 Narrows View Lane Ne #203, Bremerton, WA 98310
MLS# 2575407Listed by: WINDERMERE RE WEST SOUND INC.


Protect your home and budget from life's surprises with an Assurant Home Warranty, backed by a partner that supports you through every step of homeownership. Explore Plans.
© 2026 Better Homes and Gardens Real Estate LLC. An Anywhere Real Estate company. All rights reserved. Better Homes and Gardens® Real Estate is a registered trademark owned by Meredith Operations Corporation, licensed to Better Homes and Gardens Real Estate LLC and used with permission. Better Homes and Gardens Real Estate LLC fully supports the principles of the Fair Housing Act and the Equal Opportunity Act. Listing information is deemed reliable but is not guaranteed accurate.
Each office is independently owned and operated.
Any services or products provided by third parties are not provided by, affiliated with or related to Better Homes and Gardens Real Estate LLC, or its affiliated companies.