
9192 Harrow Place Nw, Bremerton, WA 98311
Local realty services provided by:Better Homes and Gardens Real Estate Northwest Home Team
Listed by: dennis balduf
Office: really properties inc
MLS#:2566017
Source:NWMLS
Price summary
- Price:$525,000
- Price per sq. ft.:$282.87
About this home
Welcome home to this beautifully maintained 4-bedroom, 2.5-bath home nestled on a quiet cul-de-sac just minutes from Silverdale's shopping, dining, entertainment, and NBK Bangor. The thoughtfully designed floor plan features durable luxury vinyl plank flooring throughout the main level, creating a warm, modern feel. The well-appointed kitchen boasts a walk-in pantry and flows seamlessly into the main living spaces, making entertaining effortless. Stay comfortable year-round with central A/C. Upstairs, the spacious primary suite offers a private en-suite bath and a generous walk-in closet, while three additional bedrooms provide flexibility for guests, a home office, or hobbies. Step outside to enjoy the expansive composite deck overlooking the large, fully fenced backyard—perfect for summer BBQs, outdoor dining, or simply relaxing in your own private retreat. Situated on a spacious lot with room to play, garden, or entertain, this home offers the ideal blend of comfort, style, and convenience in a desirable location close to parks, schools, shopping, dining, and major commuter routes....
Contact an agent
Home facts
- Year built:1993
- Subdivision & Development:Fairgrounds
- Listing ID #:2566017
- Updated:September 25, 2026 at 11:43 AM
Rooms and interior
- Bedrooms:4
- Total bathrooms:3
- Full bathrooms:2
- Half bathrooms:1
- Flooring:Carpet, Vinyl Floor, Vinyl Plank
- Kitchen Description:Dishwasher, Disposal, Microwave, Refrigerator
- Bedroom Description:Upper Level Bedrooms : 4
- Basement:Yes
- Living area:1,856 sq. ft.
Heating and cooling
- Heating:Forced Air
- Central air:Yes
Structure and exterior
- Roof:Composition
- Year built:1993
- Building area:1,856 sq. ft.
- Lot area:0.29 Acres
- Lot Features:Cul-De-Sac, Dead-end Street, Paved
- Construction Materials:Wood Products Exterior Finish
- Exterior Features:Deck, Fenced-Fully
- Foundation Description:None
- Levels:2 Story
Schools
- High school:Central Kitsap High
- Middle school:Central Kitsap Middle
- Elementary school:Silver Ridge Elem
Utilities
- Water:Public
- Sewer:Sewer Connected
Finances and disclosures
- Price:$525,000
- Price per sq. ft.:$282.87
- Tax amount:$4,561 (2026)
Features and amenities
- Appliances:Dishwasher, Refrigerator, Washer
- Laundry features:Dryer, Washer
- Amenities:Cable TV, Ceiling Fan(s), Gas Available, High Speed Internet, Pantry, Skylight(s), Walk-In Closet(s), Water Heater
Parking
- Total parking spaces:4
- Parking description:Attached Garage, Driveway, Off Street Parking
- Garage:Yes
 Listings courtesy of Northwest MLS as distributed by MLS GRID. Based on information submitted to the MLS GRID as of September 25, 2026. All data is obtained from various sources and may not have been verified by broker or MLS GRID. Supplied Open House Information is subject to change without notice. All information should be independently reviewed and verified for accuracy. Properties may or may not be listed by the office/agent presenting the information. Listing information is provided for consumers' personal, non-commercial use, solely to identify prospective properties for potential purchase; all other use is strictly prohibited and may violate relevant federal and state law. Information deemed reliable but not guaranteed. Copyright © 2026 MLS GRID. All Rights Reserved.
New listings near 9192 Harrow Place Nw
- Coming Soon
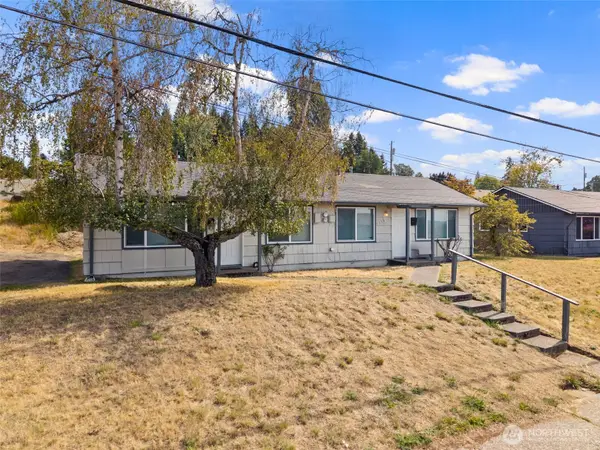 $385,000First Look-- beds -- baths1,144 sq. ft.
3332 & 3334 Halverson Avenue, Bremerton, WA 98310
MLS# 2586012Listed by: ADEPT REAL ESTATE - Coming Soon
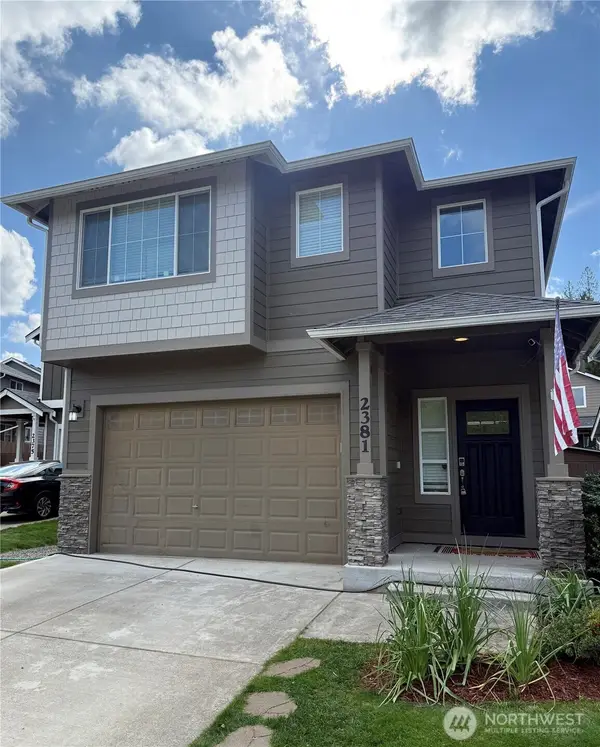 $519,950First Look3 beds 3 baths2,040 sq. ft.
2381 Puget Sound Boulevard, Bremerton, WA 98312
MLS# 2584126Listed by: KELLER WILLIAMS WEST SOUND - Coming SoonOpen Sat, 12 to 3pm
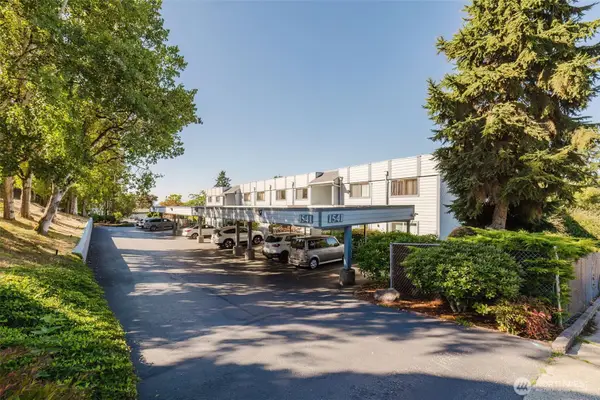 $299,900First Look2 beds 2 baths1,061 sq. ft.
1541 Sheridan Road #E3, Bremerton, WA 98310
MLS# 2579644Listed by: JOHN L. SCOTT, INC. - Coming Soon
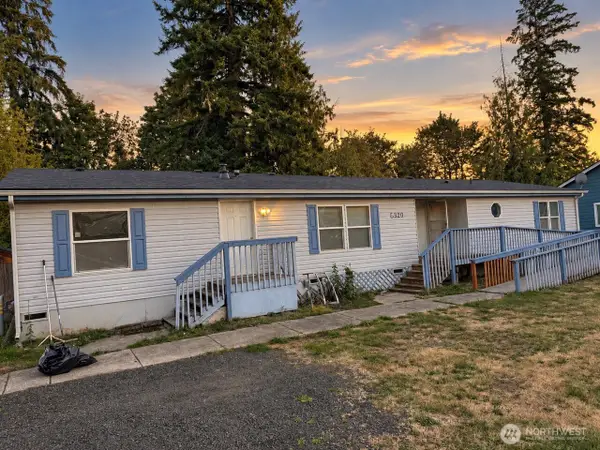 $460,000First Look3 beds 4 baths1,948 sq. ft.
5320 Erlands Point Road Nw, Bremerton, WA 98312
MLS# 2571474Listed by: KELLER WILLIAMS WEST SOUND - Coming Soon
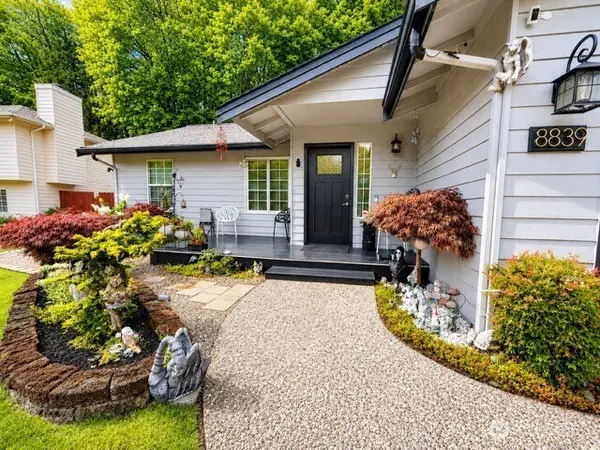 $500,000First Look3 beds 2 baths1,140 sq. ft.
8839 Shady Forest Place Ne, Bremerton, WA 98311
MLS# 2582579Listed by: KELLER WILLIAMS WEST SOUND - New
 $330,000Active2 beds 1 baths640 sq. ft.
2524 Barnett Street, Bremerton, WA 98310
MLS# 2582045Listed by: PARAMOUNT REAL ESTATE GROUP - New
 $450,000Active3 beds 2 baths1,200 sq. ft.
2389 Viking Street W, Bremerton, WA 98312
MLS# 2586061Listed by: REAL BROKER LLC - New
 $639,900Active6 beds 3 baths3,091 sq. ft.
1231 Baker Heights Loop, Bremerton, WA 98312
MLS# 2587032Listed by: CONGRESS REALTY - New
 $69,900Active1 beds 1 baths560 sq. ft.
8760 NE State Hwy 303 #B, Bremerton, WA 98311
MLS# 2587414Listed by: WINDERMERE PROF PARTNERS - New
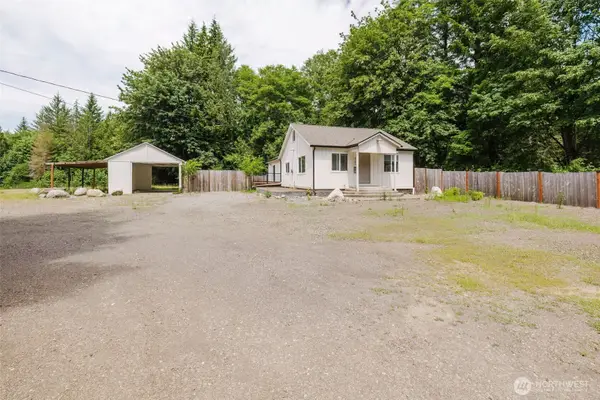 $649,000Active2 beds 2 baths1,386 sq. ft.
9784 W Belfair Valley Rd, Bremerton, WA 98312
MLS# 2586204Listed by: LEGACY PROFESSIONALS, INC


Protect your home and budget from life's surprises with an Assurant Home Warranty, backed by a partner that supports you through every step of homeownership. Explore Plans.
© 2026 Better Homes and Gardens Real Estate LLC. An Anywhere Real Estate company. All rights reserved. Better Homes and Gardens® Real Estate is a registered trademark owned by Meredith Operations Corporation, licensed to Better Homes and Gardens Real Estate LLC and used with permission. Better Homes and Gardens Real Estate LLC fully supports the principles of the Fair Housing Act and the Equal Opportunity Act. Listing information is deemed reliable but is not guaranteed accurate.
Each office is independently owned and operated.
Any services or products provided by third parties are not provided by, affiliated with or related to Better Homes and Gardens Real Estate LLC, or its affiliated companies.