
924 Shorewood Drive #E-49, Bremerton, WA 98312
Local realty services provided by:Better Homes and Gardens Real Estate Pacific Commons
Listed by: rick slate
Office: sterling property group
MLS#:2590936
Source:NWMLS
924 Shorewood Drive #E-49,Bremerton, WA 98312
$239,000
- 3 Beds
- 2 Baths
- 1,166 sq. ft.
- Condominium
- Active
Price summary
- Price:$239,000
- Price per sq. ft.:$204.97
- Monthly HOA dues:$655
About this home
Outstanding Value, Newly Refreshed & Ready for your Beach Life Adventures! This bright and sunny single level 3BR 2 bath condo offers an easy living layout, partial views of Oyster Bay, beautiful private beach with large dock and many amenities including seasonal pool. Recent updates include granite counters in kitchen, new interior paint, LVP flooring, new carpet in bedrooms and new trim. Primary BR has large dual closets and full ensuite bath. This is a quiet cove location with private beach frontage, deep water moorage dock plus easy launch and storage for your kayaks & paddleboards. Condo is very close to dog park, clubhouse & pool. Ownership includes private beach with large dock, pool, sauna, exercise room, laundry room, clubhouse for hosting & dog park. Located across the street from large grocery with easy access to Hwy 3 and mins to PSNS & Seattle ferry.
Contact an agent
Home facts
- Year built:1968
- Subdivision & Development:Oyster Bay
- Listing ID #:2590936
- Updated:October 06, 2026 at 01:04 PM
Rooms and interior
- Bedrooms:3
- Total bathrooms:2
- Full bathrooms:2
- Flooring:Carpet, Laminate
- Kitchen Description:Dishwasher, Disposal, Refrigerator
- Bedroom Description:Main Level Bedrooms : 3
- Living area:1,166 sq. ft.
Heating and cooling
- Heating:Baseboard
Structure and exterior
- Roof:Flat Roof
- Year built:1968
- Building area:1,166 sq. ft.
- Lot Features:Paved
- Construction Materials:Metal/Vinyl Exterior Finish
- Exterior Features:Dock
- Levels:3 or More Stories
Schools
- High school:Buyer To Verify
- Middle school:Buyer To Verify
- Elementary school:Buyer To Verify
Finances and disclosures
- Price:$239,000
- Price per sq. ft.:$204.97
- Tax amount:$2,067 (2026)
Features and amenities
- Appliances:Dishwasher, Refrigerator
- Amenities:Exercise Room, Water Heater
Parking
- Total parking spaces:1
- Parking description:Off Street Parking, Uncovered Parking
 Listings courtesy of Northwest MLS as distributed by MLS GRID. Based on information submitted to the MLS GRID as of October 6, 2026. All data is obtained from various sources and may not have been verified by broker or MLS GRID. Supplied Open House Information is subject to change without notice. All information should be independently reviewed and verified for accuracy. Properties may or may not be listed by the office/agent presenting the information. Listing information is provided for consumers' personal, non-commercial use, solely to identify prospective properties for potential purchase; all other use is strictly prohibited and may violate relevant federal and state law. Information deemed reliable but not guaranteed. Copyright © 2026 MLS GRID. All Rights Reserved.
New listings near 924 Shorewood Drive #E-49
- Coming Soon
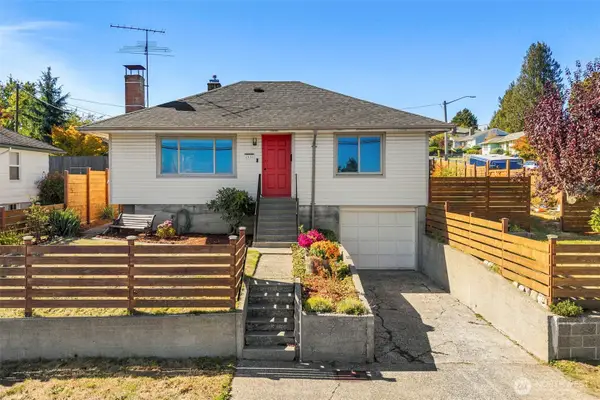 $475,000First Look2 beds 1 baths1,655 sq. ft.
2131 Trenton Avenue, Bremerton, WA 98310
MLS# 2588534Listed by: REAL BROKER LLC - Coming Soon
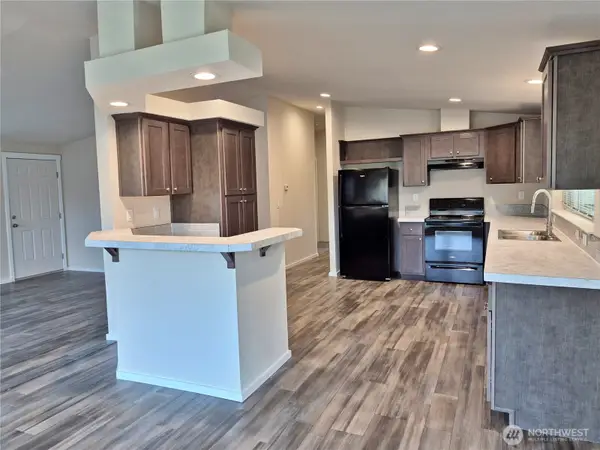 $299,000First Look3 beds 2 baths1,566 sq. ft.
359 NE Saturn Lane, Bremerton, WA 98311
MLS# 2588621Listed by: WINDERMERE RE WEST SOUND INC - New
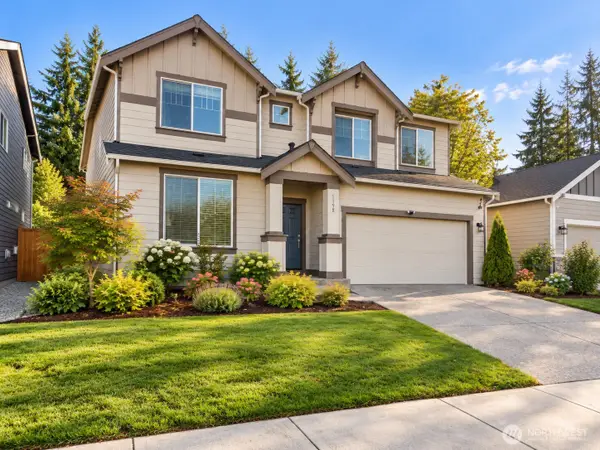 $649,950Active5 beds 3 baths3,081 sq. ft.
1198 Panoramic Loop, Bremerton, WA 98312
MLS# 2586024Listed by: JOHN L. SCOTT, INC - New
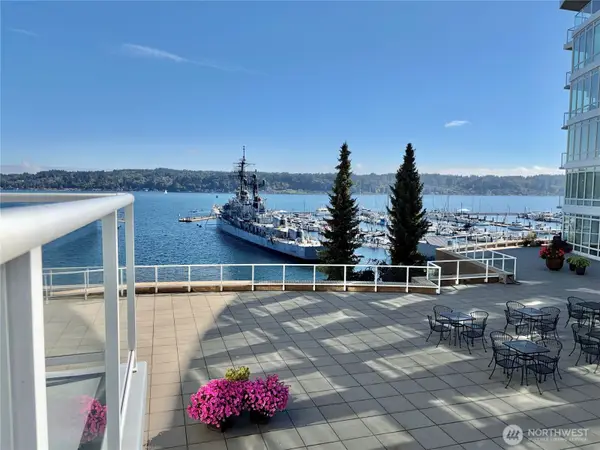 $424,900Active1 beds 1 baths924 sq. ft.
360 Washington Avenue #204, Bremerton, WA 98337
MLS# 2590768Listed by: REID PROPERTY MANAGEMENT LLC - New
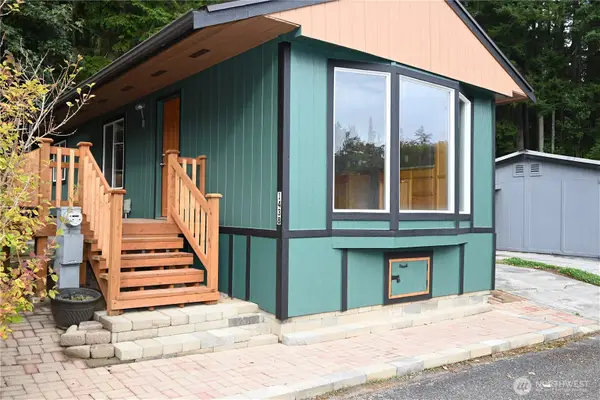 $90,000Active2 beds 1 baths1,190 sq. ft.
1438 NE Steele Creek Drive #102, Bremerton, WA 98311
MLS# 2583522Listed by: JOHN L. SCOTT, INC. - New
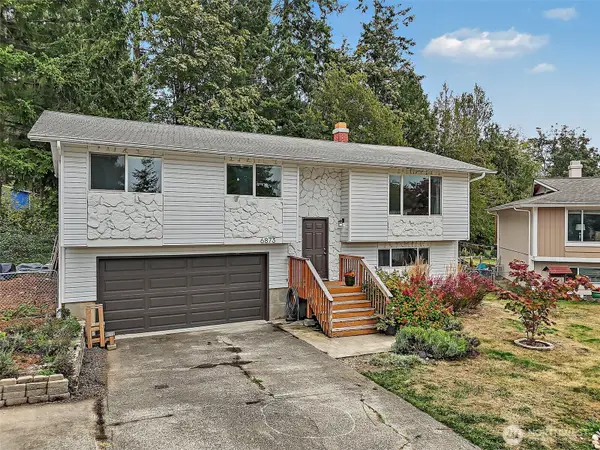 $449,900Active3 beds 2 baths1,684 sq. ft.
6873 Helena Drive Ne, Bremerton, WA 98311
MLS# 2590557Listed by: REAL BROKER LLC - New
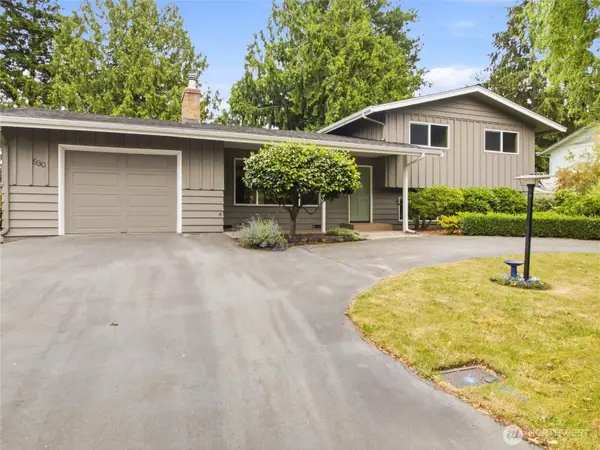 $465,000Active3 beds 2 baths1,783 sq. ft.
530 NE David Drive, Bremerton, WA 98310
MLS# 2541208Listed by: BETTER PROPERTIES GIG HARBOR - New
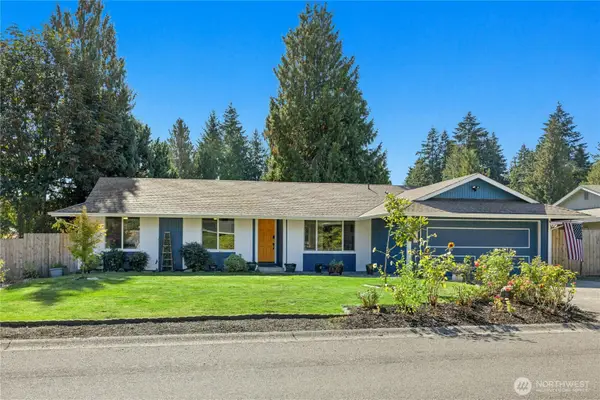 $485,000Active3 beds 2 baths1,404 sq. ft.
209 NE Mulberry Lane, Bremerton, WA 98311
MLS# 2584653Listed by: WINDERMERE RE WEST SOUND INC. - New
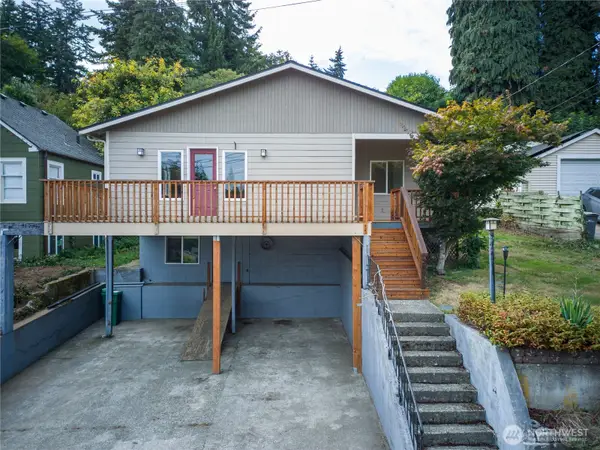 $465,000Active2 beds 2 baths2,197 sq. ft.
2005 Jensen Avenue, Bremerton, WA 98310
MLS# 2590504Listed by: PARAMOUNT REAL ESTATE GROUP


Protect your home and budget from life's surprises with an Assurant Home Warranty, backed by a partner that supports you through every step of homeownership. Explore Plans.
© 2026 Better Homes and Gardens Real Estate LLC. An Anywhere Real Estate company. All rights reserved. Better Homes and Gardens® Real Estate is a registered trademark owned by Meredith Operations Corporation, licensed to Better Homes and Gardens Real Estate LLC and used with permission. Better Homes and Gardens Real Estate LLC fully supports the principles of the Fair Housing Act and the Equal Opportunity Act. Listing information is deemed reliable but is not guaranteed accurate.
Each office is independently owned and operated.
Any services or products provided by third parties are not provided by, affiliated with or related to Better Homes and Gardens Real Estate LLC, or its affiliated companies.