
9511 Olson Road Nw, Bremerton, WA 98311
Local realty services provided by:Better Homes and Gardens Real Estate Pacific Commons
Listed by: lisa m diehl
Office: john l. scott, inc.
MLS#:2566932
Source:NWMLS
9511 Olson Road Nw,Bremerton, WA 98311
$495,000
- 3 Beds
- 3 Baths
- 2,384 sq. ft.
- Single family
- Pending
Price summary
- Price:$495,000
- Price per sq. ft.:$207.63
About this home
ROOM TO LIVE, PLAY & GROW! This spacious 3-bedroom, 2.25-bath home delivers 1,596 finished sq ft PLUS an additional 788 sq ft in the basement—giving you an incredible amount of space and flexibility. The charming country kitchen flows into a generous dining room with loads of light from large windows. The inviting living room features coved ceilings, archways and a fireplace ready for a propane hookup. Head upstairs to find all three bedrooms plus a bonus room just waiting to become your home office, game room, creative space or cozy retreat. Outside, the large 1/3-acre lot is a standout with plenty of usable space for gardens, gatherings, pets, play and more. The attached one-car garage even has a roomy workbench ready for your next project. And the big-ticket items? NEW ROOF only 2 years old plus a heat pump with A/C for year-round comfort. All this in the desirable Central Kitsap School District, minutes from shopping, freeway access and the newly expanded St. Michael Medical Center. So much space, so much potential—and a location that makes everyday life easy!...
Contact an agent
Home facts
- Year built:1937
- Subdivision & Development:Ridgetop
- Listing ID #:2566932
- Updated:September 27, 2026 at 08:26 AM
Rooms and interior
- Bedrooms:3
- Total bathrooms:3
- Full bathrooms:1
- Half bathrooms:1
- Flooring:Carpet, Ceramic Tile Floor, Laminate, Vinyl Floor
- Kitchen Description:Microwave, Refrigerator
- Bedroom Description:Upper Level Bedrooms : 3
- Basement:Yes
- Basement Description:Partially Finished
- Living area:2,384 sq. ft.
Heating and cooling
- Heating:Forced Air, Heat Pump
Structure and exterior
- Roof:Composition
- Year built:1937
- Building area:2,384 sq. ft.
- Lot area:0.33 Acres
- Lot Features:Paved
- Architectural Style:Cape Cod
- Construction Materials:Metal/Vinyl Exterior Finish
- Exterior Features:Deck
- Foundation Description:Partially Finished
- Levels:2 Story
Schools
- High school:Central Kitsap High
- Middle school:Central Kitsap Middle
- Elementary school:Silver Ridge Elem
Utilities
- Water:Public
- Sewer:Septic Tank
Finances and disclosures
- Price:$495,000
- Price per sq. ft.:$207.63
- Tax amount:$4,462 (2026)
Features and amenities
- Appliances:Refrigerator, Washer
- Laundry features:Dryer, Washer
- Amenities:Water Heater
Parking
- Total parking spaces:1
- Parking description:Attached Garage, Driveway
- Garage:Yes
 Listings courtesy of Northwest MLS as distributed by MLS GRID. Based on information submitted to the MLS GRID as of September 27, 2026. All data is obtained from various sources and may not have been verified by broker or MLS GRID. Supplied Open House Information is subject to change without notice. All information should be independently reviewed and verified for accuracy. Properties may or may not be listed by the office/agent presenting the information. Listing information is provided for consumers' personal, non-commercial use, solely to identify prospective properties for potential purchase; all other use is strictly prohibited and may violate relevant federal and state law. Information deemed reliable but not guaranteed. Copyright © 2026 MLS GRID. All Rights Reserved.
New listings near 9511 Olson Road Nw
- Coming Soon
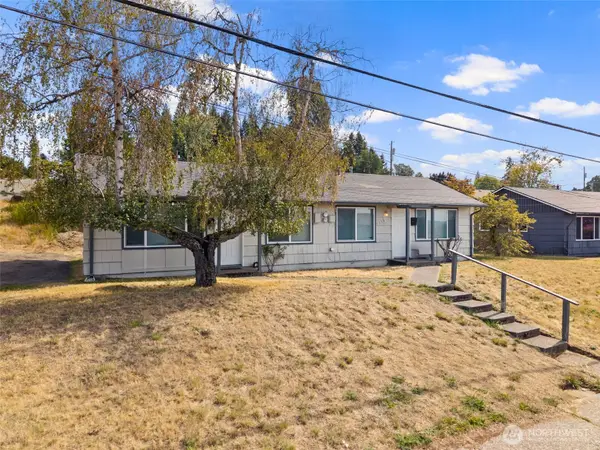 $385,000First Look-- beds -- baths1,144 sq. ft.
3332 & 3334 Halverson Avenue, Bremerton, WA 98310
MLS# 2586012Listed by: ADEPT REAL ESTATE - Coming Soon
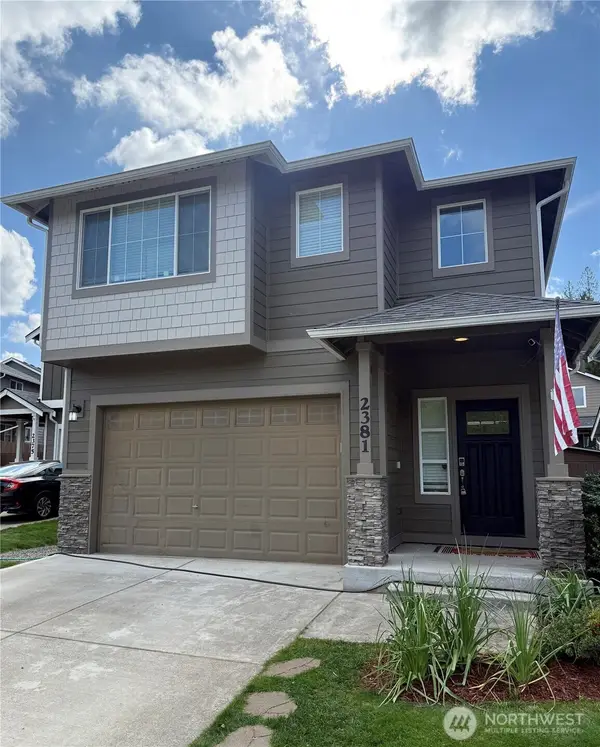 $519,950First Look3 beds 3 baths2,040 sq. ft.
2381 Puget Sound Boulevard, Bremerton, WA 98312
MLS# 2584126Listed by: KELLER WILLIAMS WEST SOUND - Coming SoonOpen Sun, 12 to 3pm
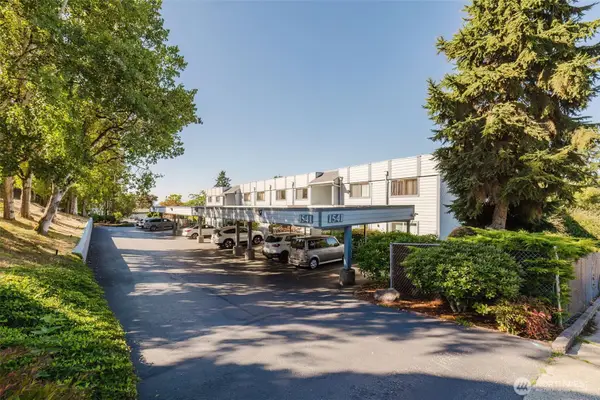 $299,900First Look2 beds 2 baths1,061 sq. ft.
1541 Sheridan Road #E3, Bremerton, WA 98310
MLS# 2579644Listed by: JOHN L. SCOTT, INC. - Coming Soon
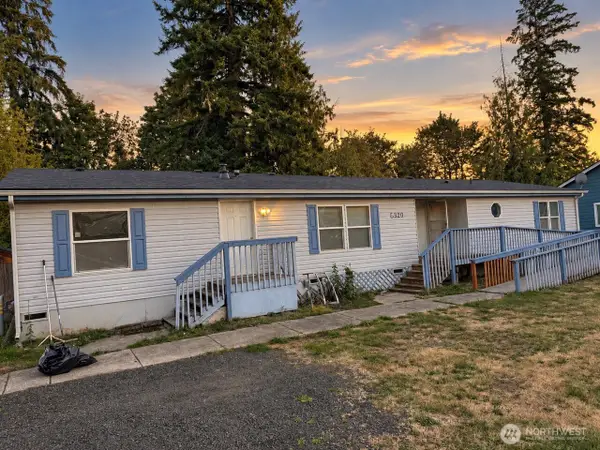 $460,000First Look3 beds 4 baths1,948 sq. ft.
5320 Erlands Point Road Nw, Bremerton, WA 98312
MLS# 2571474Listed by: KELLER WILLIAMS WEST SOUND - Coming Soon
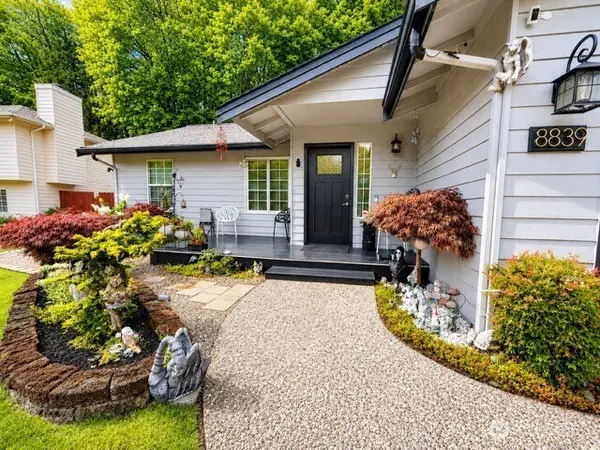 $500,000First Look3 beds 2 baths1,140 sq. ft.
8839 Shady Forest Place Ne, Bremerton, WA 98311
MLS# 2582579Listed by: KELLER WILLIAMS WEST SOUND - New
 $239,000Active2 beds 3 baths1,077 sq. ft.
500 N National Avenue #7, Bremerton, WA 98312
MLS# 2588046Listed by: FIVE RIVERS REAL ESTATE LLC - New
 $145,000Active3 beds 2 baths1,344 sq. ft.
7043 Taurus Lane Ne, Bremerton, WA 98311
MLS# 2588048Listed by: WINDERMERE RE WEST SOUND INC - New
 $425,000Active2 beds 2 baths1,604 sq. ft.
5600 Ocean View Boulevard Ne, Bremerton, WA 98311
MLS# 2588006Listed by: BETTER PROPERTIES GIG HARBOR - Open Sun, 12 to 2pmNew
 $469,900Active2 beds 2 baths1,136 sq. ft.
2369 Winfield Avenue, Bremerton, WA 98310
MLS# 2588035Listed by: KELLER WILLIAMS GREATER 360 - New
 $385,000Active2 beds 2 baths930 sq. ft.
5901 Oceanview Boulevard Ne, Bremerton, WA 98311
MLS# 2587549Listed by: EVERY DOOR REAL ESTATE


Protect your home and budget from life's surprises with an Assurant Home Warranty, backed by a partner that supports you through every step of homeownership. Explore Plans.
© 2026 Better Homes and Gardens Real Estate LLC. An Anywhere Real Estate company. All rights reserved. Better Homes and Gardens® Real Estate is a registered trademark owned by Meredith Operations Corporation, licensed to Better Homes and Gardens Real Estate LLC and used with permission. Better Homes and Gardens Real Estate LLC fully supports the principles of the Fair Housing Act and the Equal Opportunity Act. Listing information is deemed reliable but is not guaranteed accurate.
Each office is independently owned and operated.
Any services or products provided by third parties are not provided by, affiliated with or related to Better Homes and Gardens Real Estate LLC, or its affiliated companies.