
178 N Cook Mountain Road, Brewster, WA 98812
Local realty services provided by:Better Homes and Gardens Real Estate McKenzie Realty
Listed by: matt hagwood, laura barry
Office: kelly right re of spokane llc.
MLS#:2593317
Source:NWMLS
178 N Cook Mountain Road,Brewster, WA 98812
$229,900
- 3 Beds
- 2 Baths
- 1,697 sq. ft.
- Single family
- Active
Price summary
- Price:$229,900
- Price per sq. ft.:$135.47
About this home
Cook Mountain! Imagine living high on the mountainside on almost 20 acres, surrounded by nature and enjoying gorgeous panoramic views that stretch for miles and miles. This property offers a rare opportunity for those seeking privacy, seclusion, and a peaceful escape from the everyday hustle and bustle. The home needs some love and vision, but the potential is there to create something truly special. If you dream of a private mountain retreat where you can enjoy the beauty of the outdoors, breathtaking scenery, and room to make a property your own, Cook Mountain may be just the place you’ve been looking for. Bring your vision, embrace the possibilities, and discover the beauty of mountain living!
Contact an agent
Home facts
- Year built:1995
- Subdivision & Development:Okanogan
- Listing ID #:2593317
- Updated:October 22, 2026 at 12:32 AM
Rooms and interior
- Bedrooms:3
- Total bathrooms:2
- Full bathrooms:2
- Flooring:Carpet, Vinyl Floor
- Bedroom Description:Main Level Bedrooms : 1, Upper Level Bedrooms : 2
- Living area:1,697 sq. ft.
Heating and cooling
- Heating:Forced Air, Heat Pump
Structure and exterior
- Roof:Metal
- Year built:1995
- Building area:1,697 sq. ft.
- Lot area:19.69 Acres
- Lot Features:Dead-end Street, Dirt Road, Secluded
- Construction Materials:Wood Exterior Finish, Wood Products Exterior Finish
- Foundation Description:None
- Levels:2 Story
Schools
- High school:Okanogan Jr-Sr High
- Middle school:Okanogan Jr-Sr High
- Elementary school:Buyer To Verify
Utilities
- Water:Shared Well
- Sewer:Septic Tank
Finances and disclosures
- Price:$229,900
- Price per sq. ft.:$135.47
- Tax amount:$3,354 (2026)
Features and amenities
- Amenities:Ceiling Fan(s), Vaulted Ceiling(s), Walk-In Closet(s), Water Heater
Parking
- Parking description:Driveway
 Listings courtesy of Northwest MLS as distributed by MLS GRID. Based on information submitted to the MLS GRID as of October 22, 2026. All data is obtained from various sources and may not have been verified by broker or MLS GRID. Supplied Open House Information is subject to change without notice. All information should be independently reviewed and verified for accuracy. Properties may or may not be listed by the office/agent presenting the information. Listing information is provided for consumers' personal, non-commercial use, solely to identify prospective properties for potential purchase; all other use is strictly prohibited and may violate relevant federal and state law. Information deemed reliable but not guaranteed. Copyright © 2026 MLS GRID. All Rights Reserved.
New listings near 178 N Cook Mountain Road
- New
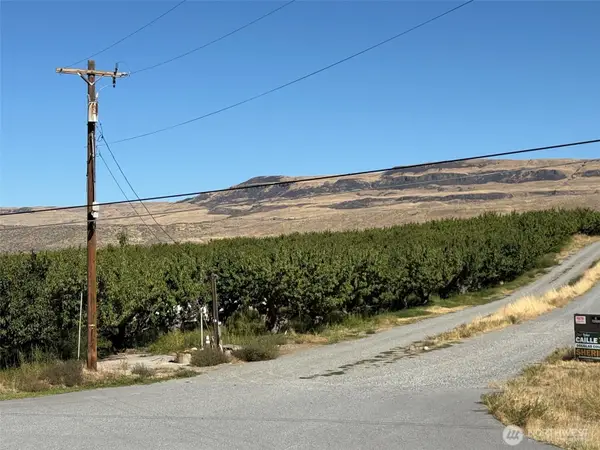 $275,000Active18.48 Acres
20 Dion Drive #8, Brewster, WA 98812
MLS# 2594586Listed by: CASTLEROCK INT LLC - New
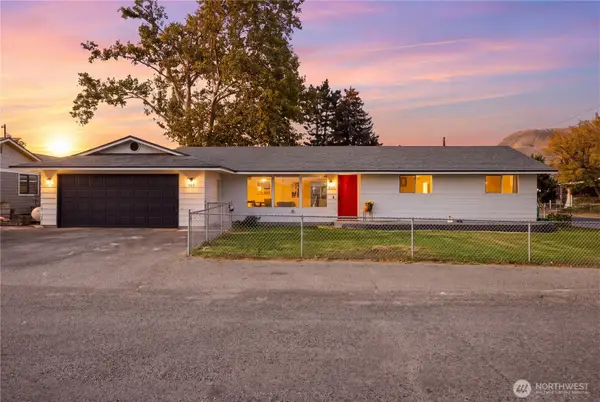 $425,000Active3 beds 2 baths1,659 sq. ft.
501 1st Street S, Brewster, WA 98812
MLS# 2593036Listed by: COLDWELL BANKER DANFORTH 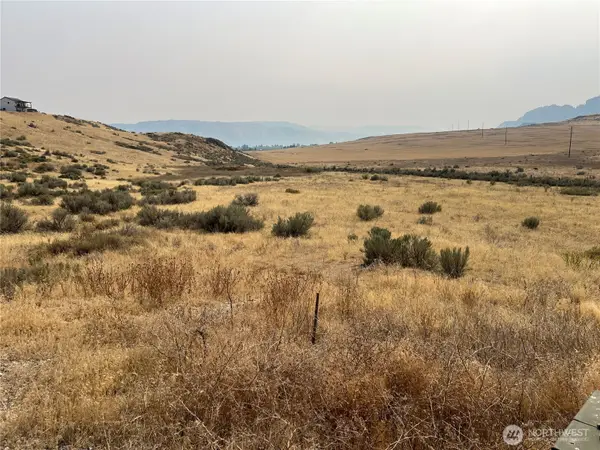 $70,000Active20.04 Acres
0 Lot 53 Plata #53, Brewster, WA 98812
MLS# 2587949Listed by: KELLER WILLIAMS REALTY SPOKANE $175,000Active5.11 Acres
5 Solitude Lane #5, Brewster, WA 98812
MLS# 2586227Listed by: KELLER WILLIAMS REALTY SPOKANE $175,000Active5.49 Acres
6 Solitude Lane #6, Brewster, WA 98812
MLS# 2586228Listed by: KELLER WILLIAMS REALTY SPOKANE $145,000Active5.37 Acres
10 Solitude Lane #10, Brewster, WA 98812
MLS# 2586231Listed by: KELLER WILLIAMS REALTY SPOKANE $175,000Active5.11 Acres
4 Solitude Lane #4, Brewster, WA 98812
MLS# 2586241Listed by: KELLER WILLIAMS REALTY SPOKANE $175,000Active5.11 Acres
3 Solitude Lane #3, Brewster, WA 98812
MLS# 2586356Listed by: KELLER WILLIAMS REALTY SPOKANE $175,000Active5 Acres
2 Solitude Lane #2, Brewster, WA 98812
MLS# 2586382Listed by: KELLER WILLIAMS REALTY SPOKANE


Protect your home and budget from life's surprises with an Assurant Home Warranty, backed by a partner that supports you through every step of homeownership. Explore Plans.
© 2026 Better Homes and Gardens Real Estate LLC. An Anywhere Real Estate company. All rights reserved. Better Homes and Gardens® Real Estate is a registered trademark owned by Meredith Operations Corporation, licensed to Better Homes and Gardens Real Estate LLC and used with permission. Better Homes and Gardens Real Estate LLC fully supports the principles of the Fair Housing Act and the Equal Opportunity Act. Listing information is deemed reliable but is not guaranteed accurate.
Each office is independently owned and operated.
Any services or products provided by third parties are not provided by, affiliated with or related to Better Homes and Gardens Real Estate LLC, or its affiliated companies.