
22016 Vine Road, Brier, WA 98036
Local realty services provided by:Better Homes and Gardens Real Estate McKenzie Realty
Listed by: emmett mclaulin, sarah l. reed
Office: re/max northwest
MLS#:2530881
Source:NWMLS
22016 Vine Road,Brier, WA 98036
$2,375,000
- 5 Beds
- 3 Baths
- 3,294 sq. ft.
- Single family
- Active
Upcoming open houses
- Tue, Jul 2112:00 pm - 02:00 pm
- Tue, Jul 2111:00 am - 02:00 pm
Price summary
- Price:$2,375,000
- Price per sq. ft.:$721.01
About this home
**Vine Haus 60 | Est. 1960 • Reimagined 2026** Where mid-century heritage meets modern Northwest design. Set on 2.5 private acres in Brier, this extraordinary full remodel honors the home's original character while creating a refined, light-filled retreat for today's lifestyle. Walls of windows, vaulted ceilings, skylights, exposed beams, tongue-and-groove accents, and wide-plank floors connect seamlessly with the surrounding natural beauty. The showstopping Thermador kitchen features custom walnut cabinetry, honed quartz waterfall island, premium appliances, and thoughtful spaces designed for gathering. The serene primary suite offers greenbelt views, a sitting area, deck access, walk-in closet, and spa-inspired bath with heated terrazzo floors and a luxurious shower. The full-height walk-out lower level provides exceptional flexibility with private entry, second kitchen, second laundry, second primary suite, den/office, bath, dining, and yoga/flex space—ideal for guests, extended family, or multigenerational living. Enjoy mature cedar, rhododendrons, native landscaping, protected habitat, fishing pond, and abundant birdlife. Circular drive, finished garage, RV/boat/toy space, future permit-ready DADU opportunity, home warranty, and pre-inspection included....
Contact an agent
Home facts
- Year built:1960
- Listing ID #:2530881
- Updated:July 21, 2026 at 02:48 PM
Rooms and interior
- Bedrooms:5
- Total bathrooms:3
- Full bathrooms:3
- Flooring:Ceramic Tile Floor, Engineered Hardwood, Stone
- Kitchen Description:Dishwasher, Disposal, Microwave, Refrigerator
- Bedroom Description:Lower Level Bedrooms : 1, Main Level Bedrooms : 4
- Basement:Yes
- Basement Description:Daylight, Finished
- Living area:3,294 sq. ft.
Heating and cooling
- Cooling:90%+ High Efficiency
- Heating:90%+ High Efficiency, Forced Air, High Efficiency (Unspecified), Radiant
Structure and exterior
- Roof:Composition
- Year built:1960
- Building area:3,294 sq. ft.
- Lot area:2.51 Acres
- Lot Features:Open Space, Paved
- Architectural Style:Contemporary
- Construction Materials:Wood Exterior Finish
- Exterior Features:Deck, Dock, Fenced-Fully, Patio
- Foundation Description:Daylight, Finished
- Levels:1 Story
Schools
- High school:Mountlake Terrace Hi
- Middle school:Brier Terrace Mid
- Elementary school:Brier Elem
Utilities
- Water:Public
- Sewer:Septic Tank
Finances and disclosures
- Price:$2,375,000
- Price per sq. ft.:$721.01
- Tax amount:$6,616 (2026)
Features and amenities
- Appliances:Dishwasher, Refrigerator, Washer
- Laundry features:Dryer, Washer
- Amenities:Cable TV, Dock, Electric Car Charging, French Doors, Gated Entry, High Speed Internet, Pantry, Propane, SMART Wired, Security System, Shop, Skylight(s), Vaulted Ceiling(s), Walk-In Closet(s), Water Heater
Parking
- Total parking spaces:16
- Parking description:Attached Garage, Off Street Parking, RV Parking
- Garage:Yes
 Listings courtesy of Northwest MLS as distributed by MLS GRID. Based on information submitted to the MLS GRID as of July 21, 2026. All data is obtained from various sources and may not have been verified by broker or MLS GRID. Supplied Open House Information is subject to change without notice. All information should be independently reviewed and verified for accuracy. Properties may or may not be listed by the office/agent presenting the information. Listing information is provided for consumers' personal, non-commercial use, solely to identify prospective properties for potential purchase; all other use is strictly prohibited and may violate relevant federal and state law. Information deemed reliable but not guaranteed. Copyright © 2026 MLS GRID. All Rights Reserved.
New listings near 22016 Vine Road
- New
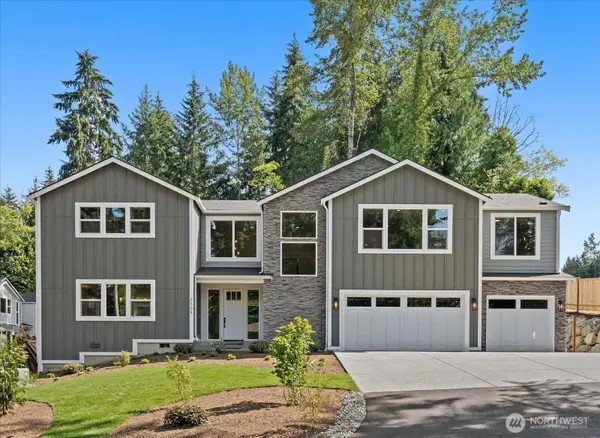 $1,599,999Active5 beds 4 baths3,302 sq. ft.
3504 Alaska Road, Brier, WA 98036
MLS# 2553954Listed by: DAILY REALTY GROUP LLC - New
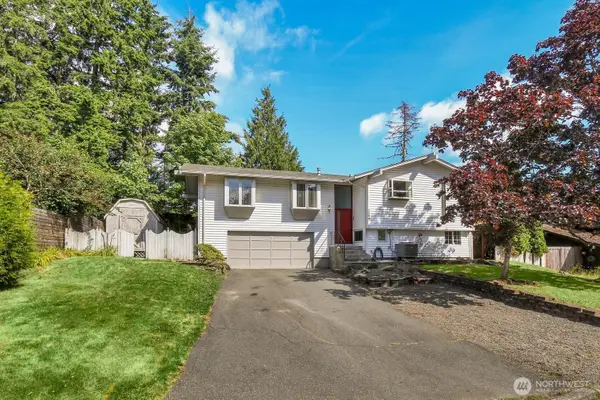 $799,950Active5 beds 2 baths2,136 sq. ft.
3244 224th Place Sw, Brier, WA 98036
MLS# 2552814Listed by: WINDERMERE REAL ESTATE/M2, LLC  $820,000Active3 beds 3 baths1,588 sq. ft.
23822 35th Avenue W, Brier, WA 98036
MLS# 2550996Listed by: TEAM CALIMLIM REAL ESTATE $1,599,999Active5 beds 4 baths3,302 sq. ft.
3500 Alaska Road, Brier, WA 98036
MLS# 2523195Listed by: DAILY REALTY GROUP LLC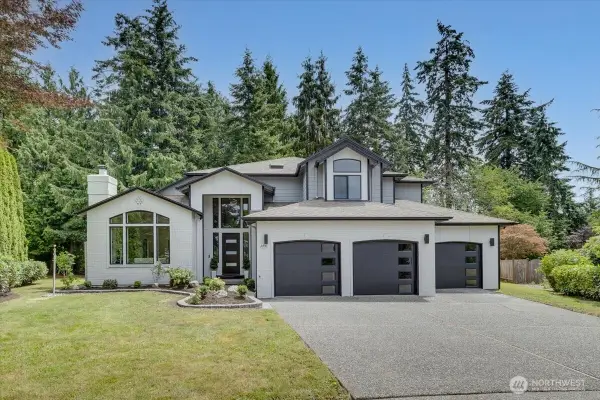 $1,599,995Active4 beds 3 baths2,778 sq. ft.
2700 234th Street Sw, Brier, WA 98036
MLS# 2545115Listed by: WINDERMERE BELLEVUE COMMONS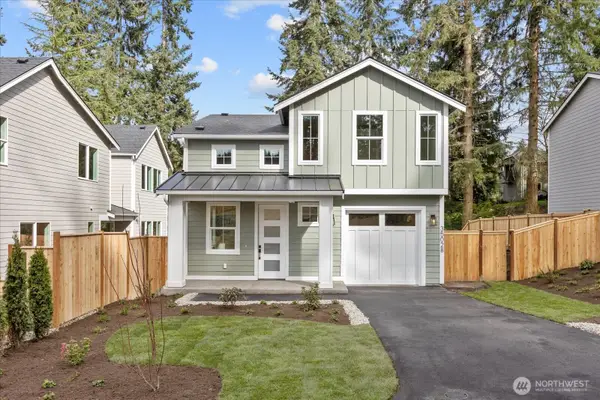 $699,000Pending3 beds 3 baths1,000 sq. ft.
3502 Alaska Road #B, Brier, WA 98036
MLS# 2547393Listed by: DAILY REALTY GROUP LLC $1,499,999Active5 beds 4 baths3,302 sq. ft.
3502 Alaska Road, Brier, WA 98036
MLS# 2544873Listed by: DAILY REALTY GROUP LLC $1,175,000Pending5 beds 4 baths2,356 sq. ft.
2509 217th Place Sw, Brier, WA 98036
MLS# 2540202Listed by: TEAM CALIMLIM REAL ESTATE $850,000Pending3 beds 2 baths1,570 sq. ft.
3612 227th Street Sw, Brier, WA 98036
MLS# 2540738Listed by: REALOGICS SOTHEBY'S INT'L RLTY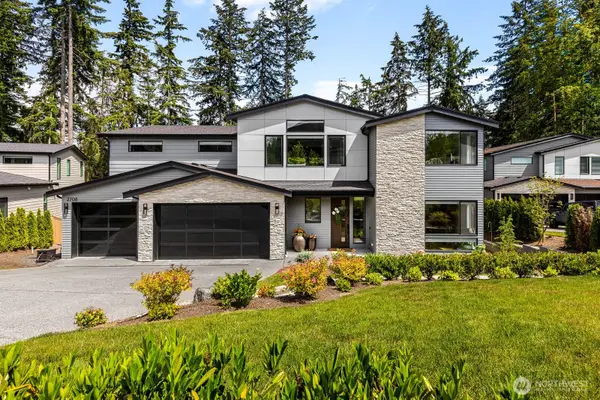 $2,199,950Active5 beds 5 baths3,910 sq. ft.
2708 220th Place Sw, Brier, WA 98036
MLS# 2536620Listed by: COMPASS


Protect your home and budget from life's surprises with an Assurant Home Warranty, backed by a partner that supports you through every step of homeownership. Explore Plans.
© 2026 Better Homes and Gardens Real Estate LLC. An Anywhere Real Estate company. All rights reserved. Better Homes and Gardens® Real Estate is a registered trademark owned by Meredith Operations Corporation, licensed to Better Homes and Gardens Real Estate LLC and used with permission. Better Homes and Gardens Real Estate LLC fully supports the principles of the Fair Housing Act and the Equal Opportunity Act. Listing information is deemed reliable but is not guaranteed accurate.
Each office is independently owned and operated.
Any services or products provided by third parties are not provided by, affiliated with or related to Better Homes and Gardens Real Estate LLC, or its affiliated companies.