
22016 Vine Road, Brier, WA 98036
Local realty services provided by:Better Homes and Gardens Real Estate McKenzie Realty
Listed by: emmett mclaulin, sarah l. reed
Office: re/max northwest
MLS#:2583311
Source:NWMLS
22016 Vine Road,Brier, WA 98036
$2,250,000
- 5 Beds
- 3 Baths
- 3,294 sq. ft.
- Single family
- Active
Price summary
- Price:$2,250,000
- Price per sq. ft.:$683.06
About this home
[Northwest Contemporary meetis Mid-Century Modern] Thoughtfully reimagined through a comprehensive 2026 rebuild/renovation that honors its original architectural character. Every major system has been renewed—including plumbing, wiring, windows, drywall, flooring, roof, trusses, HVAC & AC—offering the ease and confidence of a transformative update. Walls of windows, vaulted ceilings, sunny skylights, exposed beams, warm tongue-and-groove details & wide-plank floors create a light-filled home with a seamless connection to the surrounding landscape. At the heart of the home, the Thermador kitchen features custom walnut cabinetry with under-cabinet lighting, honed quartz countertops, a waterfall island and pantry. The private primary suite overlooks the greenbelt and offers a sitting area, deck access and spa-inspired bath w/heated terrazzo floors, rain shower & towel warmer. A sunny, separate-entry daylight ADU provides exceptional flexibility with its 2nd kitchen & laundry, 2nd primary suite, office/den + yoga/flex room—ideal for guests, multigenerational, additional income potential. Outside, cedars, rhododendrons, native gardens, protected habitat and tranquil pond create an exceptionally private setting & abundant bird watching right outside your door. Circular drive, finished sport-tiled garage & generous RV/boat/toy parking. Permit-ready plans for a future DADU or shop space, along with subdivision potential. Home warranty, all permits & drawings included. Pre-inspected....
Contact an agent
Home facts
- Year built:1960
- Subdivision & Development:Brierwood
- Listing ID #:2583311
- Updated:September 25, 2026 at 03:07 AM
Rooms and interior
- Bedrooms:5
- Total bathrooms:3
- Full bathrooms:3
- Flooring:Ceramic Tile Floor, Engineered Hardwood, Stone
- Kitchen Description:Dishwasher, Disposal, Microwave, Refrigerator
- Bedroom Description:Lower Level Bedrooms : 1, Main Level Bedrooms : 4
- Basement:Yes
- Basement Description:Daylight, Finished
- Living area:3,294 sq. ft.
Heating and cooling
- Cooling:90%+ High Efficiency
- Heating:90%+ High Efficiency, Forced Air, High Efficiency (Unspecified), Radiant
Structure and exterior
- Roof:Composition
- Year built:1960
- Building area:3,294 sq. ft.
- Lot area:2.51 Acres
- Lot Features:Adjacent to Public Land, Open Space, Paved
- Architectural Style:Contemporary
- Construction Materials:Wood Exterior Finish
- Exterior Features:Deck, Dock, Fenced-Fully, Patio
- Foundation Description:Daylight, Finished
- Levels:1 Story
Schools
- High school:Mountlake Terrace Hi
- Middle school:Brier Terrace Mid
- Elementary school:Brier Elem
Utilities
- Water:Public
- Sewer:Septic Tank
Finances and disclosures
- Price:$2,250,000
- Price per sq. ft.:$683.06
- Tax amount:$6,616 (2026)
Features and amenities
- Appliances:Dishwasher, Refrigerator, Washer
- Laundry features:Dryer, Washer
- Amenities:Cable TV, Dock, Electric Car Charging, French Doors, Gated Entry, High Speed Internet, Pantry, Propane, SMART Wired, Security System, Shop, Skylight(s), Vaulted Ceiling(s), Walk-In Closet(s), Water Heater
Parking
- Total parking spaces:16
- Parking description:Attached Garage, Off Street Parking, RV Parking
- Garage:Yes
 Listings courtesy of Northwest MLS as distributed by MLS GRID. Based on information submitted to the MLS GRID as of September 25, 2026. All data is obtained from various sources and may not have been verified by broker or MLS GRID. Supplied Open House Information is subject to change without notice. All information should be independently reviewed and verified for accuracy. Properties may or may not be listed by the office/agent presenting the information. Listing information is provided for consumers' personal, non-commercial use, solely to identify prospective properties for potential purchase; all other use is strictly prohibited and may violate relevant federal and state law. Information deemed reliable but not guaranteed. Copyright © 2026 MLS GRID. All Rights Reserved.
New listings near 22016 Vine Road
- Coming SoonOpen Fri, 4 to 6pm
 $1,299,000First Look4 beds 3 baths2,689 sq. ft.
22955 23rd Place W, Brier, WA 98036
MLS# 2585896Listed by: WINDERMERE R.E. NORTHEAST, INC - New
 $1,199,900Active4 beds 3 baths2,224 sq. ft.
21408 Elm Drive, Brier, WA 98036
MLS# 2585782Listed by: THE PREVIEW GROUP - Open Fri, 5 to 7pmNew
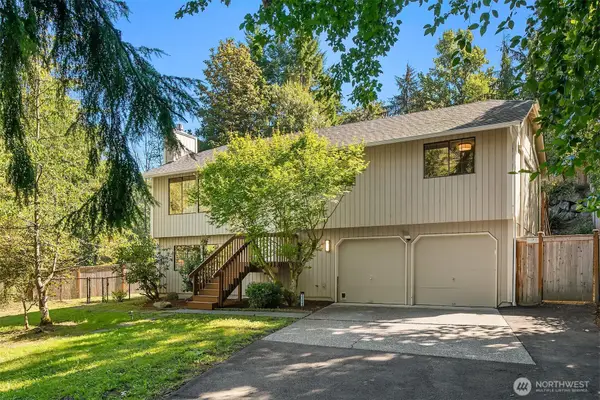 $800,000Active3 beds 3 baths1,587 sq. ft.
23023 39th Avenue W, Brier, WA 98036
MLS# 2584664Listed by: UPGRADE REALTY  $930,000Pending3 beds 2 baths2,350 sq. ft.
2043 215th Place Sw, Brier, WA 98036
MLS# 2561589Listed by: WINDERMERE REAL ESTATE CO. $1,950,000Active5 beds 4 baths3,220 sq. ft.
22820 Brier Road, Brier, WA 98036
MLS# 2581994Listed by: REAL BROKER LLC $825,000Active4 beds 2 baths1,436 sq. ft.
2917 227th Street Sw, Brier, WA 98036
MLS# 2578712Listed by: JOHN L. SCOTT BOTHELL- Open Fri, 12 to 2pm
 $875,000Active3 beds 2 baths1,811 sq. ft.
21527 26th Avenue W, Brier, WA 98036
MLS# 2579310Listed by: JOHN L. SCOTT MILL CREEK 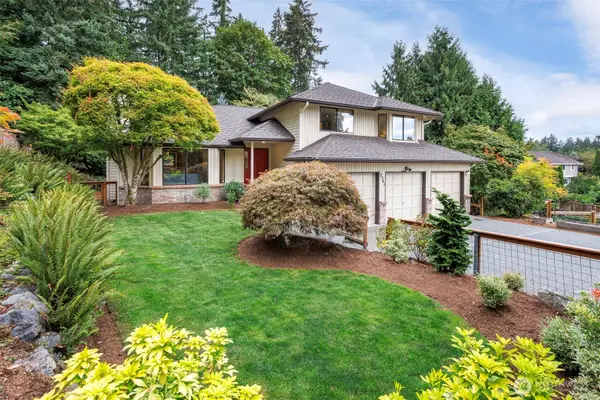 $995,000Active3 beds 3 baths2,163 sq. ft.
2341 219th Place Sw, Brier, WA 98036
MLS# 2576666Listed by: WINDERMERE RE GREENWOOD- Open Sun, 1 to 4pm
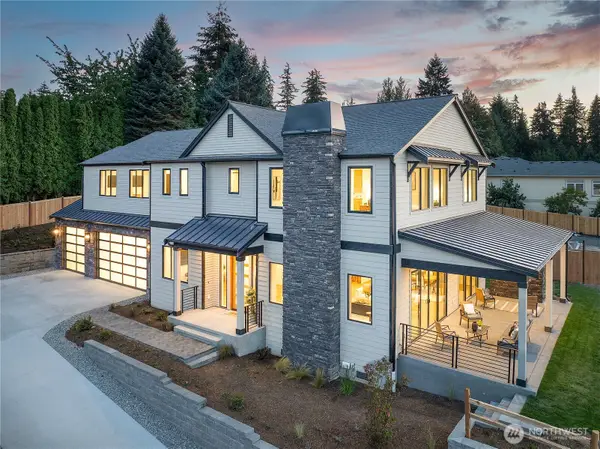 $2,249,950Active5 beds 5 baths4,015 sq. ft.
2946 215th Place Sw, Brier, WA 98036
MLS# 2576916Listed by: JOHN L. SCOTT MILL CREEK


Protect your home and budget from life's surprises with an Assurant Home Warranty, backed by a partner that supports you through every step of homeownership. Explore Plans.
© 2026 Better Homes and Gardens Real Estate LLC. An Anywhere Real Estate company. All rights reserved. Better Homes and Gardens® Real Estate is a registered trademark owned by Meredith Operations Corporation, licensed to Better Homes and Gardens Real Estate LLC and used with permission. Better Homes and Gardens Real Estate LLC fully supports the principles of the Fair Housing Act and the Equal Opportunity Act. Listing information is deemed reliable but is not guaranteed accurate.
Each office is independently owned and operated.
Any services or products provided by third parties are not provided by, affiliated with or related to Better Homes and Gardens Real Estate LLC, or its affiliated companies.