
2420 236th Street Sw, Brier, WA 98036
Local realty services provided by:Better Homes and Gardens Real Estate Gary Mann Realty
Listed by: mark varvaryuk
Office: exp realty
MLS#:2529982
Source:NWMLS
2420 236th Street Sw,Brier, WA 98036
$949,500
- 4 Beds
- 2 Baths
- 1,734 sq. ft.
- Single family
- Pending
Price summary
- Price:$949,500
- Price per sq. ft.:$547.58
About this home
At the end of a quiet private road in Brier, this fully remodeled 4-bedroom, 2-bathroom home sits on over 16,000 square feet and makes an immediate statement. The striking charcoal exterior with warm wood accent panels, a mature Japanese maple, and towering evergreens delivers curb appeal that is both bold and refined. Inside, the open concept layout has been completely reimagined. A designer kitchen features a large island with bar seating, warm wood lower cabinetry, white uppers, quartz countertops, stainless appliances, and pendant lighting. The living area is anchored by a floor-to-ceiling slatted wood panel wall and a classic brick fireplace, creating warmth and texture that stops you mid-step. A dedicated dining room with a statement chandelier and slider to the backyard completes the flow. The primary suite offers a spacious walk-in closet and a spa-caliber ensuite with floor-to-ceiling subway tile, a glass-enclosed shower with checkered marble floors, double vanity, arched mirrors, and gold fixtures. A second renovated bathroom with a dramatic black vessel sink and marble-look tile serves the remaining bedrooms. New doors and trim throughout tie it all together. The backyard is expansive and private, wrapped in mature trees with a large lawn and fire pit area. A detached two-car garage and the seclusion of a private road round out an offering that is genuinely hard to replicate in Brier at any price point....
Contact an agent
Home facts
- Year built:1965
- Subdivision & Development:Brier
- Listing ID #:2529982
- Updated:September 05, 2026 at 08:46 AM
Rooms and interior
- Bedrooms:4
- Total bathrooms:2
- Full bathrooms:2
- Flooring:Carpet, Ceramic Tile Floor, Vinyl Plank
- Kitchen Description:Dishwasher, Microwave, Refrigerator
- Bedroom Description:Main Level Bedrooms : 4
- Basement:Yes
- Living area:1,734 sq. ft.
Structure and exterior
- Roof:Composition
- Year built:1965
- Building area:1,734 sq. ft.
- Lot area:0.38 Acres
- Lot Features:Dead-end Street, Paved
- Construction Materials:Wood Exterior Finish
- Exterior Features:Fenced-Fully
- Foundation Description:None
- Levels:1 Story
Schools
- High school:Inglemoor Hs
- Middle school:Kenmore Middle School
- Elementary school:Lockwood Elem
Utilities
- Water:Public
- Sewer:Septic Tank
Finances and disclosures
- Price:$949,500
- Price per sq. ft.:$547.58
- Tax amount:$5,764 (2025)
Features and amenities
- Appliances:Dishwasher, Refrigerator
Parking
- Total parking spaces:2
- Parking description:Detached Garage, RV Parking
- Garage:Yes
 Listings courtesy of Northwest MLS as distributed by MLS GRID. Based on information submitted to the MLS GRID as of September 5, 2026. All data is obtained from various sources and may not have been verified by broker or MLS GRID. Supplied Open House Information is subject to change without notice. All information should be independently reviewed and verified for accuracy. Properties may or may not be listed by the office/agent presenting the information. Listing information is provided for consumers' personal, non-commercial use, solely to identify prospective properties for potential purchase; all other use is strictly prohibited and may violate relevant federal and state law. Information deemed reliable but not guaranteed. Copyright © 2026 MLS GRID. All Rights Reserved.
New listings near 2420 236th Street Sw
- Coming Soon
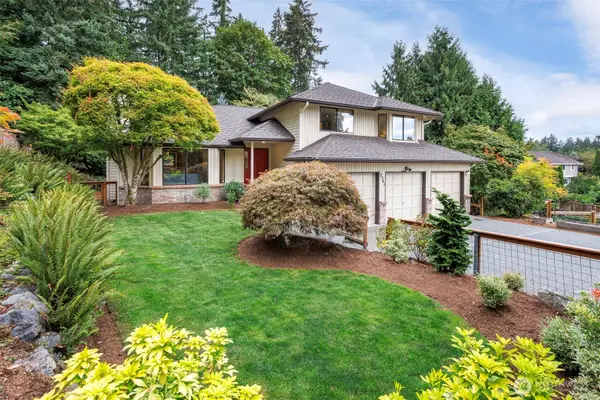 $995,000First Look3 beds 3 baths2,163 sq. ft.
2341 219th Place Sw, Brier, WA 98036
MLS# 2576666Listed by: WINDERMERE RE GREENWOOD - Open Sat, 2 to 5pmNew
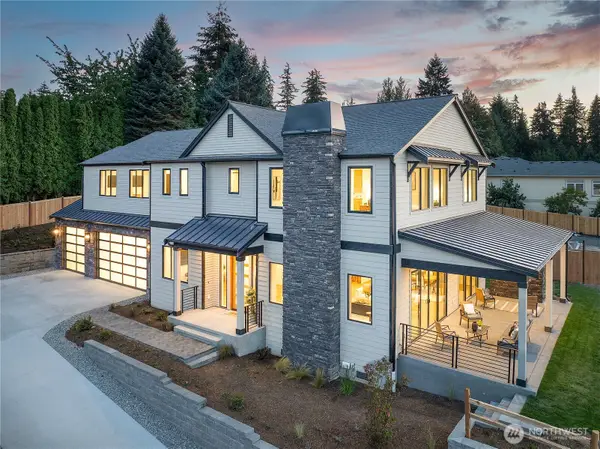 $2,249,950Active5 beds 5 baths4,015 sq. ft.
2946 215th Place Sw, Brier, WA 98036
MLS# 2576916Listed by: JOHN L. SCOTT MILL CREEK 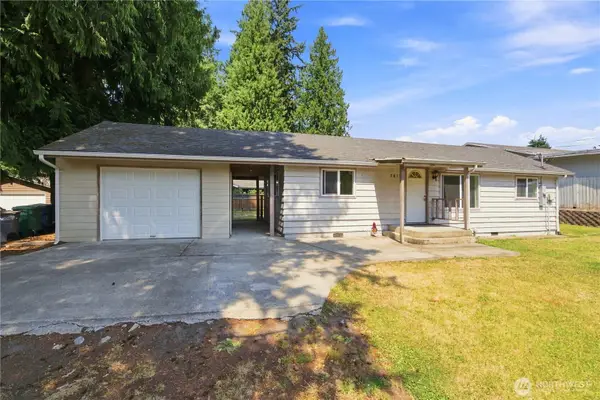 $550,000Active3 beds 1 baths800 sq. ft.
3417 232nd Street Sw, Brier, WA 98036
MLS# 2566304Listed by: WINDERMERE REAL ESTATE/M2, LLC- Open Sat, 11 to 2pm
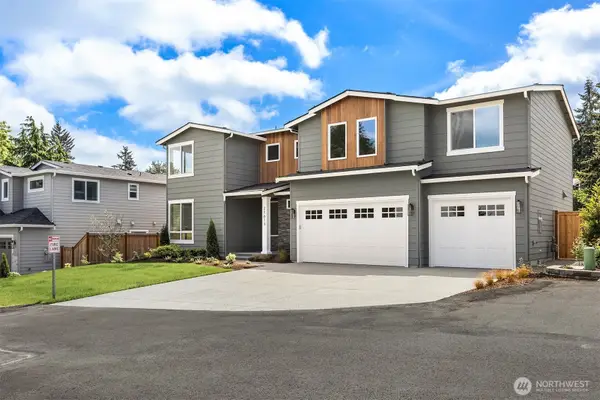 $1,749,000Active5 beds 3 baths3,277 sq. ft.
21613 Poplar Way, Brier, WA 98036
MLS# 2568295Listed by: WINDERMERE REAL ESTATE GH LLC  $1,649,000Pending5 beds 3 baths3,112 sq. ft.
21609 Poplar Way, Brier, WA 98036
MLS# 2568305Listed by: WINDERMERE REAL ESTATE GH LLC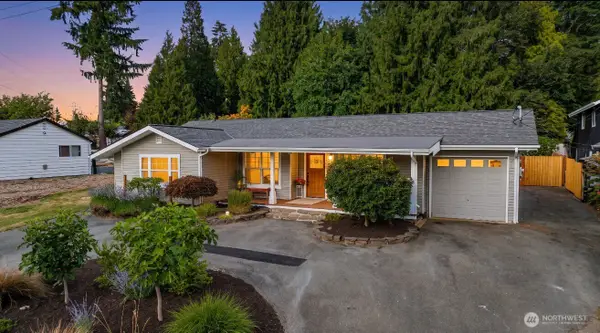 $849,950Pending Inspection3 beds 3 baths1,761 sq. ft.
23105 32nd Avenue W, Brier, WA 98036
MLS# 2560598Listed by: EXP REALTY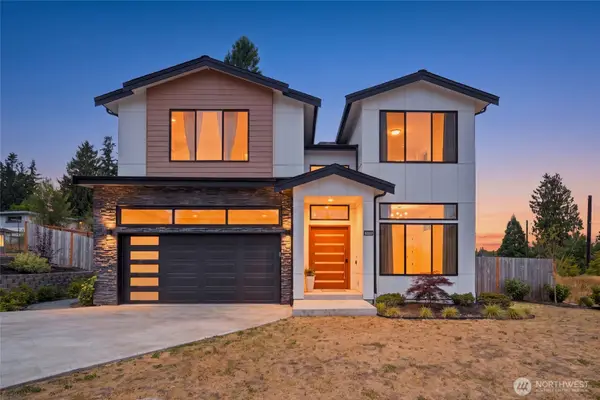 $2,295,000Active5 beds 5 baths4,248 sq. ft.
3001 225th Place Sw, Brier, WA 98036
MLS# 2560559Listed by: AGENCYONE $2,488,970Pending Inspection7 beds 6 baths5,722 sq. ft.
24210 34th Avenue W, Brier, WA 98036
MLS# 2559611Listed by: JOHN L. SCOTT EVERETT- Open Sun, 12 to 3pm
 $2,375,000Active4 beds 3 baths3,294 sq. ft.
22016 Vine Road, Brier, WA 98036
MLS# 2557770Listed by: RE/MAX NORTHWEST 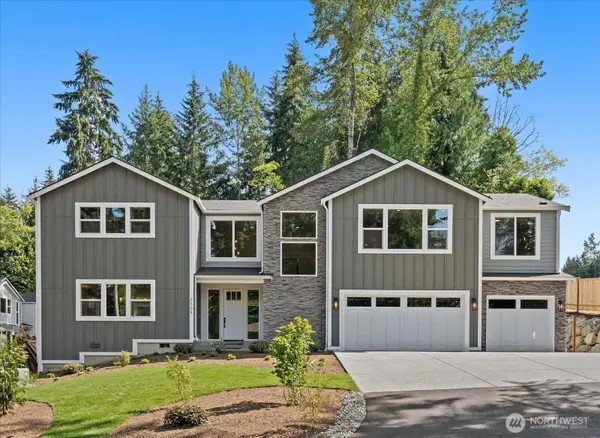 $1,499,999Active5 beds 4 baths3,302 sq. ft.
3504 Alaska Road, Brier, WA 98036
MLS# 2553954Listed by: DAILY REALTY GROUP LLC


Protect your home and budget from life's surprises with an Assurant Home Warranty, backed by a partner that supports you through every step of homeownership. Explore Plans.
© 2026 Better Homes and Gardens Real Estate LLC. An Anywhere Real Estate company. All rights reserved. Better Homes and Gardens® Real Estate is a registered trademark owned by Meredith Operations Corporation, licensed to Better Homes and Gardens Real Estate LLC and used with permission. Better Homes and Gardens Real Estate LLC fully supports the principles of the Fair Housing Act and the Equal Opportunity Act. Listing information is deemed reliable but is not guaranteed accurate.
Each office is independently owned and operated.
Any services or products provided by third parties are not provided by, affiliated with or related to Better Homes and Gardens Real Estate LLC, or its affiliated companies.