
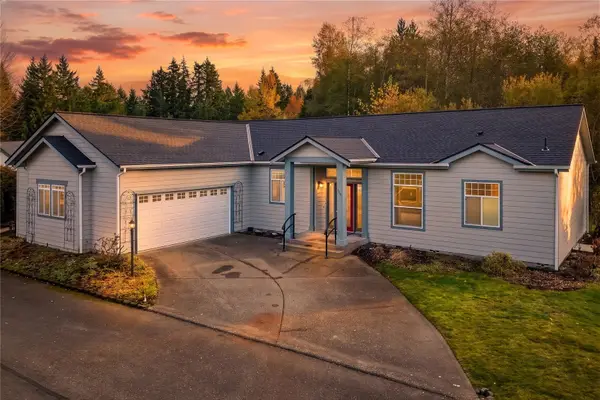
23209 109th Street Ct E, Buckley, WA 98321
Local realty services provided by:Better Homes and Gardens Real Estate McKenzie Realty
Listed by: melanni rezek
Office: keller williams realty253-848-5304
MLS#:2603413
Source:NWMLS
23209 109th Street Ct E,Buckley, WA 98321
$899,000
- 3 Beds
- 3 Baths
- 2,936 sq. ft.
- Single family
- Active
Upcoming open houses
- Sat, Nov 1412:00 pm - 02:00 pm
Price summary
- Price:$899,000
- Price per sq. ft.:$306.2
About this home
Experience modern homesteading just 10 minutes from the Bonney Lake Costco! This newly remodeled micro-farm sits on nearly an acre, offering a rare blend of turn-key luxury and country living with no HOA. Step inside to discover brand-new flooring throughout and a show-stopping farmhouse kitchen. Thoughtfully designed for cooking and entertaining, the kitchen boasts crisp quartz countertops, a classic apron-front farm sink, and a coveted scullery / walk-in pantry. Unwind in the spacious primary suite, complete with a generous primary bath, walk-in closet, and your very own private SAUNA! Upstairs, a massive bonus room above the garage provides endless flexibility for a media room, home gym, or guest space—and the pool table stays! Outside, the property is a true micro-farm paradise ready for your hobbies and toys: Homestead Ready: Features raised, fenced garden beds, a brand-new chicken coop and run, pre-set frames for bee boxes, a tranquil pond, and a large storage shed. Outdoor Entertaining: Host gatherings year-round on the patio for dining al fresco or under the new 12’ x 24’ gazebo set on stamped concrete. Room for Everything: With no HOA restrictions, you have ample parking for boats, trailers, and work vehicles, plus dedicated RV parking with hookup. Peace of Mind: Equipped with a 50-amp electrical panel wired for a generator and an owned propane tank. This property offers upgrades, acreage, and conveniences that are hard to find!...
Contact an agent
Home facts
- Year built:1992
- Subdivision & Development:Buckley
- Listing ID #:2603413
- Updated:November 13, 2026 at 06:50 PM
Rooms and interior
- Bedrooms:3
- Total bathrooms:3
- Full bathrooms:2
- Half bathrooms:1
- Flooring:Carpet, Ceramic Tile Floor, Vinyl Plank
- Kitchen Description:Dishwasher, Refrigerator
- Bedroom Description:Upper Level Bedrooms : 3
- Living area:2,936 sq. ft.
Heating and cooling
- Heating:Heat Pump
- Central air:Yes
Structure and exterior
- Roof:Composition
- Year built:1992
- Building area:2,936 sq. ft.
- Lot area:0.78 Acres
- Lot Features:Dead-end Street
- Architectural Style:Contemporary
- Construction Materials:Cement Planked, Wood Exterior Finish
- Exterior Features:Cabana/Gazebo, Fenced-Fully, Patio, Sprinkler System
- Foundation Description:None
- Levels:2 Story
Schools
- High school:White River High
- Middle school:Glacier Middle Sch
- Elementary school:Foothills Elem
Utilities
- Water:Public
- Sewer:Septic Tank
Finances and disclosures
- Price:$899,000
- Price per sq. ft.:$306.2
- Tax amount:$7,440 (2026)
Features and amenities
- Appliances:Dishwasher, Refrigerator
- Amenities:Built-In Vacuum, Cable TV, High Speed Internet, Pantry, Propane, Security System, Walk-In Closet(s), Water Heater, Wired for Generator
Parking
- Total parking spaces:12
- Parking description:Attached Garage, Driveway, RV Parking
- Garage:Yes
 Listings courtesy of Northwest MLS as distributed by MLS GRID. Based on information submitted to the MLS GRID as of November 13, 2026. All data is obtained from various sources and may not have been verified by broker or MLS GRID. Supplied Open House Information is subject to change without notice. All information should be independently reviewed and verified for accuracy. Properties may or may not be listed by the office/agent presenting the information. Listing information is provided for consumers' personal, non-commercial use, solely to identify prospective properties for potential purchase; all other use is strictly prohibited and may violate relevant federal and state law. Information deemed reliable but not guaranteed. Copyright © 2026 MLS GRID. All Rights Reserved.
New listings near 23209 109th Street Ct E
- Coming Soon
 $800,000First Look5 beds 3 baths3,096 sq. ft.
6901 226th Avenue Ct E, Buckley, WA 98321
MLS# 2596519Listed by: KELLER WILLIAMS REALTY - New
 $334,997Active9.95 Acres
126 250th Avenue E #4, Buckley, WA 98321
MLS# 2602135Listed by: KW MOUNTAINS TO SOUND REALTY - Open Sat, 2 to 4pmNew
 $575,000Active3 beds 3 baths1,661 sq. ft.
10815 222nd Avenue Ct E, Buckley, WA 98321
MLS# 2602267Listed by: REDFIN - New
 $549,000Active3 beds 3 baths1,673 sq. ft.
1506 Heather Lane, Buckley, WA 98321
MLS# 2602445Listed by: COLDWELL BANKER EVERGREEN - Open Sat, 12 to 2pmNew
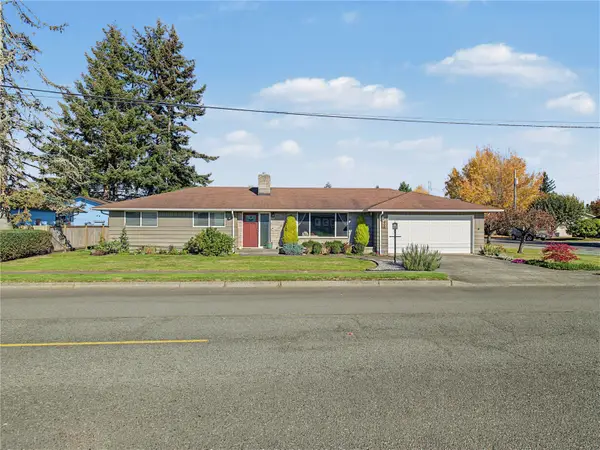 $549,990Active3 beds 2 baths1,248 sq. ft.
466 Jefferson Avenue, Buckley, WA 98321
MLS# 2602964Listed by: KW MOUNTAINS TO SOUND REALTY - New
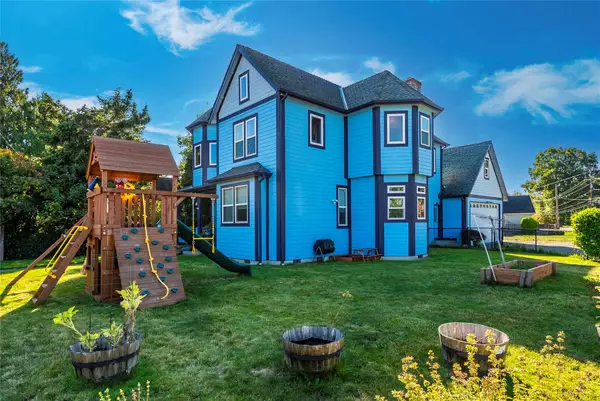 $630,000Active4 beds 4 baths2,784 sq. ft.
211 S Naches Street, Buckley, WA 98321
MLS# 2602331Listed by: JOHN L. SCOTT, INC - New
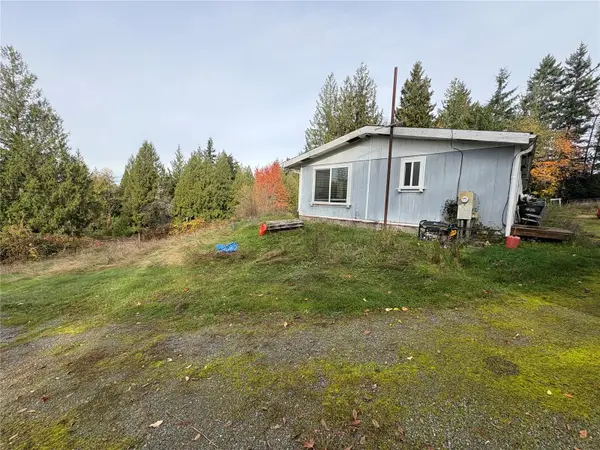 $299,999Active3 beds 2 baths1,616 sq. ft.
797 Wesner Street, Buckley, WA 98321
MLS# 2602142Listed by: BETTER PROPERTIES EASTSIDE - Open Sat, 10am to 2pmNew
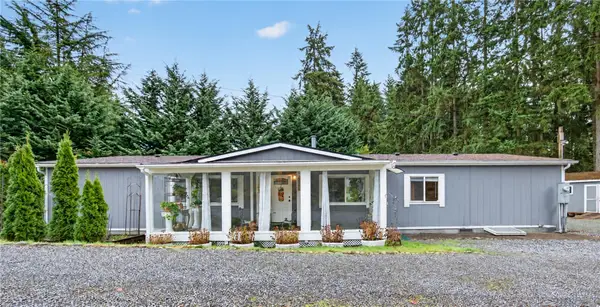 $479,950Active4 beds 2 baths1,778 sq. ft.
21602 106th Street E, Buckley, WA 98321
MLS# 2602017Listed by: BETTER PROPERTIES N. PROCTOR - Open Fri, 2 to 4pmNew
 $270,000Active3 beds 3 baths1,775 sq. ft.
6614 241st Avenue E #38, Buckley, WA 98321
MLS# 2601233Listed by: LOOKUP REALTY


Protect your home and budget from life's surprises with an Assurant Home Warranty, backed by a partner that supports you through every step of homeownership. Explore Plans.
© 2026 Better Homes and Gardens Real Estate LLC. An Anywhere Real Estate company. All rights reserved. Better Homes and Gardens® Real Estate is a registered trademark owned by Meredith Operations Corporation, licensed to Better Homes and Gardens Real Estate LLC and used with permission. Better Homes and Gardens Real Estate LLC fully supports the principles of the Fair Housing Act and the Equal Opportunity Act. Listing information is deemed reliable but is not guaranteed accurate.
Each office is independently owned and operated.
Any services or products provided by third parties are not provided by, affiliated with or related to Better Homes and Gardens Real Estate LLC, or its affiliated companies.