
26709 Entwhistle Road E, Buckley, WA 98321
Local realty services provided by:Better Homes and Gardens Real Estate Gary Mann Realty
Listed by: noel argo
Office: kw mountains to sound realty
MLS#:2529252
Source:NWMLS
26709 Entwhistle Road E,Buckley, WA 98321
$920,000
- 3 Beds
- 3 Baths
- - sq. ft.
- Single family
- Sold
Sorry, we are unable to map this address
Price summary
- Price:$920,000
About this home
**Huge Price Improvement**welcome to your gorgeous private retreat! This beautifully updated 3-bedroom, 2.5-bath, 2,223 sq ft home sits on 2.38 flat, usable acres that are fenced and cross-fenced, offering room to spread out and enjoy country living with style. Inside, you’ll love the blend of modern farmhouse and coastal cottage design, with warm finishes and upgrades throughout. The kitchen is a true centerpiece with quartz countertops, stainless steel appliances, shiplap accents, and wine fridge. The main-level primary suite is a dream, featuring a stunning 3/4 ensuite, walk-in closet with built-ins, and French doors opening to a private patio with an outdoor shower. A second bedroom is also located on the main floor for added convenience. Upstairs, the studio-style space includes a bedroom with mountain views, sleek 3/4 bath, cooktop stove, private rooftop access, and plumbed for washer/dryer—perfect for guests, extended living, or income potential. Adorable refurbished Conex on property is a MUST SEE! This property also boasts RV parking, a circular driveway, 2 car heated garage and 24'x34' detached shop w/50 amp RV plug. Large 25'x15' patio is reinforced and ready for a future cover and wired for hot tub. This property offers flexibility, comfort, and charm at every turn. The perfect blend of refined interiors, serene acreage privacy, and everyday commuter convenience. You do not want to miss this amazing opportunity!...
Contact an agent
Home facts
- Year built:1900
- Subdivision & Development:Buckley
- Listing ID #:2529252
- Updated:August 07, 2026 at 06:39 AM
Rooms and interior
- Bedrooms:3
- Total bathrooms:3
- Full bathrooms:1
- Flooring:Ceramic Tile Floor, Laminate
- Kitchen Description:Dishwasher, Disposal, Refrigerator
- Bedroom Description:Main Level Bedrooms : 2, Upper Level Bedrooms : 1
- Basement:Yes
Heating and cooling
- Heating:Heat Pump
Structure and exterior
- Roof:Composition, Flat Roof
- Year built:1900
- Lot Features:Corner, Dead-end Street, Dirt Road, Paved, Secluded
- Architectural Style:Craftsman
- Construction Materials:Cement Planked, Wood Exterior Finish
- Exterior Features:Deck, Fenced-Fully, Patio, Rooftop Deck
- Foundation Description:None
- Levels:2 Story
Schools
- High school:White River High
- Middle school:Glacier Middle Sch
- Elementary school:Elk Ridge Elem
Utilities
- Water:Community
- Sewer:Septic Tank
Finances and disclosures
- Price:$920,000
- Tax amount:$7,641 (2026)
Features and amenities
- Appliances:Dishwasher, Refrigerator, Washer
- Laundry features:Dryer, Washer
- Amenities:Cable TV, Ceiling Fan(s), French Doors, Gated Entry, High Speed Internet, Propane, Rooftop Deck, Vaulted Ceiling(s), Walk-In Closet(s), Water Heater
Parking
- Total parking spaces:10
- Parking description:Attached Garage, Detached Garage, Driveway, RV Parking
- Garage:Yes
 Listings courtesy of Northwest MLS as distributed by MLS GRID. Based on information submitted to the MLS GRID as of August 7, 2026. All data is obtained from various sources and may not have been verified by broker or MLS GRID. Supplied Open House Information is subject to change without notice. All information should be independently reviewed and verified for accuracy. Properties may or may not be listed by the office/agent presenting the information. Listing information is provided for consumers' personal, non-commercial use, solely to identify prospective properties for potential purchase; all other use is strictly prohibited and may violate relevant federal and state law. Information deemed reliable but not guaranteed. Copyright © 2026 MLS GRID. All Rights Reserved.
New listings near 26709 Entwhistle Road E
- Open Sat, 3 to 6pmNew
 $600,000Active3 beds 3 baths1,810 sq. ft.
189 Park Place Mnr, Buckley, WA 98321
MLS# 2565788Listed by: EXP REALTY - New
 $509,950Active3 beds 3 baths1,600 sq. ft.
211 S Perkins Street, Buckley, WA 98321
MLS# 2564287Listed by: KW GREATER SEATTLE - New
 $439,950Active2 beds 1 baths600 sq. ft.
1425 Collins Road, Buckley, WA 98321
MLS# 2565471Listed by: REAL BROKER LLC - New
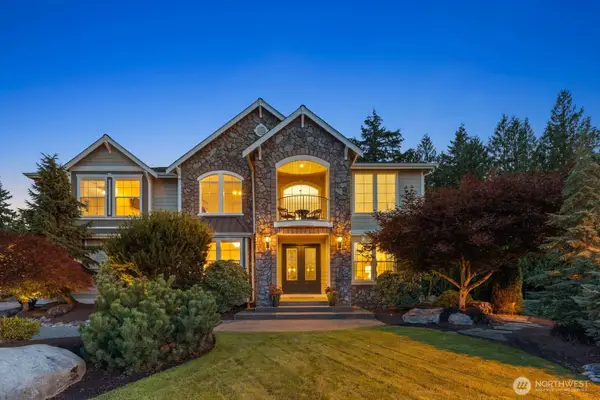 $1,295,000Active4 beds 5 baths4,314 sq. ft.
897 Spaulding Circle, Buckley, WA 98321
MLS# 2564344Listed by: KW GREATER SEATTLE - Open Fri, 10am to 2pmNew
 $669,950Active4 beds 3 baths2,925 sq. ft.
772 Holly Avenue #41, Buckley, WA 98321
MLS# 2563723Listed by: KB HOME SALES - Open Fri, 10am to 2pmNew
 $619,950Active3 beds 2 baths1,630 sq. ft.
751 Holly Avenue #71, Buckley, WA 98321
MLS# 2563726Listed by: KB HOME SALES - Open Fri, 10am to 6pmNew
 $564,950Active4 beds 3 baths2,565 sq. ft.
964 Britschgi Street #7, Buckley, WA 98321
MLS# 2563544Listed by: KB HOME SALES - Open Fri, 10am to 6pmNew
 $609,950Active5 beds 3 baths2,925 sq. ft.
967 Smith Street #22, Buckley, WA 98321
MLS# 2563549Listed by: KB HOME SALES - Open Fri, 10am to 6pmNew
 $587,950Active4 beds 3 baths2,745 sq. ft.
938 Britschgi Street Dr #5, Buckley, WA 98321
MLS# 2563553Listed by: KB HOME SALES - Open Fri, 10am to 6pmNew
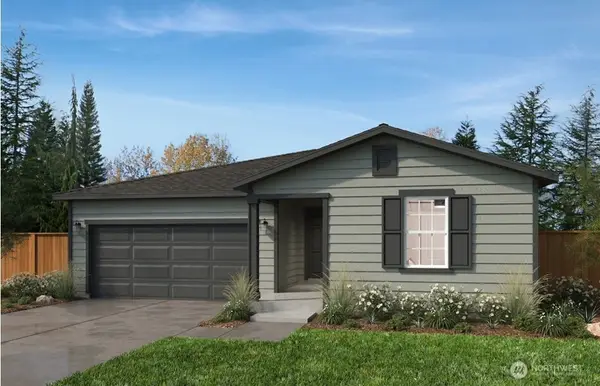 $554,950Active3 beds 2 baths1,630 sq. ft.
968 Smith Street #58, Buckley, WA 98321
MLS# 2563555Listed by: KB HOME SALES


Protect your home and budget from life's surprises with an Assurant Home Warranty, backed by a partner that supports you through every step of homeownership. Explore Plans.
© 2026 Better Homes and Gardens Real Estate LLC. An Anywhere Real Estate company. All rights reserved. Better Homes and Gardens® Real Estate is a registered trademark owned by Meredith Operations Corporation, licensed to Better Homes and Gardens Real Estate LLC and used with permission. Better Homes and Gardens Real Estate LLC fully supports the principles of the Fair Housing Act and the Equal Opportunity Act. Listing information is deemed reliable but is not guaranteed accurate.
Each office is independently owned and operated.
Any services or products provided by third parties are not provided by, affiliated with or related to Better Homes and Gardens Real Estate LLC, or its affiliated companies.