
27210 145th Street E, Buckley, WA 98321
Local realty services provided by:Better Homes and Gardens Real Estate Northwest Home Team
Listed by: susan g short
Office: coldwell banker danforth
MLS#:2543179
Source:NWMLS
27210 145th Street E,Buckley, WA 98321
$745,000
- 3 Beds
- 3 Baths
- 1,852 sq. ft.
- Single family
- Contingent
Price summary
- Price:$745,000
- Price per sq. ft.:$402.27
- Monthly HOA dues:$10.42
About this home
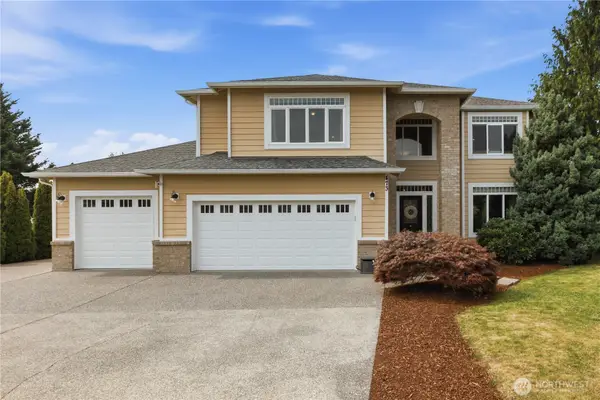
Discover this well-maintained custom home on approximately 2.76 level acres in Buckley! Offering 1,852 sq ft, 3 bedrooms and 2.5 baths, this property combines comfortable living with usable acreage and an impressive detached shop. Recent improvements include a new composition roof in 2025. Inside, enjoy a spacious kitchen with center island and breakfast nook, formal dining room, inviting living spaces filled with natural light, and French doors opening to the patio for easy indoor-outdoor living. A standout feature is the approximately 1,560 sq ft detached 4-car shop with loft—ideal for vehicles, woodworking, hobbies, equipment, recreational gear or workshop space. The level acreage offers room for gardening, outdoor recreation and RV parking while enjoying the privacy of country living. Located in the White River School District with convenient access to Downtown Buckley, Bonney Lake, Enumclaw, Puyallup and SR 410. Space, versatility and location—come see all this Buckley property has to offer!...
Contact an agent
Home facts
- Year built:1993
- Subdivision & Development:Buckley
- Listing ID #:2543179
- Updated:September 29, 2026 at 11:45 AM
Rooms and interior
- Bedrooms:3
- Total bathrooms:3
- Full bathrooms:2
- Half bathrooms:1
- Flooring:Carpet, Ceramic Tile Floor, Laminate, Vinyl Floor
- Kitchen Description:Dishwasher, Microwave, Refrigerator
- Bedroom Description:Upper Level Bedrooms : 3
- Basement:Yes
- Living area:1,852 sq. ft.
Heating and cooling
- Heating:Forced Air, Free Standing Stove Heat, Heat Pump
Structure and exterior
- Roof:Composition
- Year built:1993
- Building area:1,852 sq. ft.
- Lot area:2.76 Acres
- Lot Features:Corner, Paved
- Architectural Style:Traditional
- Construction Materials:Wood Exterior Finish, Wood Products Exterior Finish
- Exterior Features:Cabana/Gazebo, Patio
- Foundation Description:None
- Levels:2 Story
Schools
- High school:Buyer To Verify
- Middle school:Buyer To Verify
- Elementary school:Buyer To Verify
Utilities
- Water:Public
- Sewer:Septic Tank
Finances and disclosures
- Price:$745,000
- Price per sq. ft.:$402.27
- Tax amount:$7,374 (2026)
Features and amenities
- Appliances:Dishwasher, Refrigerator, Washer
- Laundry features:Dryer, Washer
- Amenities:Ceiling Fan(s), French Doors, Propane, Security System, Walk-In Closet(s), Water Heater, Wired for Generator
Parking
- Total parking spaces:8
- Parking description:Detached Garage, Driveway, RV Parking
- Garage:Yes
 Listings courtesy of Northwest MLS as distributed by MLS GRID. Based on information submitted to the MLS GRID as of September 29, 2026. All data is obtained from various sources and may not have been verified by broker or MLS GRID. Supplied Open House Information is subject to change without notice. All information should be independently reviewed and verified for accuracy. Properties may or may not be listed by the office/agent presenting the information. Listing information is provided for consumers' personal, non-commercial use, solely to identify prospective properties for potential purchase; all other use is strictly prohibited and may violate relevant federal and state law. Information deemed reliable but not guaranteed. Copyright © 2026 MLS GRID. All Rights Reserved.
New listings near 27210 145th Street E
- New
 $65,000Active5 Acres
7608 Borell Road, Buckley, WA 98321
MLS# 2587794Listed by: WINDERMERE PROF PARTNERS - New
 $500,000Active4 beds 1 baths1,810 sq. ft.
371 Main Street, Buckley, WA 98321
MLS# 2585247Listed by: HOMECOIN.COM - Open Sat, 11am to 1pmNew
 $489,990Active3 beds 3 baths1,700 sq. ft.
28609 112th Street E #A6, Buckley, WA 98321
MLS# 2584550Listed by: WINDERMERE REAL ESTATE/EAST - Open Sat, 11am to 1pmNew
 $519,990Active4 beds 3 baths1,785 sq. ft.
28609 112th Street E #A7, Buckley, WA 98321
MLS# 2584562Listed by: WINDERMERE REAL ESTATE/EAST - New
 $688,750Active4 beds 3 baths2,658 sq. ft.
473 Mountain Circle Drive, Buckley, WA 98321
MLS# 2585864Listed by: REAL BROKER LLC - Open Wed, 1pm to 6amNew
 $599,995Active3 beds 2 baths1,438 sq. ft.
1411 Lambertus Street #16, Buckley, WA 98321
MLS# 2586640Listed by: D.R. HORTON  $549,000Pending Inspection3 beds 2 baths1,487 sq. ft.
507 Clark Avenue, Buckley, WA 98321
MLS# 2587099Listed by: EXP REALTY $609,140Pending3 beds 3 baths2,350 sq. ft.
876 Britschgi Street #47, Buckley, WA 98321
MLS# 2586742Listed by: KB HOME SALES- New
 $724,990Active3 beds 3 baths2,087 sq. ft.
10910 238th Avenue Ct E, Buckley, WA 98321
MLS# 2585744Listed by: RENAISSANCE REAL ESTATE LLC - New
 $399,950Active3 beds 2 baths1,560 sq. ft.
11810 243rd Avenue Ct E, Buckley, WA 98321
MLS# 2586416Listed by: JOHN L. SCOTT R.E. LAKE TAPPS


Protect your home and budget from life's surprises with an Assurant Home Warranty, backed by a partner that supports you through every step of homeownership. Explore Plans.
© 2026 Better Homes and Gardens Real Estate LLC. An Anywhere Real Estate company. All rights reserved. Better Homes and Gardens® Real Estate is a registered trademark owned by Meredith Operations Corporation, licensed to Better Homes and Gardens Real Estate LLC and used with permission. Better Homes and Gardens Real Estate LLC fully supports the principles of the Fair Housing Act and the Equal Opportunity Act. Listing information is deemed reliable but is not guaranteed accurate.
Each office is independently owned and operated.
Any services or products provided by third parties are not provided by, affiliated with or related to Better Homes and Gardens Real Estate LLC, or its affiliated companies.