
284 S 2nd Street, Buckley, WA 98321
Local realty services provided by:Better Homes and Gardens Real Estate Realty Partners
Listed by: maci goethals, don m. goethals
Office: re/max extra inc.
MLS#:2568219
Source:NWMLS
Price summary
- Price:$599,000
- Price per sq. ft.:$361.71
About this home
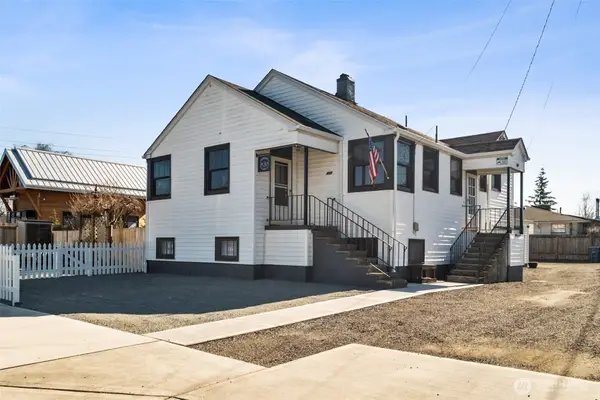
Downtown Buckley is having a moment, and this home puts you right in the middle of it. The downtown area is coming alive again with new restaurants, coffee shops, bars, gyms and local businesses. From pizza and ice cream to salons, spas and shopping. Leave the car at home and walk to dinner, grab coffee, hit the gym or enjoy some of Buckley’s favorite traditions, including the annual Log Show and Christmas tree lighting. This beautifully updated 3-bedroom, 1.75-bath home offers 1,656 sq ft with hardwood floors, a cozy gas fireplace, remodeled kitchen and bathrooms, quartz counters, stainless appliances and a dry bar with mini fridge. A new furnace and A/C were installed in 2025, and the durable metal roof is another upgrade already taken care of. The fully fenced backyard is made to enjoy with a large deck, fire pit, garden space and room to entertain. A 50-amp EV charger, generator hookup and beautiful Mt. Rainier views. Updated, walkable and right in the heart of a downtown that keeps getting better. This is Buckley living at its best!...
Contact an agent
Home facts
- Year built:1977
- Subdivision & Development:Buckley
- Listing ID #:2568219
- Updated:September 15, 2026 at 11:10 AM
Rooms and interior
- Bedrooms:3
- Total bathrooms:2
- Full bathrooms:2
- Flooring:Carpet, Laminate, Vinyl Plank
- Kitchen Description:Dishwasher, Microwave, Refrigerator
- Bedroom Description:Upper Level Bedrooms : 3
- Living area:1,656 sq. ft.
Heating and cooling
- Heating:Forced Air
Structure and exterior
- Roof:Metal
- Year built:1977
- Building area:1,656 sq. ft.
- Lot area:0.22 Acres
- Lot Features:Paved, Value In Land
- Architectural Style:Contemporary
- Construction Materials:Metal/Vinyl Exterior Finish
- Exterior Features:Deck, Fenced-Fully
- Levels:3 or More Stories
Schools
- High school:White River High
- Middle school:White River Mid
- Elementary school:Elk Ridge Elem
Utilities
- Water:Public
- Sewer:Sewer Connected
Finances and disclosures
- Price:$599,000
- Price per sq. ft.:$361.71
- Tax amount:$4,459 (2026)
Features and amenities
- Appliances:Dishwasher, Refrigerator
- Amenities:Cable TV, Ceiling Fan(s), Gas Available, High Speed Internet, Vaulted Ceiling(s), Water Heater
Parking
- Total parking spaces:6
- Parking description:Attached Garage, Driveway, Off Street Parking
- Garage:Yes
 Listings courtesy of Northwest MLS as distributed by MLS GRID. Based on information submitted to the MLS GRID as of September 15, 2026. All data is obtained from various sources and may not have been verified by broker or MLS GRID. Supplied Open House Information is subject to change without notice. All information should be independently reviewed and verified for accuracy. Properties may or may not be listed by the office/agent presenting the information. Listing information is provided for consumers' personal, non-commercial use, solely to identify prospective properties for potential purchase; all other use is strictly prohibited and may violate relevant federal and state law. Information deemed reliable but not guaranteed. Copyright © 2026 MLS GRID. All Rights Reserved.
New listings near 284 S 2nd Street
- Coming Soon
 $699,950First Look5 beds 2 baths1,896 sq. ft.
437 Main Street, Buckley, WA 98321
MLS# 2578236Listed by: KELLER WILLIAMS REALTY - Open Tue, 10am to 5:30pmNew
 $569,950Active4 beds 3 baths2,565 sq. ft.
967 Smith Street #24, Buckley, WA 98321
MLS# 2582525Listed by: KB HOME SALES - New
 $229,500Active24.06 Acres
0 Tubbs Road #29, Buckley, WA 98321
MLS# 2581432Listed by: KW MOUNTAINS TO SOUND REALTY - New
 $249,000Active29.43 Acres
2 170th Street E #28, Buckley, WA 98321
MLS# 2581107Listed by: KW MOUNTAINS TO SOUND REALTY - Open Sat, 11am to 1pmNew
 $530,000Active3 beds 2 baths1,480 sq. ft.
391 Dundass Avenue, Buckley, WA 98321
MLS# 2575612Listed by: REDFIN - New
 $650,000Active3 beds 2 baths1,748 sq. ft.
268 N Mcneely Street, Buckley, WA 98321
MLS# 2580828Listed by: TIMBER REAL ESTATE - New
 $724,950Active4 beds 3 baths2,971 sq. ft.
7406 223rd Avenue Ct E, Buckley, WA 98321
MLS# 2581272Listed by: KELLER WILLIAMS REALTY - New
 $865,000Active4 beds 3 baths2,704 sq. ft.
916 Rochelle Street, Buckley, WA 98321
MLS# 2580665Listed by: REAL BROKER LLC - Open Tue, 10am to 5pmNew
 $609,950Active5 beds 3 baths2,925 sq. ft.
951 Smith Street #23, Buckley, WA 98321
MLS# 2580488Listed by: KB HOME SALES - Open Wed, 1 to 6pmNew
 $694,995Contingent5 beds 3 baths2,535 sq. ft.
1435 Lambertus Avenue #19, Buckley, WA 98321
MLS# 2580070Listed by: D.R. HORTON


Protect your home and budget from life's surprises with an Assurant Home Warranty, backed by a partner that supports you through every step of homeownership. Explore Plans.
© 2026 Better Homes and Gardens Real Estate LLC. An Anywhere Real Estate company. All rights reserved. Better Homes and Gardens® Real Estate is a registered trademark owned by Meredith Operations Corporation, licensed to Better Homes and Gardens Real Estate LLC and used with permission. Better Homes and Gardens Real Estate LLC fully supports the principles of the Fair Housing Act and the Equal Opportunity Act. Listing information is deemed reliable but is not guaranteed accurate.
Each office is independently owned and operated.
Any services or products provided by third parties are not provided by, affiliated with or related to Better Homes and Gardens Real Estate LLC, or its affiliated companies.