
5834 229th Avenue E #272, Buckley, WA 98321
Local realty services provided by:Better Homes and Gardens Real Estate Northwest Home Team
Listed by: bobbi lee betschart, kelly heaps
Office: terrafin
MLS#:2569226
Source:NWMLS
5834 229th Avenue E #272,Buckley, WA 98321
$950,665
- 5 Beds
- 3 Baths
- 2,983 sq. ft.
- Single family
- Active
Upcoming open houses
- Wed, Oct 2111:00 am - 05:00 pm
- Thu, Oct 2211:00 pm - 05:00 pm
- Fri, Oct 2311:00 am - 05:00 pm
- Sat, Oct 2411:00 am - 05:00 pm
- Sun, Oct 2511:00 am - 05:00 pm
- Mon, Oct 2611:00 am - 05:00 pm
- Tue, Oct 2711:00 am - 05:00 pm
- Wed, Oct 2811:00 am - 05:00 pm
- Thu, Oct 2911:00 am - 05:00 pm
- Fri, Oct 3011:00 am - 05:00 pm
Price summary
- Price:$950,665
- Price per sq. ft.:$318.69
- Monthly HOA dues:$52.33
About this home
GREENBELT LOT w/ room for RV PARKING | $23,000 BUYER BONUS | POPULAR BEAUMONT PLAN! Don’t wait for this one to be finished! Welcome to Elk Run at Chinook Meadows, where our most popular Beaumont plan is taking shape on highly desirable greenbelt Lot 272. Located in the White River School District with AWARD-WINNING SCHOOLS, buyers can take advantage of a $23,000 Buyer Bonus with use of a Preferred Lender. The Beaumont offers 2,983 sq. ft. with 5 bedrooms, 2.75 baths, a main-floor guest suite with an adjacent 3/4 bath, plus a private home office. The chef-inspired kitchen features KitchenAid stainless steel appliances, 36" gas cooktop, 3CM countertops, shaker-style soft-close cabinetry, designer lighting, and wide-plank flooring. The spacious great room offers a gas fireplace, creating a welcoming space for everyday living. Upstairs features a generous loft, three secondary bedrooms, full bath, oversized laundry room with additional storage, plus a luxurious primary retreat with spa-inspired 5-piece bath and large walk-in closet. Step outside onto the expansive deck to enjoy the peaceful greenbelt setting, complete with an outdoor fireplace for year-round entertaining. A 3-car garage adds valuable storage. Conveniently located near Bonney Lake shopping, dining, recreation, Hwy 410 & 167, with easy access to SeaTac and Seattle. Furnished Model Homes Open Daily 11am–5pm....
Contact an agent
Home facts
- Year built:2026
- Subdivision & Development:Bonney Lake/Buckley
- Listing ID #:2569226
- Updated:October 21, 2026 at 12:32 AM
Rooms and interior
- Bedrooms:5
- Total bathrooms:3
- Full bathrooms:2
- Flooring:Carpet, Ceramic Tile Floor, Laminate
- Kitchen Description:Dishwasher, Disposal, Microwave
- Bedroom Description:Main Level Bedrooms : 1, Upper Level Bedrooms : 4
- Living area:2,983 sq. ft.
Heating and cooling
- Cooling:90%+ High Efficiency
- Heating:90%+ High Efficiency, Heat Pump
Structure and exterior
- Roof:Composition
- Year built:2026
- Building area:2,983 sq. ft.
- Lot area:0.29 Acres
- Lot Features:Adjacent to Public Land
- Architectural Style:Contemporary
- Construction Materials:Cement Planked, Stucco Exterior Finish, Wood Exterior Finish, Wood Products Exterior Finish
- Exterior Features:Deck, Patio, Sprinkler System
- Foundation Description:None
- Levels:2 Story
Schools
- High school:White River High
- Middle school:Glacier Middle Sch
- Elementary school:Mtn Meadow Elem
Utilities
- Water:Public
- Sewer:Sewer Connected
Finances and disclosures
- Price:$950,665
- Price per sq. ft.:$318.69
Features and amenities
- Appliances:Dishwasher
- Amenities:Cable TV, French Doors, Gas Available, Irrigation, Pantry, Sprinkler System, Vaulted Ceiling(s), Walk-In Closet(s), Water Heater
Parking
- Total parking spaces:3
- Parking description:Attached Garage
- Garage:Yes
 Listings courtesy of Northwest MLS as distributed by MLS GRID. Based on information submitted to the MLS GRID as of October 21, 2026. All data is obtained from various sources and may not have been verified by broker or MLS GRID. Supplied Open House Information is subject to change without notice. All information should be independently reviewed and verified for accuracy. Properties may or may not be listed by the office/agent presenting the information. Listing information is provided for consumers' personal, non-commercial use, solely to identify prospective properties for potential purchase; all other use is strictly prohibited and may violate relevant federal and state law. Information deemed reliable but not guaranteed. Copyright © 2026 MLS GRID. All Rights Reserved.
New listings near 5834 229th Avenue E #272
- New
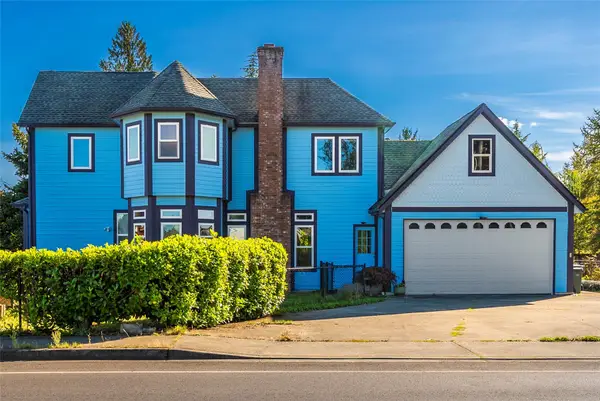 $664,000Active4 beds 4 baths2,784 sq. ft.
211 S Naches Street, Buckley, WA 98321
MLS# 2596403Listed by: JOHN L. SCOTT, INC - New
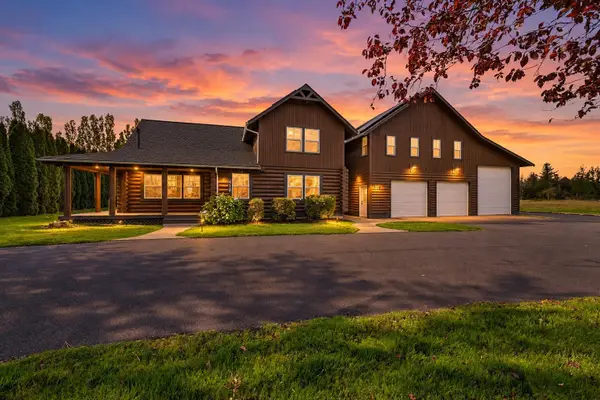 $774,950Active5 beds 4 baths3,018 sq. ft.
415 N Mcneely Street, Buckley, WA 98321
MLS# 2594726Listed by: JOHN L. SCOTT R.E. LAKE TAPPS 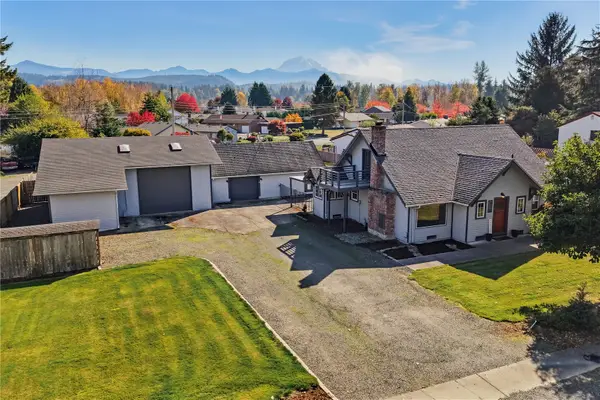 $629,950Pending Inspection3 beds 2 baths1,784 sq. ft.
326 Pearl Street, Buckley, WA 98321
MLS# 2594732Listed by: RENAISSANCE REAL ESTATE LLC- New
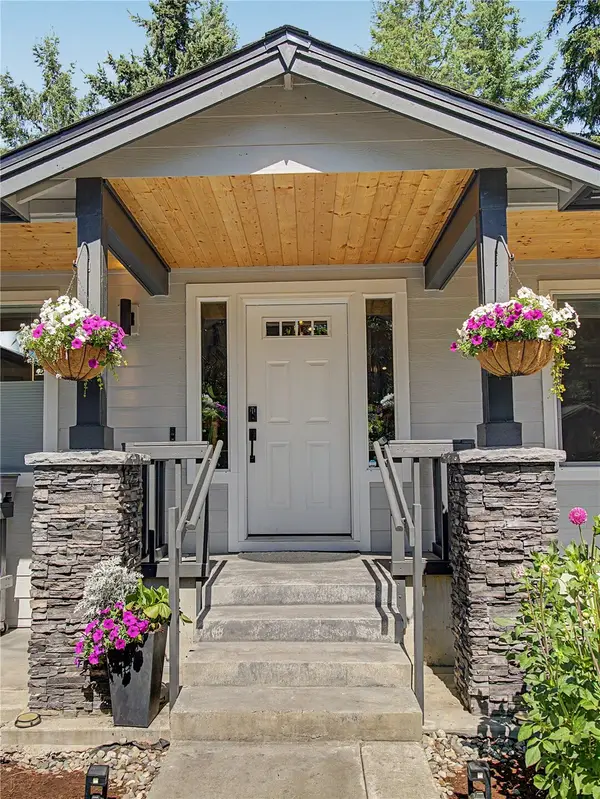 $899,990Active4 beds 3 baths2,302 sq. ft.
27011 173rd Street E, Buckley, WA 98321
MLS# 2595342Listed by: KW MOUNTAINS TO SOUND REALTY - Open Wed, 11am to 5pmNew
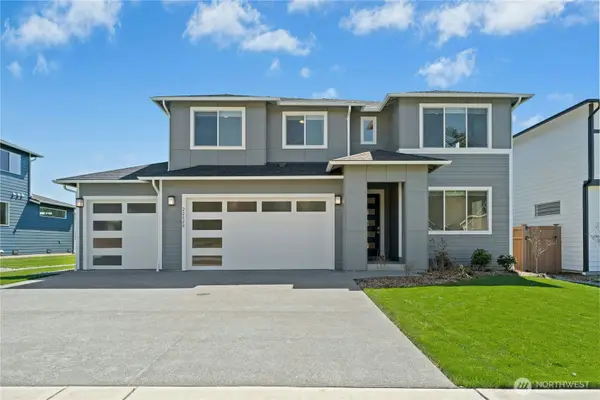 $963,645Active6 beds 4 baths3,445 sq. ft.
5838 229th Avenue E #273, Buckley, WA 98321
MLS# 2594228Listed by: TERRAFIN - New
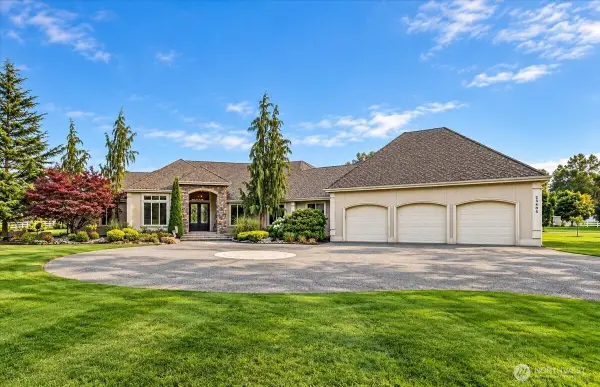 $1,180,000Active3 beds 3 baths3,709 sq. ft.
23405 93rd Street E, Buckley, WA 98321
MLS# 2582330Listed by: WINDERMERE RE WEST CAMPUS INC - New
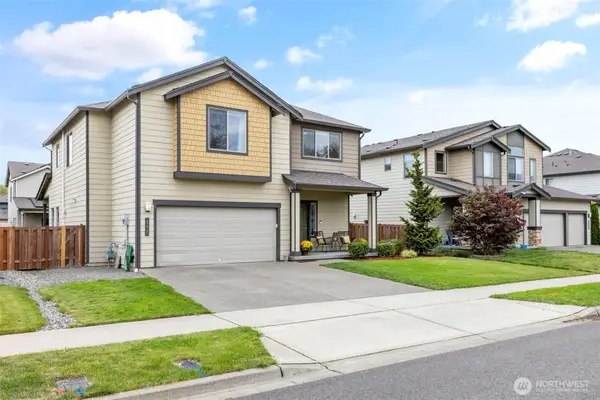 $569,000Active4 beds 3 baths2,464 sq. ft.
377 S Sergeant Street, Buckley, WA 98321
MLS# 2593907Listed by: KW MOUNTAINS TO SOUND REALTY - New
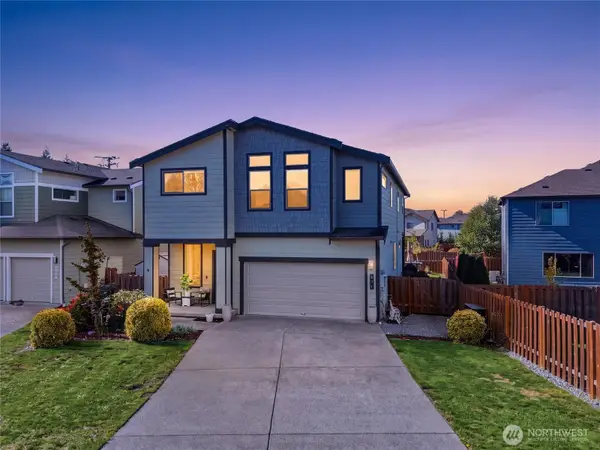 $675,000Active4 beds 3 baths2,854 sq. ft.
471 Partlon Street, Buckley, WA 98321
MLS# 2594039Listed by: EXP REALTY - New
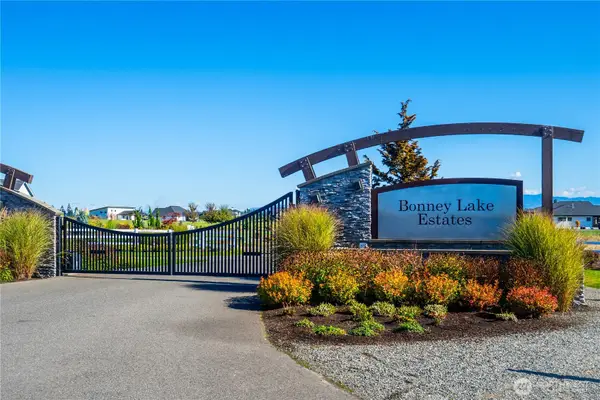 $875,000Active5 Acres
6810 233rd Ave E, Buckley, WA 98321
MLS# 2593419Listed by: SKYLINE PROPERTIES, INC. 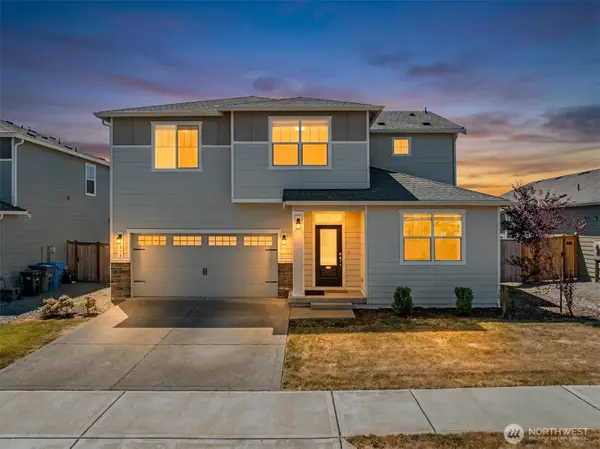 $499,950Pending Short Sale4 beds 3 baths2,404 sq. ft.
515 Clark Avenue, Buckley, WA 98321
MLS# 2593624Listed by: KELLER WILLIAMS REALTY PS


Protect your home and budget from life's surprises with an Assurant Home Warranty, backed by a partner that supports you through every step of homeownership. Explore Plans.
© 2026 Better Homes and Gardens Real Estate LLC. An Anywhere Real Estate company. All rights reserved. Better Homes and Gardens® Real Estate is a registered trademark owned by Meredith Operations Corporation, licensed to Better Homes and Gardens Real Estate LLC and used with permission. Better Homes and Gardens Real Estate LLC fully supports the principles of the Fair Housing Act and the Equal Opportunity Act. Listing information is deemed reliable but is not guaranteed accurate.
Each office is independently owned and operated.
Any services or products provided by third parties are not provided by, affiliated with or related to Better Homes and Gardens Real Estate LLC, or its affiliated companies.