
6106 232nd Avenue E, Buckley, WA 98321
Local realty services provided by:Better Homes and Gardens Real Estate McKenzie Realty
Listed by: larissa butler
Office: keller williams realty
MLS#:2528459
Source:NWMLS
6106 232nd Avenue E,Buckley, WA 98321
$844,000
- 5 Beds
- 4 Baths
- 2,822 sq. ft.
- Single family
- Active
Upcoming open houses
- Fri, May 2901:00 pm - 02:30 pm
- Sat, May 3010:00 am - 12:00 pm
- Sun, May 3102:00 pm - 04:00 pm
Price summary
- Price:$844,000
- Price per sq. ft.:$299.08
- Monthly HOA dues:$52.33
About this home
This better-than-new home in Elk Run at Chinook Meadows, offers upgrades in both cosmetics and quality that you just dont get when buying new. Built in 2024, this like-new 2,822 SF layout includes a main floor jr. suite for guests or MIL, with a total of 5 bedrooms, 3.25 baths, and a 3-car attached garage on an oversized lot with plenty of driveway parking. Where back yard space is hard to find, this one delivers. The main floor bedroom with its own 3/4 bath, creates flexible space for guests, multi-generational living, or a home office setup. The great room centers around an upgraded electric fireplace with a custom shiplap surround, while large sliding doors open to the covered patio and fully fenced backyard. The kitchen was designed with gathering in mind, featuring an upgraded oversized island, granite composite sink, walk-in pantry, and adjacent dining area. Upstairs, the loft captures Mount Rainier views, and the primary suite includes a walk-in closet and 5-piece bath. Three additional bedrooms and another full bath complete the upper level. Recent updates include new carpet, new flooring on the main level, and fresh interior paint so you can kiss builder-grade goodbye. Then you have your musts- Central A/C, sprinkler system, irrigation, EV charging, added garage outlets, and included appliances are already in place. Located near Bonney Lake, Lake Tapps, and Highway 410, with access to community park space and CCRs....
Contact an agent
Home facts
- Year built:2024
- Listing ID #:2528459
- Updated:May 28, 2026 at 01:57 PM
Rooms and interior
- Bedrooms:5
- Total bathrooms:4
- Full bathrooms:2
- Half bathrooms:1
- Flooring:Carpet, Ceramic Tile Floor, Laminate, Vinyl Plank
- Kitchen Description:Dishwasher, Disposal, Microwave, Refrigerator
- Bedroom Description:Main Level Bedrooms : 1, Upper Level Bedrooms : 4
- Basement:Yes
- Living area:2,822 sq. ft.
Heating and cooling
- Cooling:90%+ High Efficiency, High Efficiency (Unspecified)
- Heating:90%+ High Efficiency, Forced Air, Heat Pump, High Efficiency (Unspecified)
- Central air:Yes
Structure and exterior
- Roof:Composition
- Year built:2024
- Building area:2,822 sq. ft.
- Lot area:0.21 Acres
- Lot Features:Cul-De-Sac, Curbed Lot, Paved, Sidewalk
- Architectural Style:Contemporary
- Construction Materials:Cement Planked, Wood Products Exterior Finish
- Exterior Features:Fenced-Fully, Patio, Sprinkler System
- Foundation Description:None
- Levels:2 Story
Schools
- High school:White River High
- Middle school:Glacier Middle Sch
- Elementary school:Mtn Meadow Elem
Utilities
- Water:Public
- Sewer:Sewer Connected
Finances and disclosures
- Price:$844,000
- Price per sq. ft.:$299.08
- Tax amount:$8,491 (2026)
Features and amenities
- Appliances:Dishwasher, Refrigerator, Washer
- Laundry features:Dryer, Washer
- Amenities:Cable TV, Electric Car Charging, French Doors, Gas Available, High Speed Internet, Irrigation, Pantry, Sprinkler System, Walk-In Closet(s), Water Heater
Parking
- Total parking spaces:7
- Parking description:Attached Garage, Driveway
- Garage:Yes
 Listings courtesy of Northwest MLS as distributed by MLS GRID. Based on information submitted to the MLS GRID as of May 28, 2026. All data is obtained from various sources and may not have been verified by broker or MLS GRID. Supplied Open House Information is subject to change without notice. All information should be independently reviewed and verified for accuracy. Properties may or may not be listed by the office/agent presenting the information. Listing information is provided for consumers' personal, non-commercial use, solely to identify prospective properties for potential purchase; all other use is strictly prohibited and may violate relevant federal and state law. Information deemed reliable but not guaranteed. Copyright © 2026 MLS GRID. All Rights Reserved.
New listings near 6106 232nd Avenue E
- New
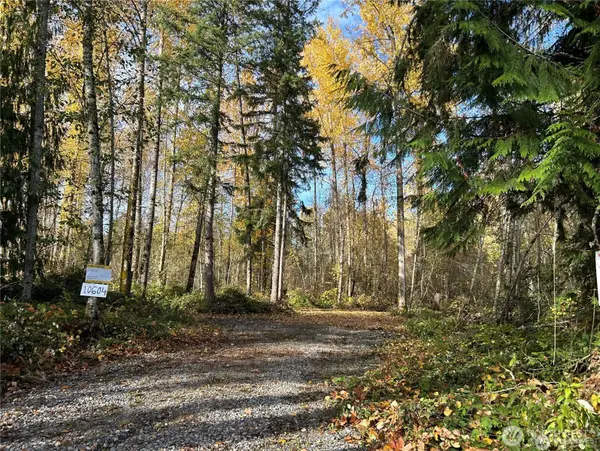 $395,000Active4.85 Acres
10604 258th Ave E, Buckley, WA 98321
MLS# 2528705Listed by: GATEWAY REAL ESTATE 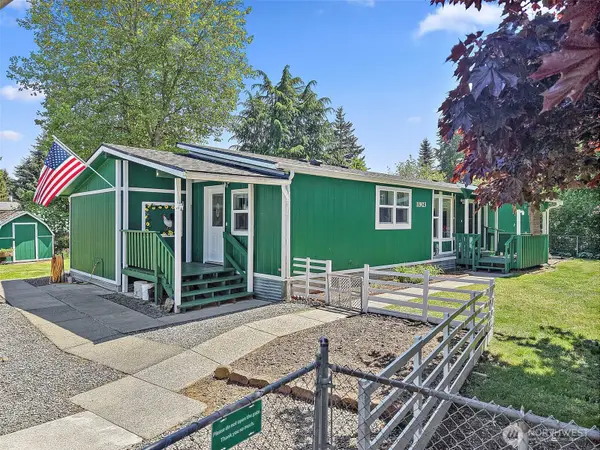 $475,000Pending3 beds 2 baths1,551 sq. ft.
11923 240th Avenue Ct E, Buckley, WA 98321
MLS# 2526987Listed by: WINDERMERE RE/LAKE TAPPS, INC- New
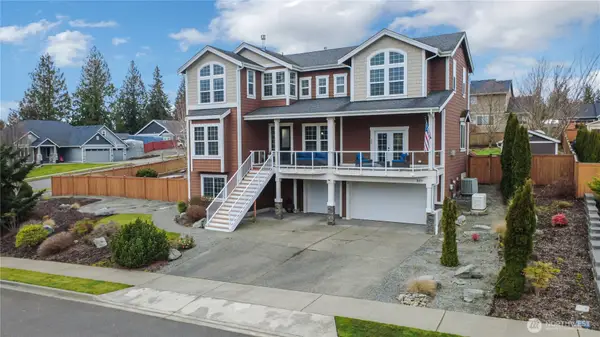 $899,950Active4 beds 4 baths3,026 sq. ft.
889 Lund Street, Buckley, WA 98321
MLS# 2528549Listed by: KELLER WILLIAMS REALTY - Open Sat, 12 to 2pmNew
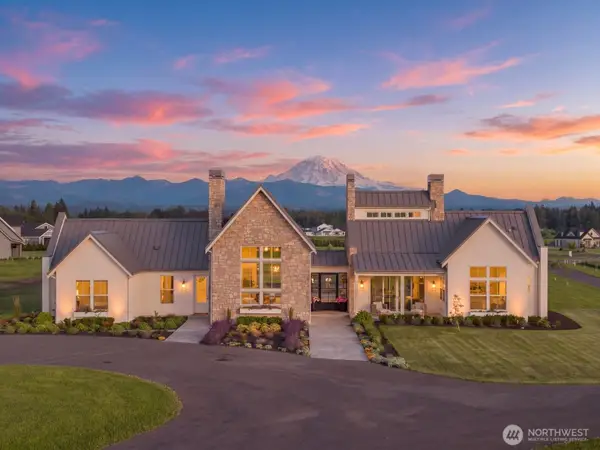 $2,699,000Active4 beds 4 baths3,412 sq. ft.
6624 233rd Avenue E, Buckley, WA 98321
MLS# 2526216Listed by: KELLER WILLIAMS REALTY - New
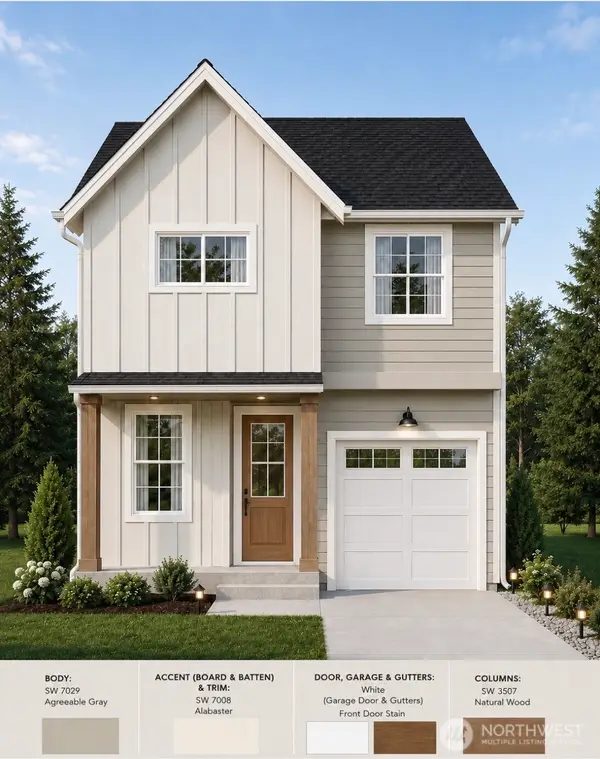 $515,000Active3 beds 3 baths1,136 sq. ft.
786 Mccauley Avenue, Buckley, WA 98321
MLS# 2527760Listed by: JOHN L. SCOTT, INC. - New
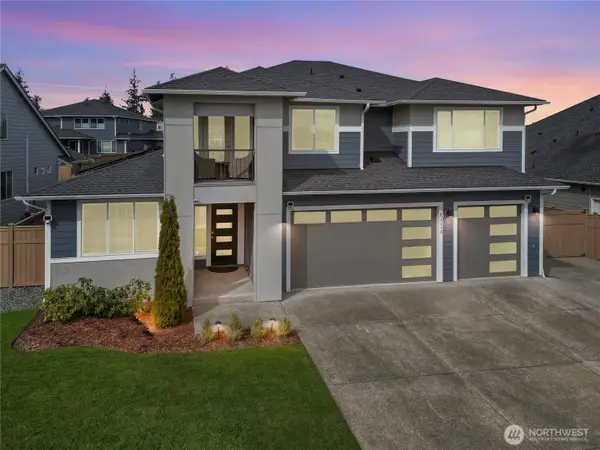 $799,900Active5 beds 4 baths3,366 sq. ft.
6610 232nd Avenue E, Buckley, WA 98321
MLS# 2528065Listed by: LUMIN BROKERS OF WASHINGTON - Open Sat, 11am to 1pmNew
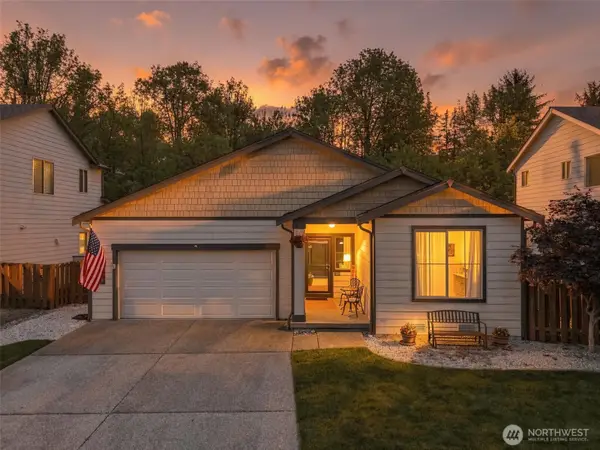 $612,000Active3 beds 2 baths1,859 sq. ft.
386 Partlon Street, Buckley, WA 98321
MLS# 2524907Listed by: REAL BROKER LLC - Open Sat, 12 to 2pmNew
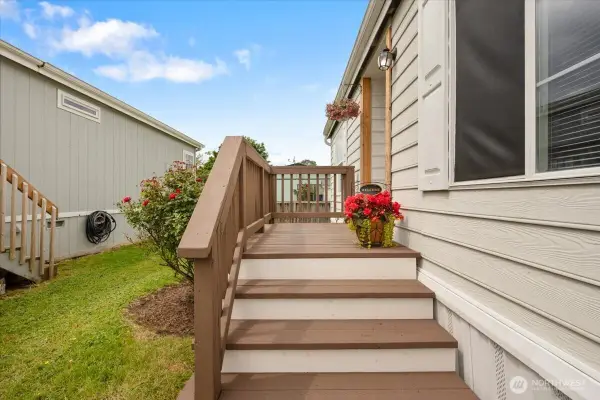 $149,000Active3 beds 2 baths1,232 sq. ft.
300 Park Avenue #18, Buckley, WA 98321
MLS# 2526057Listed by: KW MOUNTAINS TO SOUND REALTY - New
 $150,000Active23.47 Acres
0 Ap Tubbs Road, Buckley, WA 98321
MLS# 2525970Listed by: JOHN L. SCOTT ENUMCLAW


Protect your home and budget from life's surprises with an Assurant Home Warranty, backed by a partner that supports you through every step of homeownership. Explore Plans.
© 2026 Better Homes and Gardens Real Estate LLC. An Anywhere Real Estate company. All rights reserved. Better Homes and Gardens® Real Estate is a registered trademark owned by Meredith Operations Corporation, licensed to Better Homes and Gardens Real Estate LLC and used with permission. Better Homes and Gardens Real Estate LLC fully supports the principles of the Fair Housing Act and the Equal Opportunity Act. Listing information is deemed reliable but is not guaranteed accurate.
Each office is independently owned and operated.
Any services or products provided by third parties are not provided by, affiliated with or related to Better Homes and Gardens Real Estate LLC, or its affiliated companies.