
6906 243rd Avenue E, Buckley, WA 98321
Local realty services provided by:Better Homes and Gardens Real Estate Northwest Home Team
Listed by: leona m qualey
Office: skyline properties, inc.
MLS#:2558523
Source:NWMLS
6906 243rd Avenue E,Buckley, WA 98321
$399,000
- 3 Beds
- 2 Baths
- 1,276 sq. ft.
- Mobile / Manufactured
- Active
Price summary
- Price:$399,000
- Price per sq. ft.:$312.7
- Monthly HOA dues:$25
About this home
Endless Potential on fully fenced 1.25 acres! This property offers a rare opportunity for buyers seeking space, functionality, and room to make it their own. Situated on a generous, level lot surrounded by mature evergreens, the property features a detached oversized shop/garage with multiple bays—ideal for vehicles, hobbies, storage, or a home-based business. Barn has been used for horses and goats in the past and has a number of stalls. The existing home provides a solid footprint ready for updates and personalization, while the expansive yard offers plenty of room for gardens, recreation, RV parking, or future improvements. Enjoy the privacy and peaceful setting with convenient access to nearby amenities. Bring your vision and unlock the full potential of this unique property!
Contact an agent
Home facts
- Year built:1984
- Listing ID #:2558523
- Updated:July 29, 2026 at 02:10 AM
Rooms and interior
- Bedrooms:3
- Total bathrooms:2
- Full bathrooms:1
- Flooring:Vinyl Floor
- Bedroom Description:Main Level Bedrooms : 3
- Basement:Yes
- Living area:1,276 sq. ft.
Heating and cooling
- Heating:Heat Pump
Structure and exterior
- Roof:Composition
- Year built:1984
- Building area:1,276 sq. ft.
- Lot area:1.25 Acres
- Lot Features:Corner, Paved
- Construction Materials:Wood Products Exterior Finish
- Exterior Features:Barn, Fenced-Fully
- Foundation Description:None
- Levels:1 Story
Schools
- High school:Buyer To Verify
- Middle school:Buyer To Verify
- Elementary school:Buyer To Verify
Utilities
- Water:Individual Well
- Sewer:Septic Tank
Finances and disclosures
- Price:$399,000
- Price per sq. ft.:$312.7
- Tax amount:$4,580 (2026)
Features and amenities
- Amenities:Cable TV, Ceiling Fan(s), Shop, Skylight(s), Water Heater, Wired for Generator
Parking
- Total parking spaces:7
- Parking description:Attached Carport, Detached Garage, Driveway, RV Parking
- Garage:Yes
 Listings courtesy of Northwest MLS as distributed by MLS GRID. Based on information submitted to the MLS GRID as of July 29, 2026. All data is obtained from various sources and may not have been verified by broker or MLS GRID. Supplied Open House Information is subject to change without notice. All information should be independently reviewed and verified for accuracy. Properties may or may not be listed by the office/agent presenting the information. Listing information is provided for consumers' personal, non-commercial use, solely to identify prospective properties for potential purchase; all other use is strictly prohibited and may violate relevant federal and state law. Information deemed reliable but not guaranteed. Copyright © 2026 MLS GRID. All Rights Reserved.
New listings near 6906 243rd Avenue E
- Open Sat, 11am to 2pmNew
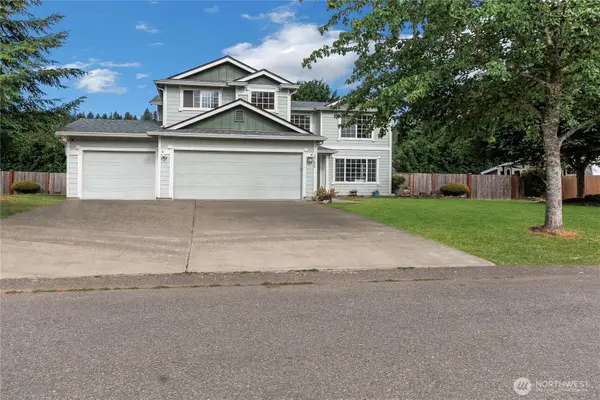 $615,000Active3 beds 3 baths2,190 sq. ft.
15604 253rd Avenue E, Buckley, WA 98321
MLS# 2559004Listed by: EXP REALTY - New
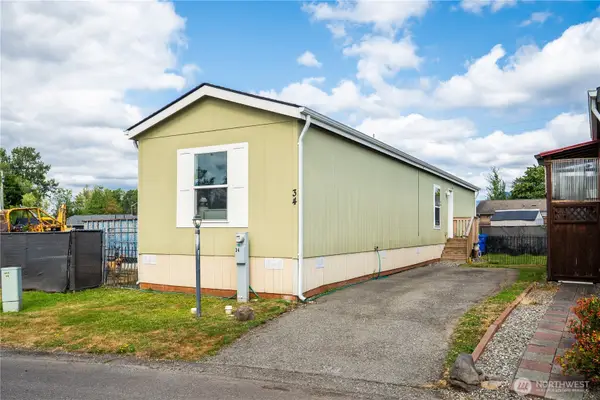 $115,000Active2 beds 2 baths924 sq. ft.
300 Park Avenue #34, Buckley, WA 98321
MLS# 2560238Listed by: KELLER WILLIAMS REALTY - New
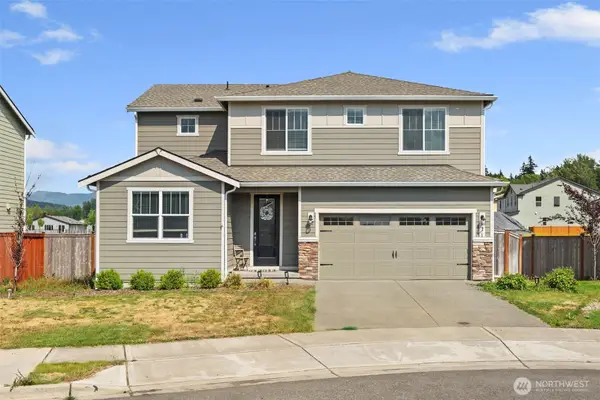 $595,000Active3 beds 3 baths2,214 sq. ft.
978 Livernash Street, Buckley, WA 98321
MLS# 2560117Listed by: GOLDHOUSE REALTY - New
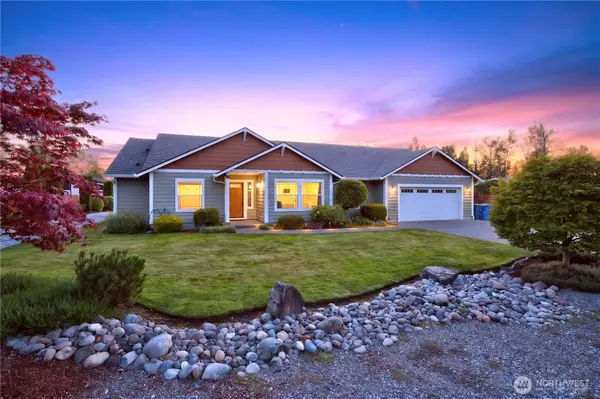 $899,990Active3 beds 2 baths1,984 sq. ft.
315 N Mcneely Street, Buckley, WA 98321
MLS# 2559704Listed by: KW MOUNTAINS TO SOUND REALTY - New
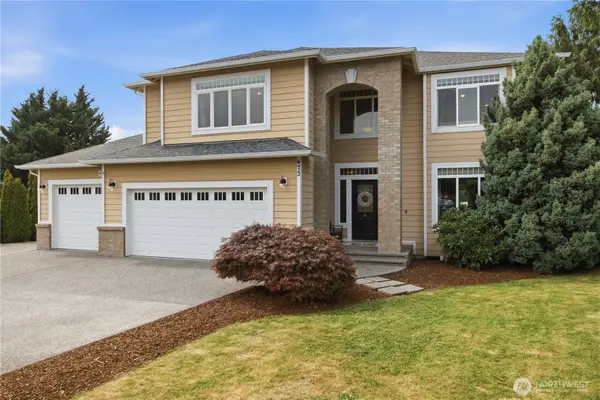 $775,000Active4 beds 3 baths2,658 sq. ft.
473 Mountain Circle Drive, Buckley, WA 98321
MLS# 2556159Listed by: REAL BROKER LLC 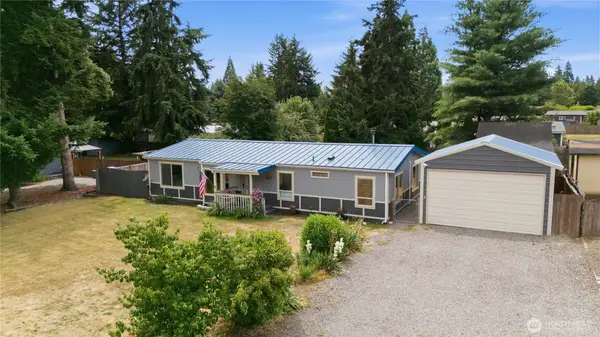 $215,000Pending3 beds 2 baths1,568 sq. ft.
23622 116th Street E, Buckley, WA 98321
MLS# 2558411Listed by: KELLER WILLIAMS REALTY- Open Wed, 1 to 6pm
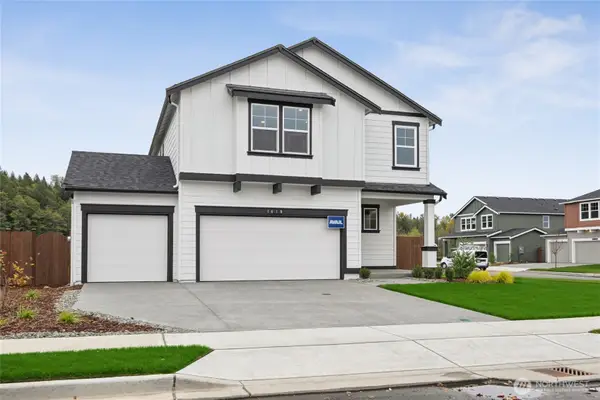 $649,995Active5 beds 3 baths2,335 sq. ft.
586 Hann Street #57, Buckley, WA 98321
MLS# 2511930Listed by: D.R. HORTON - Open Thu, 11am to 1:30pmNew
 $1,900,000Active3 beds 3 baths2,896 sq. ft.
28210 142nd St E, Buckley, WA 98321
MLS# 2556928Listed by: HOMES OF WASHINGTON 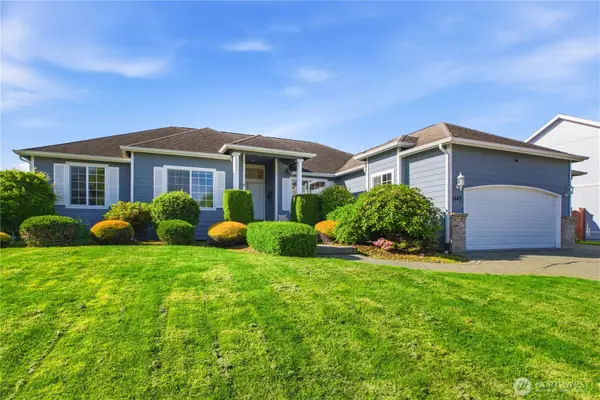 $599,000Active3 beds 3 baths1,858 sq. ft.
1449 Olsen Avenue, Buckley, WA 98321
MLS# 2552756Listed by: REAL BROKER LLC


Protect your home and budget from life's surprises with an Assurant Home Warranty, backed by a partner that supports you through every step of homeownership. Explore Plans.
© 2026 Better Homes and Gardens Real Estate LLC. An Anywhere Real Estate company. All rights reserved. Better Homes and Gardens® Real Estate is a registered trademark owned by Meredith Operations Corporation, licensed to Better Homes and Gardens Real Estate LLC and used with permission. Better Homes and Gardens Real Estate LLC fully supports the principles of the Fair Housing Act and the Equal Opportunity Act. Listing information is deemed reliable but is not guaranteed accurate.
Each office is independently owned and operated.
Any services or products provided by third parties are not provided by, affiliated with or related to Better Homes and Gardens Real Estate LLC, or its affiliated companies.