
2467 Hanson Loop, Burbank, WA 99323
Local realty services provided by:Better Homes and Gardens Real Estate Northwest Home Team
Listed by: shana brown
Office: re/max, the collective
MLS#:2589324
Source:NWMLS
2467 Hanson Loop,Burbank, WA 99323
$795,000
- 3 Beds
- 2 Baths
- 1,410 sq. ft.
- Single family
- Active
Price summary
- Price:$795,000
- Price per sq. ft.:$563.83
About this home
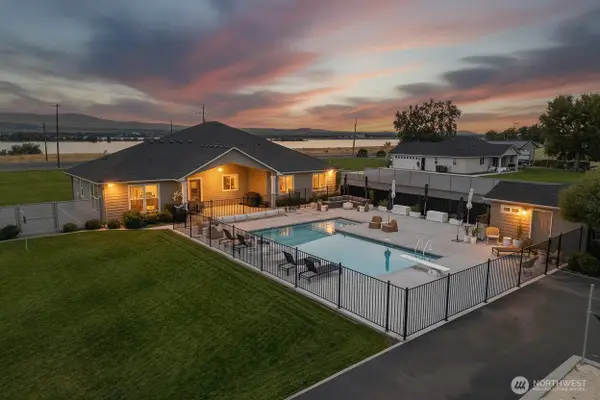
Welcome to a truly special Burbank property where views, acreage and versatility come together. Built in 2020 and bordering the McNary National Wildlife Refuge, this 3-bedroom, 2-bath, 1,410 SF home offers sweeping, unobstructed Columbia River views and is just minutes from the Snake River boat launch. Thoughtfully designed one-level living features a split-bedroom layout, laminate flooring, carpeted bedrooms, tile baths/laundry, wood cabinetry, painted upper kitchen cabinets, laminate countertops and a water softener. The covered, east-facing patio is perfect for morning coffee and enjoying the peaceful surroundings. Outside, fully fenced acreage includes a separately fenced pasture ready for your animals, complete with a cow chute and electric fencing. Ample parking accommodates RVs, boats, trailers, vehicles and toys. Private well, irrigation and septic add convenience. The 40' x 30' shop offers exceptional flexibility with storage plus a private ADU. Approximately 600–750 SF including loft space, the ADU features 2 bedrooms, 1 bath, butcher-block counters, concrete floors, carpeted bedrooms, a water softener, refrigerator, washer/dryer and its own patio. The well house is attached to the shop. River views. Open acreage. Animal-ready pasture. Shop + ADU. Columbia River living with room to make it your own....
Contact an agent
Home facts
- Year built:2020
- Subdivision & Development:Burbank
- Listing ID #:2589324
- Updated:October 10, 2026 at 11:18 AM
Rooms and interior
- Bedrooms:3
- Total bathrooms:2
- Full bathrooms:1
- Flooring:Carpet, Ceramic Tile Floor, Laminate
- Kitchen Description:Dishwasher, Disposal, Refrigerator
- Bedroom Description:Main Level Bedrooms : 3
- Living area:1,410 sq. ft.
Heating and cooling
- Heating:Forced Air, Heat Pump
- Central air:Yes
Structure and exterior
- Roof:Composition
- Year built:2020
- Building area:1,410 sq. ft.
- Lot area:2.5 Acres
- Lot Features:Paved
- Construction Materials:Cement Planked
- Exterior Features:Fenced-Fully, Sprinkler System
- Foundation Description:None
- Levels:1 Story
Utilities
- Water:Individual Well
- Sewer:Septic Tank
Finances and disclosures
- Price:$795,000
- Price per sq. ft.:$563.83
- Tax amount:$3,896 (2025)
Features and amenities
- Appliances:Dishwasher, Refrigerator
- Amenities:Ceiling Fan(s), Irrigation, Shop, Vaulted Ceiling(s), Walk-In Closet(s), Water Heater
Parking
- Total parking spaces:2
- Parking description:Attached Garage, Driveway, RV Parking
- Garage:Yes
 Listings courtesy of Northwest MLS as distributed by MLS GRID. Based on information submitted to the MLS GRID as of October 10, 2026. All data is obtained from various sources and may not have been verified by broker or MLS GRID. Supplied Open House Information is subject to change without notice. All information should be independently reviewed and verified for accuracy. Properties may or may not be listed by the office/agent presenting the information. Listing information is provided for consumers' personal, non-commercial use, solely to identify prospective properties for potential purchase; all other use is strictly prohibited and may violate relevant federal and state law. Information deemed reliable but not guaranteed. Copyright © 2026 MLS GRID. All Rights Reserved.
New listings near 2467 Hanson Loop


Protect your home and budget from life's surprises with an Assurant Home Warranty, backed by a partner that supports you through every step of homeownership. Explore Plans.
© 2026 Better Homes and Gardens Real Estate LLC. An Anywhere Real Estate company. All rights reserved. Better Homes and Gardens® Real Estate is a registered trademark owned by Meredith Operations Corporation, licensed to Better Homes and Gardens Real Estate LLC and used with permission. Better Homes and Gardens Real Estate LLC fully supports the principles of the Fair Housing Act and the Equal Opportunity Act. Listing information is deemed reliable but is not guaranteed accurate.
Each office is independently owned and operated.
Any services or products provided by third parties are not provided by, affiliated with or related to Better Homes and Gardens Real Estate LLC, or its affiliated companies.