
12205 Shorewood Drive Sw, Burien, WA 98146
Local realty services provided by:Better Homes and Gardens Real Estate Realty Partners
Listed by: kiran govindu, rupinder dulay
Office: dulay homes llc.
MLS#:2583843
Source:NWMLS
12205 Shorewood Drive Sw,Burien, WA 98146
$1,395,000
- 5 Beds
- 4 Baths
- 3,510 sq. ft.
- Single family
- First Look
Upcoming open houses
- Sun, Sep 2011:00 am - 02:00 pm
Price summary
- Price:$1,395,000
- Price per sq. ft.:$397.44
About this home
Wake up to views you’ll never get tired of Sweeping Puget Sound, Olympic Mountains, and Three Tree Point views set the stage for this stunning 4-bedroom, 3.5-bath NW contemporary, blending dramatic architecture with effortless Northwest living. Expansive windows and soaring vaulted ceilings bring the scenery into nearly every room. The open main level features a spacious kitchen with stainless steel appliances, dining area opening to the deck, and dramatic living room. The main-floor primary suite offers a private ensuite and breathtaking views, while a versatile fitness room/home office adds flexibility. The views continue on every level, with multiple decks creating inviting spaces for morning coffee, entertaining, or simply taking in the scenery. Downstairs, a spacious family room with kitchenette/wet bar offers excellent flexibility and mother-in-law suite or ADU potential. Generous closets, an oversized 2-car garage with loft, and abundant off-street parking provide exceptional storage and convenience. Outside, enjoy a welcoming front garden and mature apple, cherry, fig, plum, and grape vines. Ideally located approximately 20 minutes from downtown Seattle and the airport and just 10 minutes from the Fauntleroy Ferry Terminal. Big views. Flexible spaces. Multiple decks. Garden-to-table charm. This is Northwest living you’ll want to experience in person....
Contact an agent
Home facts
- Year built:1985
- Subdivision & Development:Shorewood
- Listing ID #:2583843
- Updated:September 19, 2026 at 09:00 PM
Rooms and interior
- Bedrooms:5
- Total bathrooms:4
- Full bathrooms:2
- Half bathrooms:1
- Flooring:Bamboo, Carpet, Concrete Floor, Laminate
- Kitchen Description:Dishwasher, Disposal, Microwave, Refrigerator
- Bedroom Description:Lower Level Bedrooms : 1, Main Level Bedrooms : 2, Upper Level Bedrooms : 2
- Basement:Yes
- Basement Description:Daylight
- Living area:3,510 sq. ft.
Heating and cooling
- Heating:Forced Air
Structure and exterior
- Roof:Tile
- Year built:1985
- Building area:3,510 sq. ft.
- Lot area:0.29 Acres
- Lot Features:Paved
- Architectural Style:Contemporary
- Construction Materials:Brick Exterior Finish, Metal/Vinyl Exterior Finish
- Exterior Features:Deck, Fenced-Partially, Sprinkler System
- Foundation Description:Daylight
- Levels:2 Story
Schools
- High school:Evergreen High
- Middle school:Cascade Mid
- Elementary school:Shorewood Elem
Utilities
- Water:Public
- Sewer:Sewer Connected
Finances and disclosures
- Price:$1,395,000
- Price per sq. ft.:$397.44
- Tax amount:$15,744 (2026)
Features and amenities
- Appliances:Dishwasher, Refrigerator, Washer
- Laundry features:Dryer, Washer
- Amenities:Built-In Vacuum, Cable TV, Skylight(s), Vaulted Ceiling(s), Walk-In Closet(s), Water Heater
Parking
- Total parking spaces:2
- Parking description:Attached Garage
- Garage:Yes
 Listings courtesy of Northwest MLS as distributed by MLS GRID. Based on information submitted to the MLS GRID as of September 19, 2026. All data is obtained from various sources and may not have been verified by broker or MLS GRID. Supplied Open House Information is subject to change without notice. All information should be independently reviewed and verified for accuracy. Properties may or may not be listed by the office/agent presenting the information. Listing information is provided for consumers' personal, non-commercial use, solely to identify prospective properties for potential purchase; all other use is strictly prohibited and may violate relevant federal and state law. Information deemed reliable but not guaranteed. Copyright © 2026 MLS GRID. All Rights Reserved.
New listings near 12205 Shorewood Drive Sw
- Coming Soon
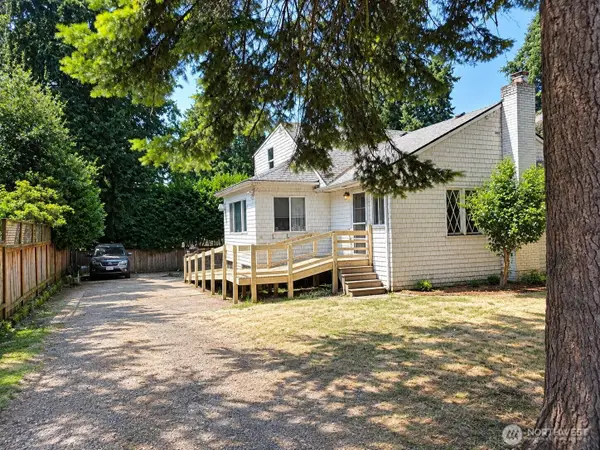 $549,950First Look4 beds 1 baths1,990 sq. ft.
14629 24th Avenue Sw, Burien, WA 98166
MLS# 2582881Listed by: PORTICO REAL ESTATE - Coming Soon
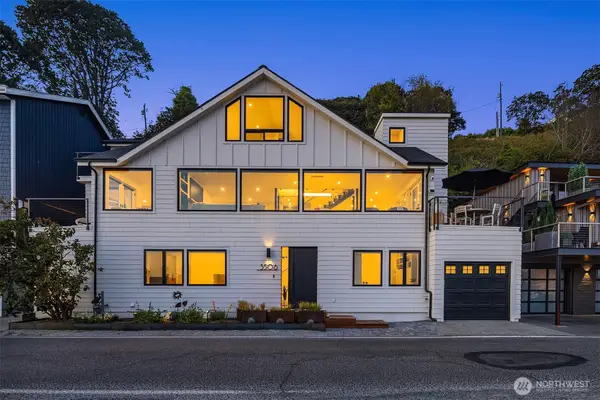 $3,150,000First Look5 beds 5 baths3,206 sq. ft.
3506 SW 172nd Street, Burien, WA 98166
MLS# 2576467Listed by: COMPASS - Open Sun, 10am to 1pmNew
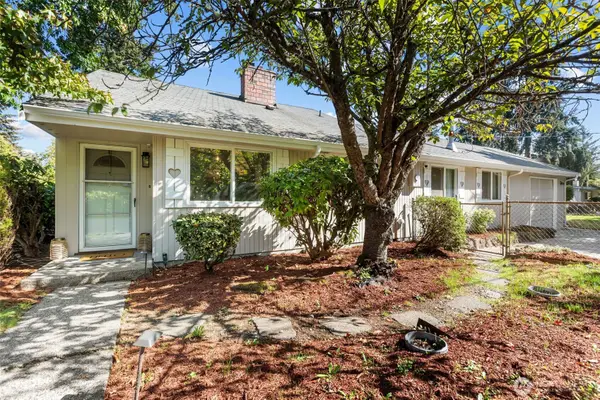 $617,000Active3 beds 3 baths1,830 sq. ft.
18806 4th Avenue S, Burien, WA 98148
MLS# 2585011Listed by: EVERY DOOR REAL ESTATE - New
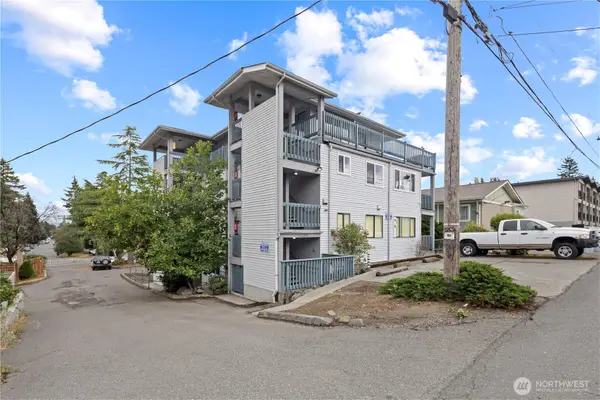 $1,600,000Active-- beds -- baths6,260 sq. ft.
13204 12th Avenue Sw, Burien, WA 98146
MLS# 2584770Listed by: KIDDER MATHEWS - Open Sat, 12 to 2pmNew
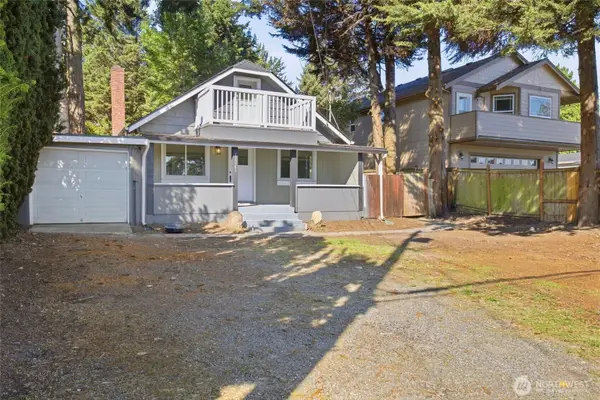 $685,000Active3 beds 2 baths1,480 sq. ft.
12243 16th Avenue S, Seattle, WA 98168
MLS# 2584730Listed by: BEST CHOICE NETWORK LLC - Open Sun, 12 to 2pmNew
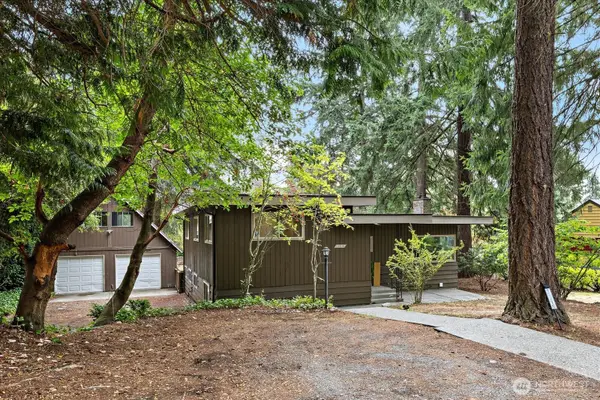 $699,000Active3 beds 3 baths2,500 sq. ft.
12216 12th Avenue S, Seattle, WA 98168
MLS# 2583835Listed by: POINTE3 REAL ESTATE - New
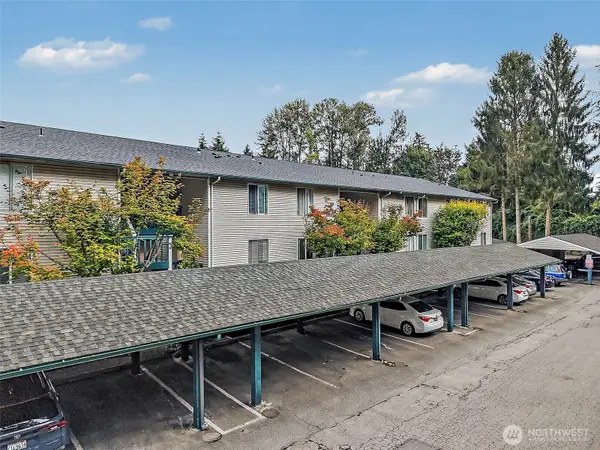 $165,000Active1 beds 1 baths637 sq. ft.
17431 Ambaum Blvd S #D15, Burien, WA 98148
MLS# 2584431Listed by: SKYLINE PROPERTIES, INC. - Open Sat, 2 to 4pmNew
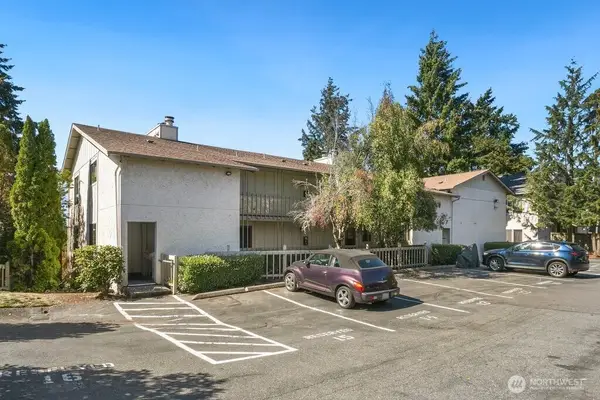 $285,000Active2 beds 2 baths1,034 sq. ft.
13235 12th Avenue Sw #112, Burien, WA 98146
MLS# 2582580Listed by: REDFIN - Open Sun, 1 to 3pmNew
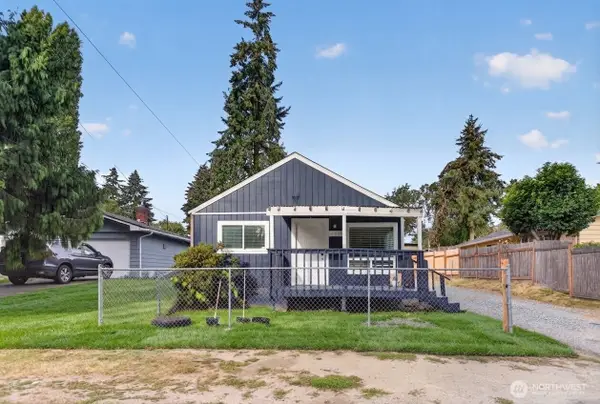 $598,000Active3 beds 2 baths1,020 sq. ft.
12809 4th Avenue S, Burien, WA 98168
MLS# 2584034Listed by: KELLER WILLIAMS EASTSIDE


Protect your home and budget from life's surprises with an Assurant Home Warranty, backed by a partner that supports you through every step of homeownership. Explore Plans.
© 2026 Better Homes and Gardens Real Estate LLC. An Anywhere Real Estate company. All rights reserved. Better Homes and Gardens® Real Estate is a registered trademark owned by Meredith Operations Corporation, licensed to Better Homes and Gardens Real Estate LLC and used with permission. Better Homes and Gardens Real Estate LLC fully supports the principles of the Fair Housing Act and the Equal Opportunity Act. Listing information is deemed reliable but is not guaranteed accurate.
Each office is independently owned and operated.
Any services or products provided by third parties are not provided by, affiliated with or related to Better Homes and Gardens Real Estate LLC, or its affiliated companies.