
15100 6th Avenue Sw #310, Burien, WA 98166
Local realty services provided by:Better Homes and Gardens Real Estate Gary Mann Realty
Listed by: jake loden
Office: timber real estate
MLS#:2556117
Source:NWMLS
15100 6th Avenue Sw #310,Burien, WA 98166
$280,000
- - Beds
- 1 Baths
- 531 sq. ft.
- Condominium
- Active
Price summary
- Price:$280,000
- Price per sq. ft.:$527.31
- Monthly HOA dues:$596
About this home
Effortless living meets prime location! This turn key 531 SF end-unit studio at Burien Town Square features a full kitchen, private outdoor patio, and a smart, open layout. Enjoy top-tier building amenities including a fitness center, furnished party room, outdoor BBQ patios, and a rooftop garden. This desirable building includes secure entry, elevator access, and reserved garage parking. Steps to vibrant downtown Burien dining, cafes, shops, and transit hub, plus a quick drive to Sea-Tac Airport. Ideal for a lock-and-leave lifestyle or downsize opportunity! County categorizes the unit as a "handicapped unit" opportunity, with extra wide doorways and no steps - buyer to verify to your own satisfaction.
Contact an agent
Home facts
- Year built:2008
- Subdivision & Development:Downtown Burien
- Listing ID #:2556117
- Updated:October 21, 2026 at 12:32 AM
Rooms and interior
- Total bathrooms:1
- Full bathrooms:1
- Flooring:Carpet, Ceramic Tile Floor, Laminate
- Kitchen Description:Dishwasher, Microwave, Refrigerator
- Living area:531 sq. ft.
Structure and exterior
- Year built:2008
- Building area:531 sq. ft.
- Lot Features:Sidewalk
- Construction Materials:Brick Exterior Finish, Cement/Concrete Exterior Finish
- Exterior Features:Garden Space
- Levels:3 or More Stories
Finances and disclosures
- Price:$280,000
- Price per sq. ft.:$527.31
- Tax amount:$2,890 (2026)
Features and amenities
- Appliances:Dishwasher, Refrigerator, Washer
- Laundry features:Dryer, Washer
- Amenities:Cable TV, Exercise Room, Fire Sprinklers, Gated Entry, Security Gate, Sprinkler System
Parking
- Total parking spaces:1
- Parking description:Common Garage, Off Street Parking
- Garage:Yes
 Listings courtesy of Northwest MLS as distributed by MLS GRID. Based on information submitted to the MLS GRID as of October 21, 2026. All data is obtained from various sources and may not have been verified by broker or MLS GRID. Supplied Open House Information is subject to change without notice. All information should be independently reviewed and verified for accuracy. Properties may or may not be listed by the office/agent presenting the information. Listing information is provided for consumers' personal, non-commercial use, solely to identify prospective properties for potential purchase; all other use is strictly prohibited and may violate relevant federal and state law. Information deemed reliable but not guaranteed. Copyright © 2026 MLS GRID. All Rights Reserved.
New listings near 15100 6th Avenue Sw #310
- New
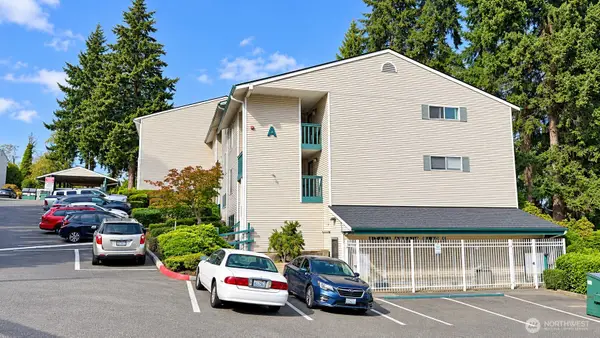 $195,000Active1 beds 1 baths637 sq. ft.
17431 Ambaum Boulevard S #A6, Burien, WA 98148
MLS# 2591755Listed by: COLDWELL BANKER BAIN - New
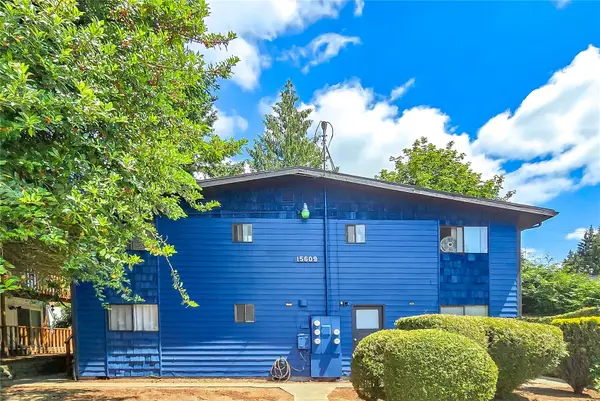 $1,100,999Active-- beds -- baths3,696 sq. ft.
15609 8th Avenue Sw, Burien, WA 98166
MLS# 2596265Listed by: BRIERWOOD REALTY - New
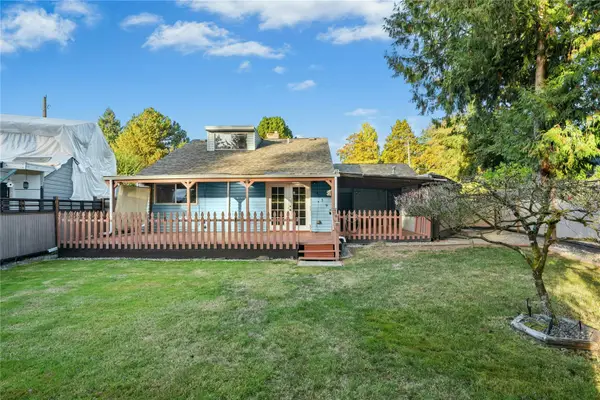 $449,950Active4 beds 1 baths1,360 sq. ft.
103 SW 130th Street, Seattle, WA 98146
MLS# 2595892Listed by: WINDERMERE REAL ESTATE/PSR INC - New
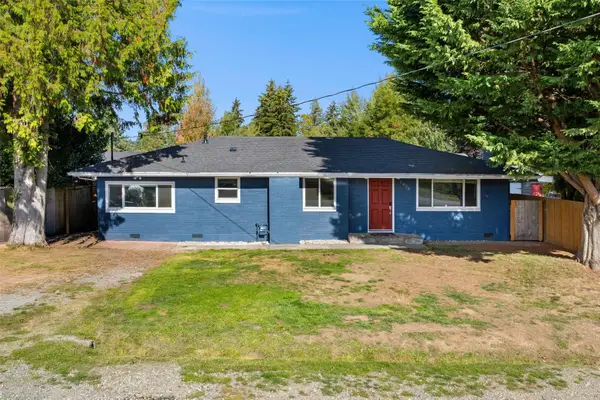 $624,990Active3 beds 2 baths1,250 sq. ft.
1426 S 120th Street, Seattle, WA 98168
MLS# 2592825Listed by: COMPASS - Open Sat, 12 to 3pmNew
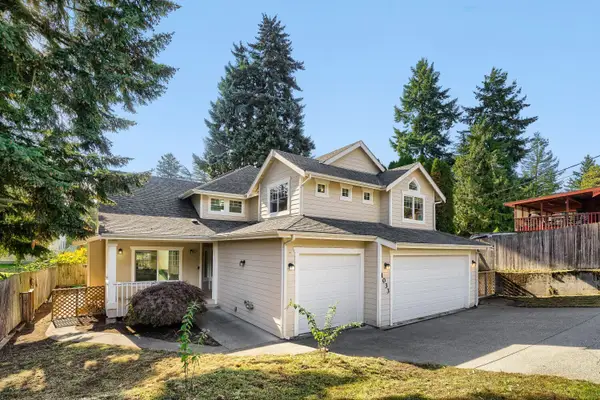 $750,000Active4 beds 3 baths2,490 sq. ft.
1033 S 128th Street, Burien, WA 98168
MLS# 2595770Listed by: KW GREATER SEATTLE - New
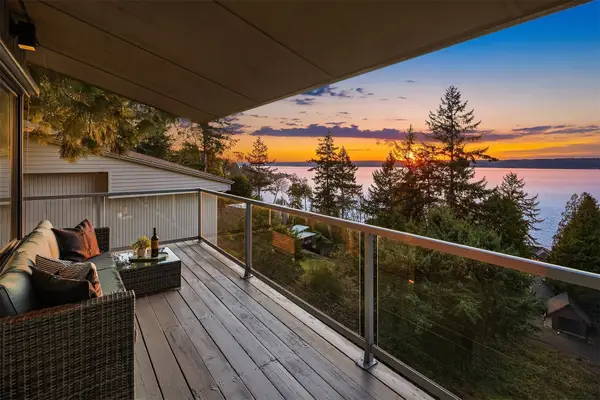 $1,495,000Active3 beds 3 baths3,000 sq. ft.
15733 25th Avenue Sw, Burien, WA 98166
MLS# 2595745Listed by: KW MOUNTAINS TO SOUND REALTY 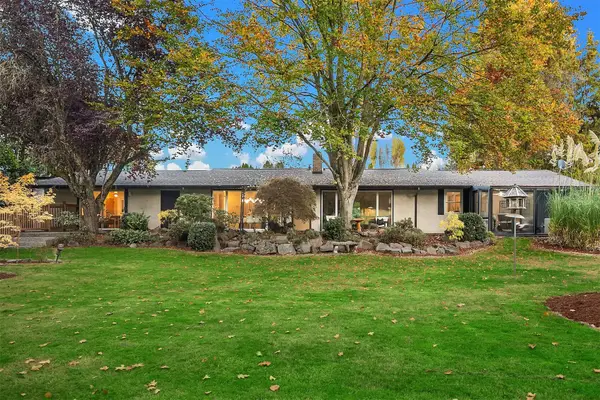 $650,000Pending3 beds 2 baths2,160 sq. ft.
11421 20th Avenue S, Seattle, WA 98168
MLS# 2594319Listed by: REAL BROKER LLC- New
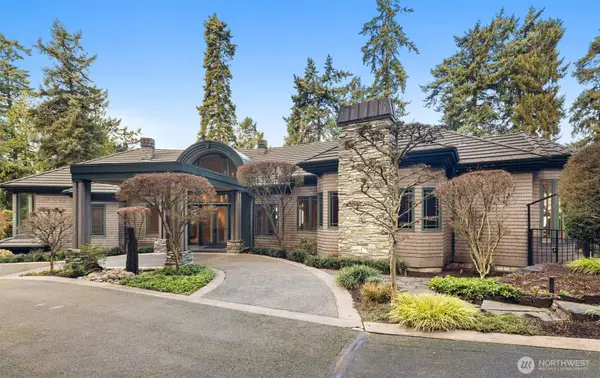 $2,842,000Active5 beds 6 baths5,330 sq. ft.
16340 Maplewild Avenue Sw, Burien, WA 98166
MLS# 2591565Listed by: BERKSHIRE HATHAWAY HS NW - New
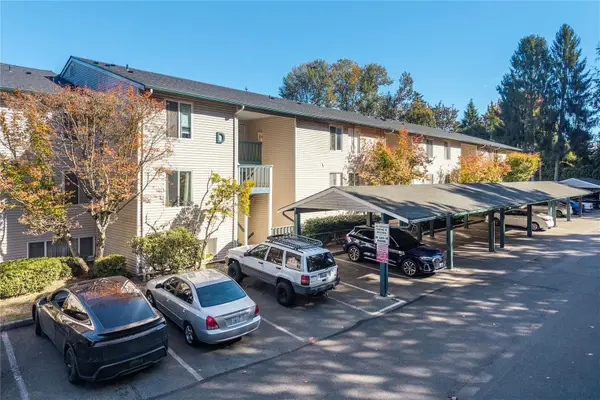 $249,999Active2 beds 2 baths847 sq. ft.
17431 Ambaum Boulevard S #D9, Burien, WA 98148
MLS# 2594324Listed by: 1 PERCENT LISTS TACOMA - New
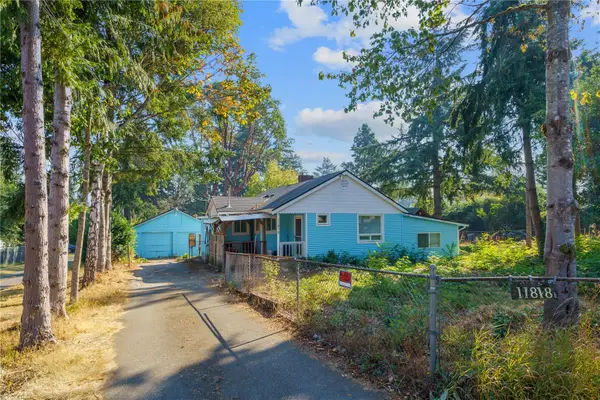 $548,900Active4 beds 2 baths1,550 sq. ft.
11818 14th Avenue S, Seattle, WA 98168
MLS# 2592788Listed by: WHISPER REAL ESTATE


Protect your home and budget from life's surprises with an Assurant Home Warranty, backed by a partner that supports you through every step of homeownership. Explore Plans.
© 2026 Better Homes and Gardens Real Estate LLC. An Anywhere Real Estate company. All rights reserved. Better Homes and Gardens® Real Estate is a registered trademark owned by Meredith Operations Corporation, licensed to Better Homes and Gardens Real Estate LLC and used with permission. Better Homes and Gardens Real Estate LLC fully supports the principles of the Fair Housing Act and the Equal Opportunity Act. Listing information is deemed reliable but is not guaranteed accurate.
Each office is independently owned and operated.
Any services or products provided by third parties are not provided by, affiliated with or related to Better Homes and Gardens Real Estate LLC, or its affiliated companies.