
2111 SW 174th Street, Burien, WA 98166
Local realty services provided by:Better Homes and Gardens Real Estate McKenzie Realty
Listed by: alec klasna
Office: compass
MLS#:2542690
Source:NWMLS
2111 SW 174th Street,Burien, WA 98166
$2,034,000
- 3 Beds
- 4 Baths
- - sq. ft.
- Single family
- Sold
Sorry, we are unable to map this address
Price summary
- Price:$2,034,000
About this home
Perched elegantly on the Burien shoreline, this one of a kind estate is a rare marriage of architectural soul and modern utility. Spanning 60 feet of coveted Puget Sound frontage secured by a robust bulkhead, the property offers a front-row seat to shifting tides and golden sunsets over Vashon Island. The grounds are a masterclass in landscape design, where manicured lawns meet vibrant Japanese maples and the soothing rhythm of a stone fountain. The main residence captivates with its unique geometry and soaring vaulted ceilings. Recent improvements include a newer roof, fresh interior paint, and sophisticated recessed lighting that accentuates the home’s artistic lines. The layout is thoughtfully curated for privacy. Fall asleep to sounds of the fountain in your large main floor primary bedroom. Upstairs your second primary bedroom with sweeping views from your jetted tub, a beautiful walk in shower and plenty of closet space. Outdoor living is elevated by a brand-new covered deck, perfect for year-round entertaining regardless of the Pacific Northwest weather. For the enthusiast, the property boasts a massive 1,198 sqft, four-car garage offering unparalleled shop space. Complementing the estate is DADU featuring a brand-new roof, providing a sophisticated solution for guests or a quiet home office. Sitting on a dead end street with private beach access, this is more than a home; it is a high-value waterfront home designed for those who appreciate historical character....
Contact an agent
Home facts
- Year built:1910
- Subdivision & Development:Three Tree Point
- Listing ID #:2542690
- Updated:September 11, 2026 at 07:43 AM
Rooms and interior
- Bedrooms:3
- Total bathrooms:4
- Full bathrooms:2
- Half bathrooms:1
- Flooring:Carpet, Ceramic Tile Floor, Concrete Floor, Hardwood
- Kitchen Description:Dishwasher, Microwave, Refrigerator
- Bedroom Description:Lower Level Bedrooms : 1, Main Level Bedrooms : 1, Upper Level Bedrooms : 1
- Basement:Yes
- Basement Description:Finished
Heating and cooling
- Heating:Forced Air
Structure and exterior
- Roof:Composition
- Year built:1910
- Lot Features:Dead-end Street, Paved
- Construction Materials:Wood Exterior Finish
- Exterior Features:Cabana/Gazebo, Deck, Fenced-Partially, Sprinkler System
- Foundation Description:Finished
Schools
- High school:Buyer To Verify
- Middle school:Buyer To Verify
- Elementary school:Buyer To Verify
Utilities
- Water:Public
- Sewer:Sewer Connected
Finances and disclosures
- Price:$2,034,000
- Tax amount:$25,954 (2025)
Features and amenities
- Appliances:Dishwasher, Refrigerator, Washer
- Laundry features:Dryer, Washer
- Amenities:Cable TV, Gated Entry, High Speed Internet, Vaulted Ceiling(s), Walk-In Closet(s), Water Heater
Parking
- Total parking spaces:6
- Parking description:Detached Garage, Driveway
- Garage:Yes
 Listings courtesy of Northwest MLS as distributed by MLS GRID. Based on information submitted to the MLS GRID as of September 11, 2026. All data is obtained from various sources and may not have been verified by broker or MLS GRID. Supplied Open House Information is subject to change without notice. All information should be independently reviewed and verified for accuracy. Properties may or may not be listed by the office/agent presenting the information. Listing information is provided for consumers' personal, non-commercial use, solely to identify prospective properties for potential purchase; all other use is strictly prohibited and may violate relevant federal and state law. Information deemed reliable but not guaranteed. Copyright © 2026 MLS GRID. All Rights Reserved.
New listings near 2111 SW 174th Street
- Coming SoonOpen Sat, 1 to 3pm
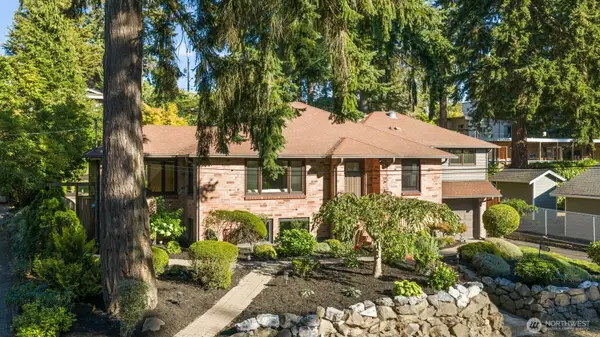 $1,500,000First Look4 beds 4 baths3,190 sq. ft.
15108 24th Avenue Sw, Burien, WA 98166
MLS# 2573615Listed by: SCOUT - Coming Soon
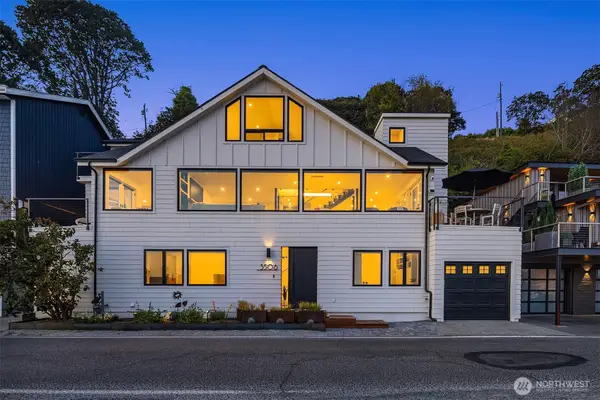 $3,150,000First Look5 beds 5 baths3,206 sq. ft.
3506 SW 172nd Street, Burien, WA 98166
MLS# 2576467Listed by: COMPASS - Coming Soon
 $825,000First Look4 beds 2 baths2,040 sq. ft.
104 SW 132nd Street, Burien, WA 98146
MLS# 2577570Listed by: RE/MAX ALL CITY - Open Sat, 12 to 3pmNew
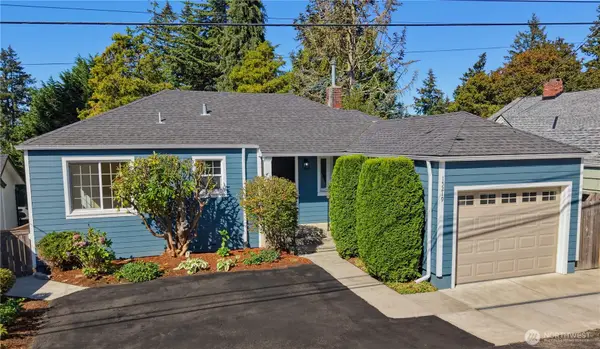 $825,000Active4 beds 2 baths2,000 sq. ft.
15219 22nd Avenue Sw, Burien, WA 98166
MLS# 2577507Listed by: WINDERMERE WEST METRO - Open Sat, 11am to 1pmNew
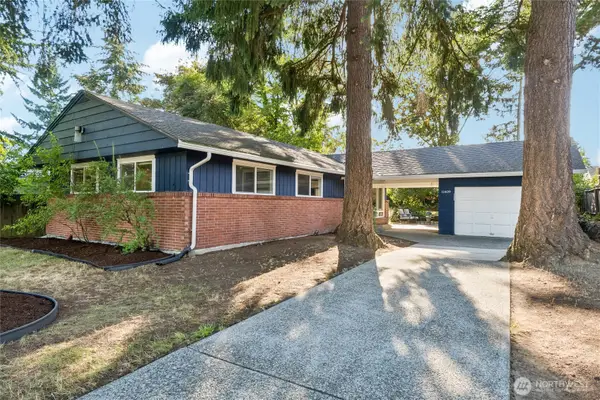 $675,000Active3 beds 2 baths1,150 sq. ft.
11409 11th Avenue Sw, Seattle, WA 98146
MLS# 2578498Listed by: REDFIN - New
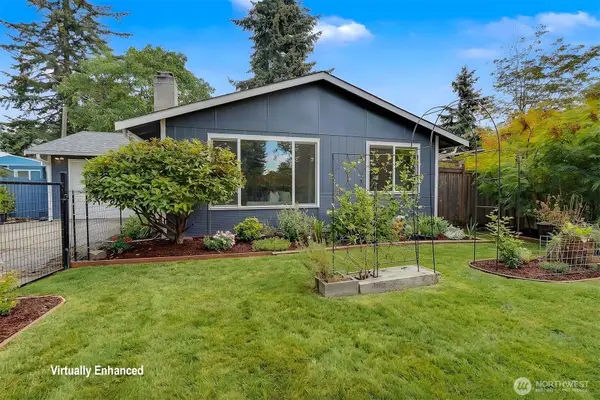 $539,500Active3 beds 2 baths1,060 sq. ft.
13932 4th Avenue Sw, Burien, WA 98166
MLS# 2577308Listed by: JOHN L SCOTT RE WEST SEATTLE - New
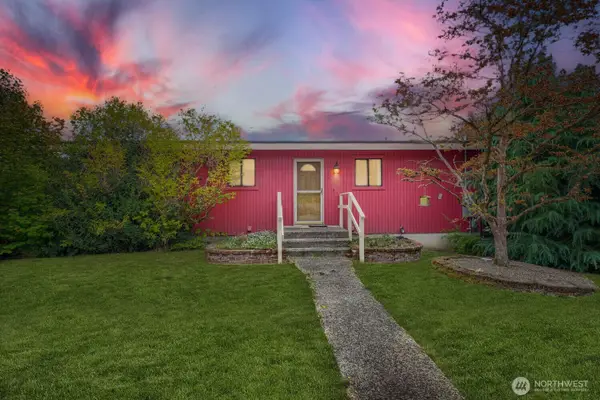 $630,000Active3 beds 2 baths2,140 sq. ft.
12524 13th Avenue Sw, Burien, WA 98146
MLS# 2577613Listed by: RSVP BROKERS ERA - Open Fri, 4 to 6pmNew
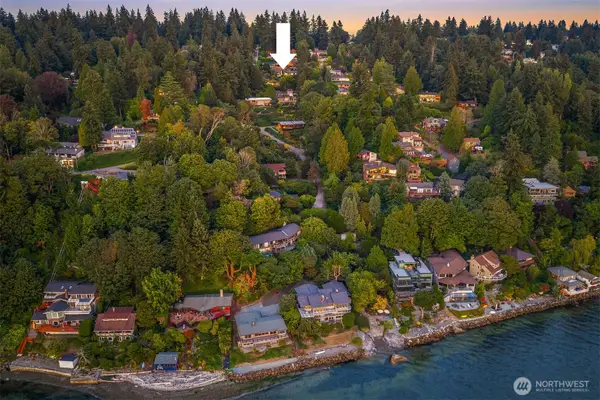 $1,695,000Active3 beds 3 baths2,700 sq. ft.
2605 151st Place, Burien, WA 98166
MLS# 2579897Listed by: WINDERMERE R E MOUNT BAKER - Open Sat, 1 to 4pmNew
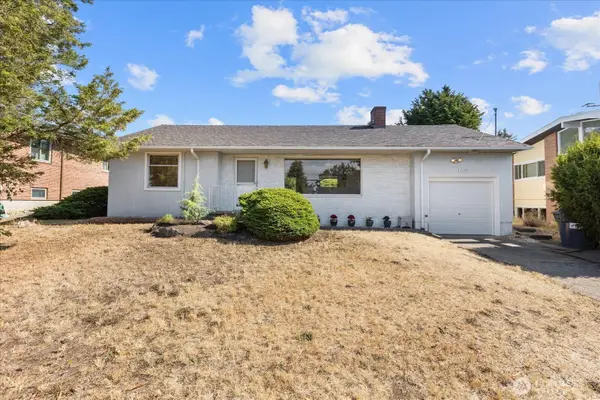 $695,000Active4 beds 1 baths1,531 sq. ft.
12286 Shorewood Drive Sw, Seattle, WA 98146
MLS# 2579403Listed by: EXP REALTY - Open Fri, 4 to 6pmNew
 $1,175,000Active5 beds 3 baths2,760 sq. ft.
2315 SW 118th Court, Burien, WA 98146
MLS# 2578352Listed by: JOHN L SCOTT RE WEST SEATTLE


Protect your home and budget from life's surprises with an Assurant Home Warranty, backed by a partner that supports you through every step of homeownership. Explore Plans.
© 2026 Better Homes and Gardens Real Estate LLC. An Anywhere Real Estate company. All rights reserved. Better Homes and Gardens® Real Estate is a registered trademark owned by Meredith Operations Corporation, licensed to Better Homes and Gardens Real Estate LLC and used with permission. Better Homes and Gardens Real Estate LLC fully supports the principles of the Fair Housing Act and the Equal Opportunity Act. Listing information is deemed reliable but is not guaranteed accurate.
Each office is independently owned and operated.
Any services or products provided by third parties are not provided by, affiliated with or related to Better Homes and Gardens Real Estate LLC, or its affiliated companies.