
638 S 160th Street, Burien, WA 98148
Local realty services provided by:Better Homes and Gardens Real Estate McKenzie Realty
Listed by: vivian nguyen
Office: skyline properties, inc.
MLS#:2587918
Source:NWMLS
638 S 160th Street,Burien, WA 98148
$645,000
- 3 Beds
- 2 Baths
- 1,260 sq. ft.
- Single family
- Active
Price summary
- Price:$645,000
- Price per sq. ft.:$511.9
About this home
Fall in love with this beautiful remodeled home, where modern style meets everyday comfort. Featuring a refreshed exterior and contemporary design, this property offers bright, effortless living. Enjoy the ultimate convenience of being located near Downtown Burien, with easy access to downtown Seattle, major freeways, shopping, Sea-Tac Airport and key commuter routes. A fresh perspective on modern living. A location that connects you to it all. Your next chapter begins right here.
Contact an agent
Home facts
- Year built:1952
- Subdivision & Development:Burien
- Listing ID #:2587918
- Updated:October 21, 2026 at 12:21 AM
Rooms and interior
- Bedrooms:3
- Total bathrooms:2
- Full bathrooms:1
- Flooring:Laminate
- Kitchen Description:Dishwasher, Microwave
- Bedroom Description:Main Level Bedrooms : 3
- Living area:1,260 sq. ft.
Heating and cooling
- Heating:Heat Pump
Structure and exterior
- Roof:Composition
- Year built:1952
- Building area:1,260 sq. ft.
- Lot area:0.25 Acres
- Construction Materials:Cement Planked
- Exterior Features:Deck, Fenced-Fully
- Foundation Description:None
- Levels:1 Story
Schools
- High school:Evergreen High
- Middle school:Cascade Mid
- Elementary school:White Center Heights
Utilities
- Sewer:Available, Sewer Connected
Finances and disclosures
- Price:$645,000
- Price per sq. ft.:$511.9
- Tax amount:$5,260 (2025)
Features and amenities
- Appliances:Dishwasher
- Amenities:Ceiling Fan(s)
Parking
- Total parking spaces:4
- Parking description:Driveway
 Listings courtesy of Northwest MLS as distributed by MLS GRID. Based on information submitted to the MLS GRID as of October 21, 2026. All data is obtained from various sources and may not have been verified by broker or MLS GRID. Supplied Open House Information is subject to change without notice. All information should be independently reviewed and verified for accuracy. Properties may or may not be listed by the office/agent presenting the information. Listing information is provided for consumers' personal, non-commercial use, solely to identify prospective properties for potential purchase; all other use is strictly prohibited and may violate relevant federal and state law. Information deemed reliable but not guaranteed. Copyright © 2026 MLS GRID. All Rights Reserved.
New listings near 638 S 160th Street
- New
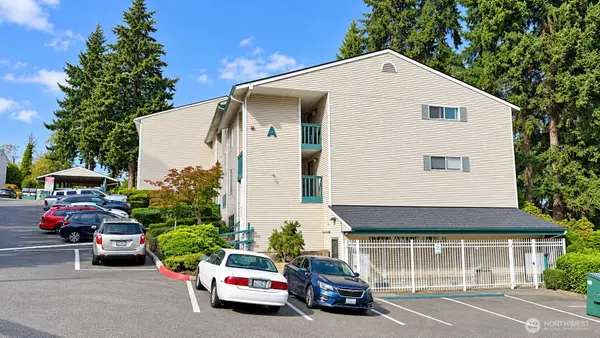 $195,000Active1 beds 1 baths637 sq. ft.
17431 Ambaum Boulevard S #A6, Burien, WA 98148
MLS# 2591755Listed by: COLDWELL BANKER BAIN - New
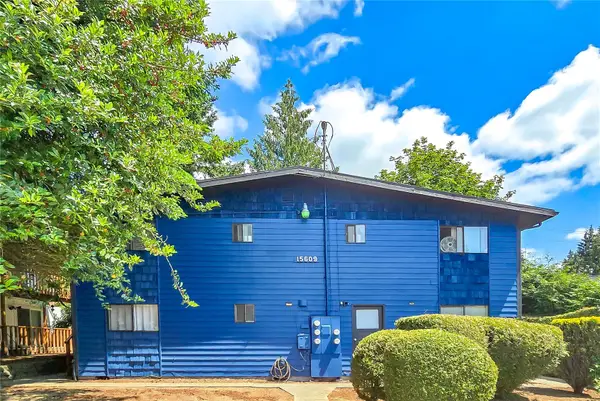 $1,100,999Active-- beds -- baths3,696 sq. ft.
15609 8th Avenue Sw, Burien, WA 98166
MLS# 2596265Listed by: BRIERWOOD REALTY - New
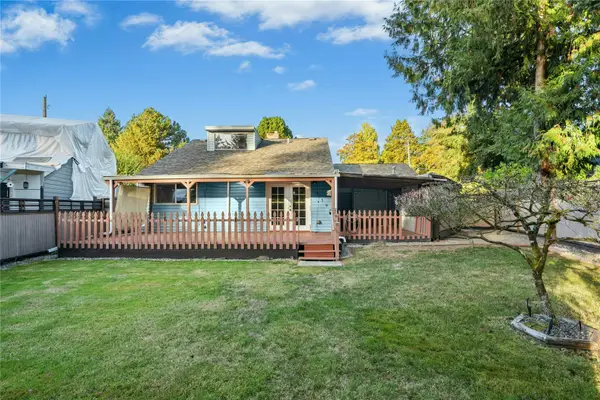 $449,950Active4 beds 1 baths1,360 sq. ft.
103 SW 130th Street, Seattle, WA 98146
MLS# 2595892Listed by: WINDERMERE REAL ESTATE/PSR INC - New
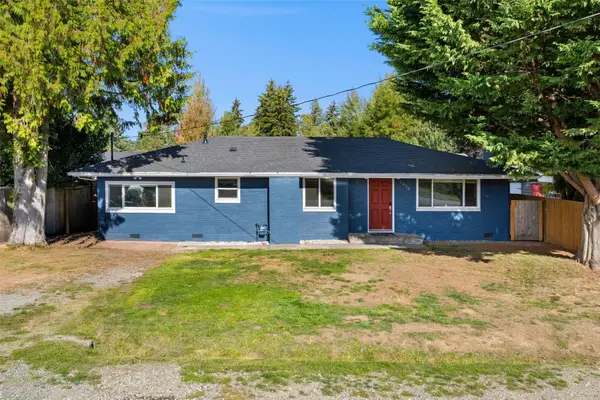 $624,990Active3 beds 2 baths1,250 sq. ft.
1426 S 120th Street, Seattle, WA 98168
MLS# 2592825Listed by: COMPASS - Open Sat, 12 to 3pmNew
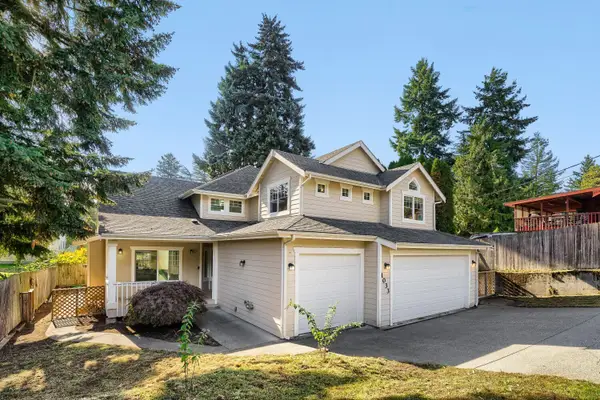 $750,000Active4 beds 3 baths2,490 sq. ft.
1033 S 128th Street, Burien, WA 98168
MLS# 2595770Listed by: KW GREATER SEATTLE - New
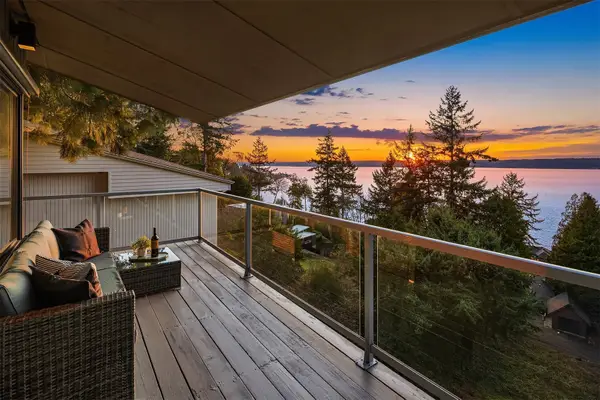 $1,495,000Active3 beds 3 baths3,000 sq. ft.
15733 25th Avenue Sw, Burien, WA 98166
MLS# 2595745Listed by: KW MOUNTAINS TO SOUND REALTY 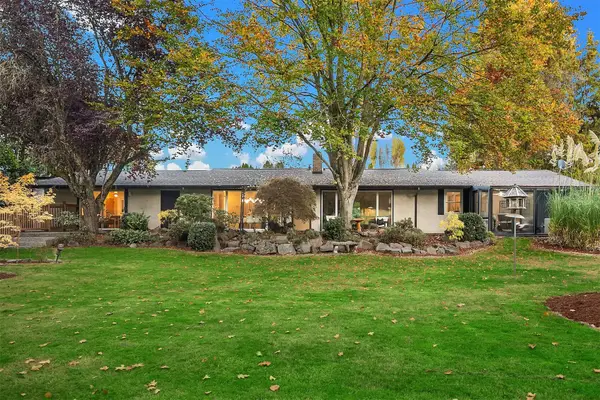 $650,000Pending3 beds 2 baths2,160 sq. ft.
11421 20th Avenue S, Seattle, WA 98168
MLS# 2594319Listed by: REAL BROKER LLC- New
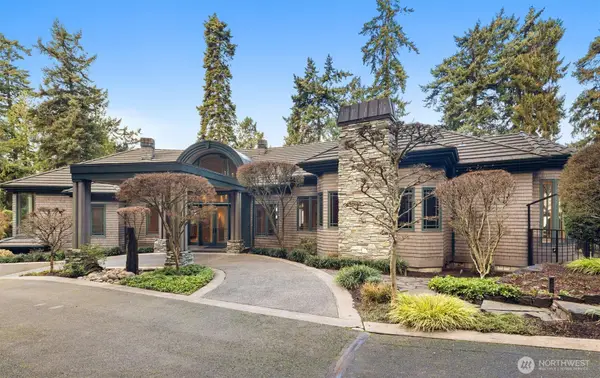 $2,842,000Active5 beds 6 baths5,330 sq. ft.
16340 Maplewild Avenue Sw, Burien, WA 98166
MLS# 2591565Listed by: BERKSHIRE HATHAWAY HS NW - New
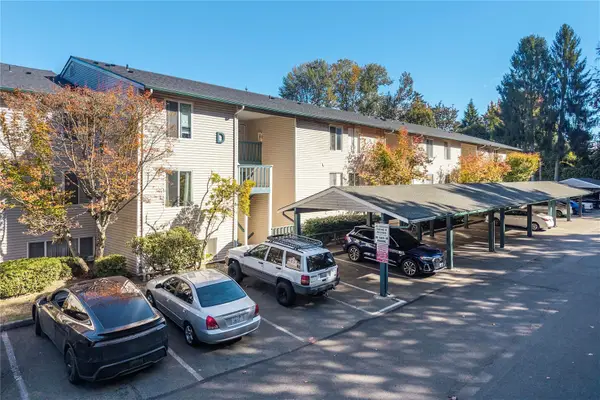 $249,999Active2 beds 2 baths847 sq. ft.
17431 Ambaum Boulevard S #D9, Burien, WA 98148
MLS# 2594324Listed by: 1 PERCENT LISTS TACOMA - New
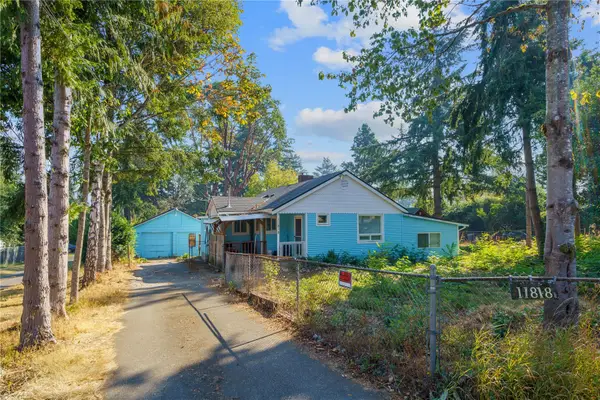 $548,900Active4 beds 2 baths1,550 sq. ft.
11818 14th Avenue S, Seattle, WA 98168
MLS# 2592788Listed by: WHISPER REAL ESTATE


Protect your home and budget from life's surprises with an Assurant Home Warranty, backed by a partner that supports you through every step of homeownership. Explore Plans.
© 2026 Better Homes and Gardens Real Estate LLC. An Anywhere Real Estate company. All rights reserved. Better Homes and Gardens® Real Estate is a registered trademark owned by Meredith Operations Corporation, licensed to Better Homes and Gardens Real Estate LLC and used with permission. Better Homes and Gardens Real Estate LLC fully supports the principles of the Fair Housing Act and the Equal Opportunity Act. Listing information is deemed reliable but is not guaranteed accurate.
Each office is independently owned and operated.
Any services or products provided by third parties are not provided by, affiliated with or related to Better Homes and Gardens Real Estate LLC, or its affiliated companies.