
1073 Opal Lane, Burlington, WA 98233
Local realty services provided by:Better Homes and Gardens Real Estate McKenzie Realty
Listed by: michelle foggin
Office: re/max gateway
MLS#:2554713
Source:NWMLS
1073 Opal Lane,Burlington, WA 98233
$515,000
- 3 Beds
- 2 Baths
- - sq. ft.
- Single family
- Sold
Sorry, we are unable to map this address
Price summary
- Price:$515,000
About this home
Welcome to this charming single-level retreat on a quiet cul-de-sac in the heart of Burlington! Step inside to discover a spacious, open floor plan enhanced by airy vaulted ceilings and a cozy gas fireplace perfect for chilly winter evenings. The bright and cheery kitchen includes stainless appliances, a breakfast bar and a nice sized pantry. The generous primary suite offers an ensuite bath and large walk-in closet. Split bedroom plan with two additional spacious bedrooms and full bath on the other side of the home. Roof is 3 years old and water heater is 2 years old. Out of the 100 year flood zone! Huge backyard is partially fenced and offers plenty of space to garden and play! Close to schools, Skagit River sports complex, Burlington Skate Park and amazing trails! Don't miss out on this fantastic opportunity!!!
Contact an agent
Home facts
- Year built:2003
- Subdivision & Development:Burlington
- Listing ID #:2554713
- Updated:September 24, 2026 at 06:31 AM
Rooms and interior
- Bedrooms:3
- Total bathrooms:2
- Full bathrooms:2
- Flooring:Carpet, Vinyl Floor
- Kitchen Description:Dishwasher, Disposal, Microwave, Refrigerator
- Bedroom Description:Main Level Bedrooms : 3
- Basement:Yes
Heating and cooling
- Heating:Forced Air
Structure and exterior
- Roof:Composition
- Year built:2003
- Lot Features:Curbed Lot, Dead-end Street, Paved, Sidewalk
- Architectural Style:Craftsman
- Construction Materials:Brick Exterior Finish, Metal/Vinyl Exterior Finish
- Exterior Features:Deck, Fenced-Partially, Patio
- Foundation Description:None
- Levels:1 Story
Schools
- High school:Burlington Edison Hi
- Middle school:Buyer To Verify
- Elementary school:Buyer To Verify
Utilities
- Water:Public
- Sewer:Sewer Connected
Finances and disclosures
- Price:$515,000
- Tax amount:$3,760 (2026)
Features and amenities
- Appliances:Dishwasher, Refrigerator, Washer
- Laundry features:Dryer, Washer
- Amenities:Cable TV, Ceiling Fan(s), High Speed Internet, Vaulted Ceiling(s), Walk-In Closet(s), Water Heater
Parking
- Total parking spaces:2
- Parking description:Attached Garage
- Garage:Yes
 Listings courtesy of Northwest MLS as distributed by MLS GRID. Based on information submitted to the MLS GRID as of September 24, 2026. All data is obtained from various sources and may not have been verified by broker or MLS GRID. Supplied Open House Information is subject to change without notice. All information should be independently reviewed and verified for accuracy. Properties may or may not be listed by the office/agent presenting the information. Listing information is provided for consumers' personal, non-commercial use, solely to identify prospective properties for potential purchase; all other use is strictly prohibited and may violate relevant federal and state law. Information deemed reliable but not guaranteed. Copyright © 2026 MLS GRID. All Rights Reserved.
New listings near 1073 Opal Lane
- Open Sat, 1 to 2:30pmNew
 $749,000Active3 beds 2 baths2,082 sq. ft.
16632 Frazier Heights Place, Burlington, WA 98233
MLS# 2585277Listed by: RE/MAX GATEWAY - New
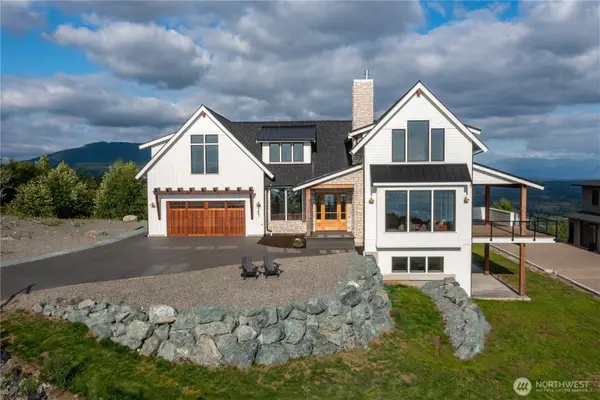 $1,971,000Active4 beds 5 baths5,331 sq. ft.
3251 Blanchard Knob Trail, Burlington, WA 98233
MLS# 2585362Listed by: WINDERMERE RE WHATCOM, INC. - New
 $599,000Active3 beds 2 baths1,215 sq. ft.
1877 Old Hwy 99 North Road, Burlington, WA 98233
MLS# 2571338Listed by: EXP REALTY - Open Fri, 5 to 6:30pmNew
 $495,000Active3 beds 2 baths1,090 sq. ft.
1303 Kendra Lane, Burlington, WA 98233
MLS# 2583337Listed by: RE/MAX GATEWAY - New
 $425,000Active2 beds 1 baths827 sq. ft.
1313 State Route 20, Burlington, WA 98233
MLS# 2582474Listed by: JOHN L. SCOTT ARLINGTON - New
 $575,000Active3 beds 2 baths1,540 sq. ft.
6968 Steelhead Lane, Burlington, WA 98233
MLS# 2583343Listed by: BALLPARK REALTY - New
 $380,000Active3 beds 2 baths1,896 sq. ft.
19806 Apostolic Way, Burlington, WA 98233
MLS# 2582621Listed by: SKAGIT TRADITION REALTY, LLC  $840,000Active4 beds 3 baths3,640 sq. ft.
18824 Jolly Road, Burlington, WA 98233
MLS# 2578378Listed by: LIST4FLATFEE.COM, LLC- Open Sat, 12 to 2pm
 $573,999Active3 beds 3 baths2,102 sq. ft.
1068 Homestead Drive, Burlington, WA 98233
MLS# 2579264Listed by: AMERICAN DREAM R. E. SERVICES  $399,900Active3 beds 2 baths1,080 sq. ft.
433 Oak Hill Lane, Burlington, WA 98233
MLS# 2579035Listed by: LANDED GENTRY DEVELOPMENT INC


Protect your home and budget from life's surprises with an Assurant Home Warranty, backed by a partner that supports you through every step of homeownership. Explore Plans.
© 2026 Better Homes and Gardens Real Estate LLC. An Anywhere Real Estate company. All rights reserved. Better Homes and Gardens® Real Estate is a registered trademark owned by Meredith Operations Corporation, licensed to Better Homes and Gardens Real Estate LLC and used with permission. Better Homes and Gardens Real Estate LLC fully supports the principles of the Fair Housing Act and the Equal Opportunity Act. Listing information is deemed reliable but is not guaranteed accurate.
Each office is independently owned and operated.
Any services or products provided by third parties are not provided by, affiliated with or related to Better Homes and Gardens Real Estate LLC, or its affiliated companies.