
1131 Homestead Drive, Burlington, WA 98233
Local realty services provided by:Better Homes and Gardens Real Estate McKenzie Realty
Listed by: katie silver
Office: real broker llc.
MLS#:2576633
Source:NWMLS
1131 Homestead Drive,Burlington, WA 98233
$575,000
- 3 Beds
- 3 Baths
- 2,052 sq. ft.
- Single family
- Active
Upcoming open houses
- Sat, Sep 0512:00 pm - 02:00 pm
- Sun, Sep 0612:00 pm - 02:00 pm
Price summary
- Price:$575,000
- Price per sq. ft.:$280.21
- Monthly HOA dues:$12.5
About this home
3 BEDROOMS + BONUS ROOM | ADD A DOOR FOR A 4TH BEDROOM OR DEDICATED OFFICE | This inviting two-story home is thoughtfully laid out with space and flexibility in mind, offering room to grow thanks to the generous bonus room that can easily serve as a dedicated office, playroom, hobby space, or 4th bedroom. The main level offers a comfortable flow for everyday living and entertaining, with inviting living spaces, a cozy fireplace and plenty of natural light. Step outside and you'll find the true showstopper: a large, fully fenced backyard with mature fruit trees, plenty of room to play, garden, entertain or simply enjoy the outdoors. A hot tub hookup is ready for your future backyard retreat. Just steps from Lucille Umbarger Middle School, parks and local amenities, this home offers the perfect blend of comfort, functionality and location. Love the way it's furnished? You're in luck! Most furnishings and decor can be negotiated as part of the sale, making it even easier to settle in and make this home your own. Come see the space, imagine your life here, and fall in love with all this home has to offer!...
Contact an agent
Home facts
- Year built:2005
- Subdivision & Development:Burlington
- Listing ID #:2576633
- Updated:September 05, 2026 at 11:33 AM
Rooms and interior
- Bedrooms:3
- Total bathrooms:3
- Full bathrooms:2
- Half bathrooms:1
- Flooring:Carpet, Vinyl Floor, Vinyl Plank
- Kitchen Description:Dishwasher, Microwave, Refrigerator
- Bedroom Description:Upper Level Bedrooms : 3
- Basement:Yes
- Living area:2,052 sq. ft.
Heating and cooling
- Heating:Forced Air
Structure and exterior
- Roof:Composition
- Year built:2005
- Building area:2,052 sq. ft.
- Lot area:0.19 Acres
- Lot Features:Paved, Sidewalk
- Construction Materials:Cement/Concrete Exterior Finish, Wood Exterior Finish
- Exterior Features:Deck, Fenced-Fully, Patio
- Foundation Description:None
- Levels:2 Story
Schools
- High school:Burlington Edison Hi
- Middle school:Buyer To Verify
- Elementary school:Lucille Umbarger Ele
Utilities
- Water:Public
- Sewer:Sewer Connected
Finances and disclosures
- Price:$575,000
- Price per sq. ft.:$280.21
- Tax amount:$4,742 (2026)
Features and amenities
- Appliances:Dishwasher, Refrigerator, Washer
- Laundry features:Dryer, Washer
- Amenities:Cable TV, Gas Available, High Speed Internet, Pantry, Vaulted Ceiling(s), Walk-In Closet(s)
Parking
- Total parking spaces:4
- Parking description:Attached Garage
- Garage:Yes
 Listings courtesy of Northwest MLS as distributed by MLS GRID. Based on information submitted to the MLS GRID as of September 5, 2026. All data is obtained from various sources and may not have been verified by broker or MLS GRID. Supplied Open House Information is subject to change without notice. All information should be independently reviewed and verified for accuracy. Properties may or may not be listed by the office/agent presenting the information. Listing information is provided for consumers' personal, non-commercial use, solely to identify prospective properties for potential purchase; all other use is strictly prohibited and may violate relevant federal and state law. Information deemed reliable but not guaranteed. Copyright © 2026 MLS GRID. All Rights Reserved.
New listings near 1131 Homestead Drive
- New
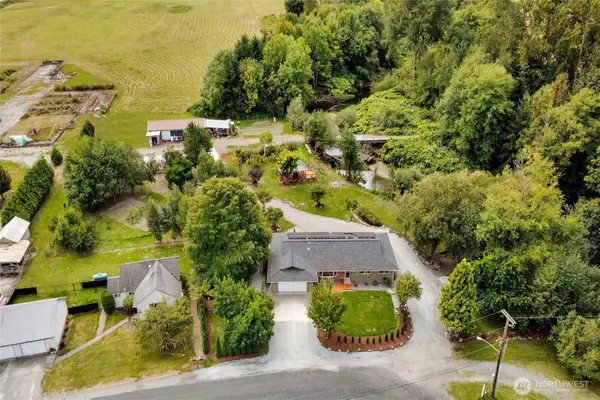 $850,000Active3 beds 3 baths1,662 sq. ft.
18686 Jolly Road, Burlington, WA 98233
MLS# 2577841Listed by: KELLER WILLIAMS WESTERN REALTY - New
 $419,000Active2 beds 3 baths1,668 sq. ft.
1182 Decatur Circle, Burlington, WA 98233
MLS# 2578285Listed by: WINDERMERE RE SKAGIT VALLEY - New
 $420,000Active2 beds 2 baths1,580 sq. ft.
1138 Lopez Ln, Burlington, WA 98233
MLS# 2577753Listed by: NORTH48 PROPERTY MANAGEMENT - New
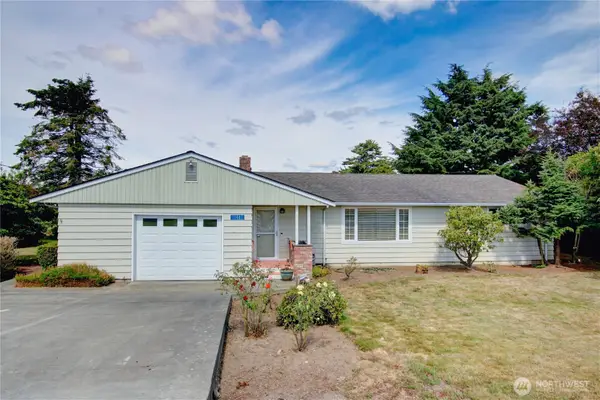 $599,900Active2 beds 2 baths1,585 sq. ft.
17483 Peterson Road, Burlington, WA 98233
MLS# 2575358Listed by: BROWN MCMILLEN REAL ESTATE - New
 $525,000Contingent2 beds 2 baths1,182 sq. ft.
12454 Gwen Drive #13, Burlington, WA 98233
MLS# 2575852Listed by: BROWN MCMILLEN REAL ESTATE - New
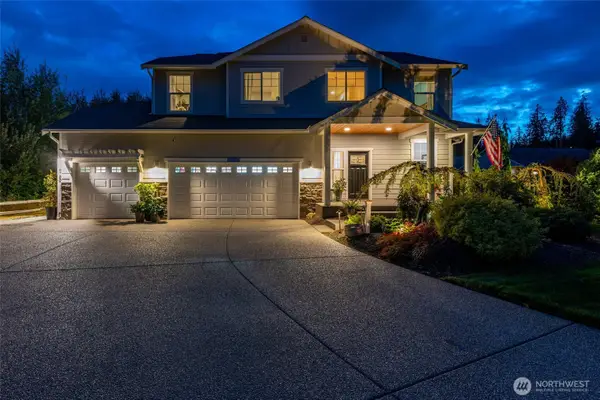 $945,000Active4 beds 3 baths2,490 sq. ft.
16700 Frazier Heights Place, Burlington, WA 98233
MLS# 2575620Listed by: RE/MAX GATEWAY - New
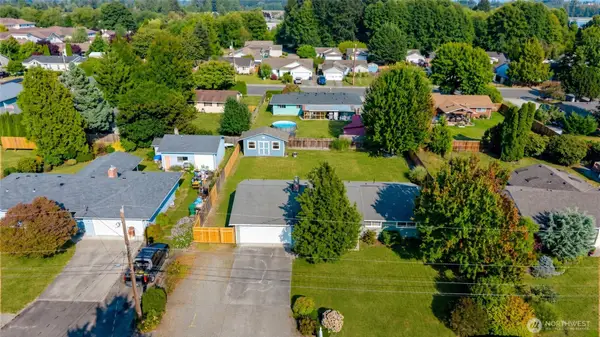 $549,900Active3 beds 2 baths1,240 sq. ft.
1206 S Walnut St, Burlington, WA 98233
MLS# 2573821Listed by: CENTURY 21 NORTH HOMES REALTY - New
 $2,075,000Active4 beds 5 baths5,331 sq. ft.
3251 Blanchard Knob Trail, Burlington, WA 98233
MLS# 2574513Listed by: WINDERMERE RE WHATCOM, INC. - New
 $160,000Active3 beds 2 baths1,346 sq. ft.
627 Andrew Drive, Burlington, WA 98233
MLS# 2573147Listed by: EXP REALTY


Protect your home and budget from life's surprises with an Assurant Home Warranty, backed by a partner that supports you through every step of homeownership. Explore Plans.
© 2026 Better Homes and Gardens Real Estate LLC. An Anywhere Real Estate company. All rights reserved. Better Homes and Gardens® Real Estate is a registered trademark owned by Meredith Operations Corporation, licensed to Better Homes and Gardens Real Estate LLC and used with permission. Better Homes and Gardens Real Estate LLC fully supports the principles of the Fair Housing Act and the Equal Opportunity Act. Listing information is deemed reliable but is not guaranteed accurate.
Each office is independently owned and operated.
Any services or products provided by third parties are not provided by, affiliated with or related to Better Homes and Gardens Real Estate LLC, or its affiliated companies.