
16700 Frazier Heights Place, Burlington, WA 98233
Local realty services provided by:Better Homes and Gardens Real Estate Realty Partners
Listed by: diann sager
Office: re/max gateway
MLS#:2575620
Source:NWMLS
Price summary
- Price:$945,000
- Price per sq. ft.:$379.52
- Monthly HOA dues:$66
About this home
Resort-style living in this one-owner Frazier Heights model home, offered for the first time since 2018. Built in 2017, this impeccably maintained 2,490 sq. ft. residence offers 4 bedrooms,2.5 baths, and a generously sized 0.25+-acre lot in Bayview Ridge–Frazier Heights. The main level features open living and dining areas with a gas fireplace, a kitchen w\ eating space, & a flexible den/office. Builder upgrades include granite finishes, shiplap accents, and engineered hardwood floors. Upstairs, find a second family room and all four bedrooms, including a primary suite w\ walk-in closet. Notable updates include central air conditioning, a new water heater, upgraded lighting and cabinet hardware, a newer dual-fuel JennAir range, and refrigerator. The lofted three-car garage includes dedicated shop space, while the exposed-aggregate driveway provides parking for up to nine additional vehicles. Enjoy an exceptional outdoor setting: the deck leads to an approximately 816-sq.-ft. paver patio with two powered cooking stations, barbecue, refrigerator, Pizza oven, Traeger with built-in hot plate, propane-plumbed bowl fire pit, and an approximately 210-sq.-ft. water feature with zen garden. Extensive landscaping, territorial views, and buffering on three sides enhance the setting. A seasonal pond beyond the backyard offers beautiful water views and opportunities to observe local birds and wildlife. Convenient to I-5, Skagit Golf & Country Club, community playground, and walking trail...
Contact an agent
Home facts
- Year built:2017
- Subdivision & Development:Burlington
- Listing ID #:2575620
- Updated:September 05, 2026 at 11:33 AM
Rooms and interior
- Bedrooms:4
- Total bathrooms:3
- Full bathrooms:2
- Half bathrooms:1
- Flooring:Carpet, Ceramic Tile Floor, Engineered Hardwood
- Kitchen Description:Dishwasher, Disposal, Microwave, Refrigerator
- Bedroom Description:Upper Level Bedrooms : 4
- Living area:2,490 sq. ft.
Heating and cooling
- Cooling:90%+ High Efficiency
- Heating:90%+ High Efficiency, Forced Air
- Central air:Yes
Structure and exterior
- Roof:Composition
- Year built:2017
- Building area:2,490 sq. ft.
- Lot area:0.25 Acres
- Lot Features:Adjacent to Public Land, Cul-De-Sac, Paved
- Architectural Style:Contemporary
- Construction Materials:Cement Planked, Stone Exterior Finish, Wood Exterior Finish
- Exterior Features:Cabana/Gazebo, Deck
- Levels:2 Story
Schools
- High school:Buyer To Verify
- Middle school:Buyer To Verify
- Elementary school:Buyer To Verify
Utilities
- Water:Community
- Sewer:Sewer Connected
Finances and disclosures
- Price:$945,000
- Price per sq. ft.:$379.52
- Tax amount:$6,855 (2026)
Features and amenities
- Appliances:Dishwasher, Refrigerator, Washer
- Laundry features:Dryer, Washer
- Amenities:Cable TV, High Speed Internet, Walk-In Closet(s), Water Heater, Wired for Generator
Parking
- Total parking spaces:12
- Parking description:Attached Garage, Driveway
- Garage:Yes
 Listings courtesy of Northwest MLS as distributed by MLS GRID. Based on information submitted to the MLS GRID as of September 5, 2026. All data is obtained from various sources and may not have been verified by broker or MLS GRID. Supplied Open House Information is subject to change without notice. All information should be independently reviewed and verified for accuracy. Properties may or may not be listed by the office/agent presenting the information. Listing information is provided for consumers' personal, non-commercial use, solely to identify prospective properties for potential purchase; all other use is strictly prohibited and may violate relevant federal and state law. Information deemed reliable but not guaranteed. Copyright © 2026 MLS GRID. All Rights Reserved.
New listings near 16700 Frazier Heights Place
- New
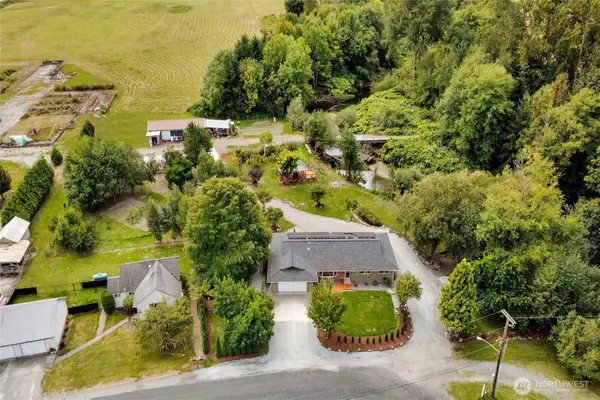 $850,000Active3 beds 3 baths1,662 sq. ft.
18686 Jolly Road, Burlington, WA 98233
MLS# 2577841Listed by: KELLER WILLIAMS WESTERN REALTY - New
 $419,000Active2 beds 3 baths1,668 sq. ft.
1182 Decatur Circle, Burlington, WA 98233
MLS# 2578285Listed by: WINDERMERE RE SKAGIT VALLEY - New
 $420,000Active2 beds 2 baths1,580 sq. ft.
1138 Lopez Ln, Burlington, WA 98233
MLS# 2577753Listed by: NORTH48 PROPERTY MANAGEMENT - Open Sat, 12 to 2pmNew
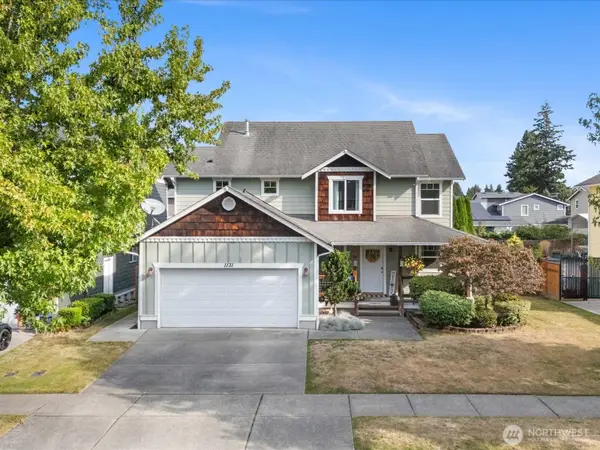 $575,000Active3 beds 3 baths2,052 sq. ft.
1131 Homestead Drive, Burlington, WA 98233
MLS# 2576633Listed by: REAL BROKER LLC - New
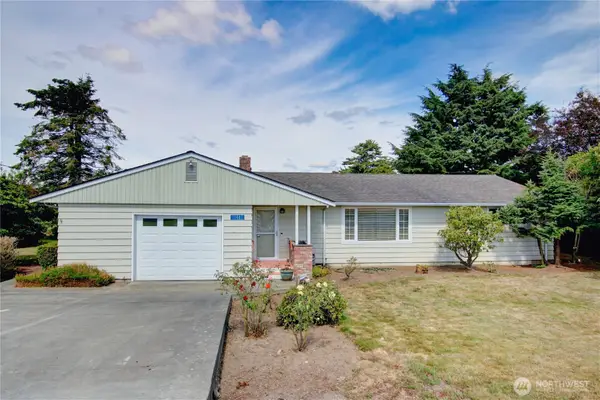 $599,900Active2 beds 2 baths1,585 sq. ft.
17483 Peterson Road, Burlington, WA 98233
MLS# 2575358Listed by: BROWN MCMILLEN REAL ESTATE - New
 $525,000Contingent2 beds 2 baths1,182 sq. ft.
12454 Gwen Drive #13, Burlington, WA 98233
MLS# 2575852Listed by: BROWN MCMILLEN REAL ESTATE - New
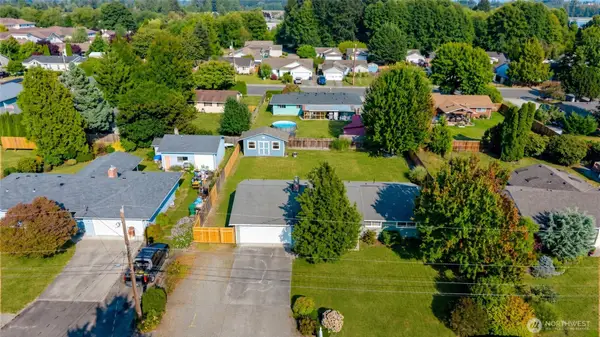 $549,900Active3 beds 2 baths1,240 sq. ft.
1206 S Walnut St, Burlington, WA 98233
MLS# 2573821Listed by: CENTURY 21 NORTH HOMES REALTY - New
 $2,075,000Active4 beds 5 baths5,331 sq. ft.
3251 Blanchard Knob Trail, Burlington, WA 98233
MLS# 2574513Listed by: WINDERMERE RE WHATCOM, INC. - New
 $160,000Active3 beds 2 baths1,346 sq. ft.
627 Andrew Drive, Burlington, WA 98233
MLS# 2573147Listed by: EXP REALTY


Protect your home and budget from life's surprises with an Assurant Home Warranty, backed by a partner that supports you through every step of homeownership. Explore Plans.
© 2026 Better Homes and Gardens Real Estate LLC. An Anywhere Real Estate company. All rights reserved. Better Homes and Gardens® Real Estate is a registered trademark owned by Meredith Operations Corporation, licensed to Better Homes and Gardens Real Estate LLC and used with permission. Better Homes and Gardens Real Estate LLC fully supports the principles of the Fair Housing Act and the Equal Opportunity Act. Listing information is deemed reliable but is not guaranteed accurate.
Each office is independently owned and operated.
Any services or products provided by third parties are not provided by, affiliated with or related to Better Homes and Gardens Real Estate LLC, or its affiliated companies.