
654 Burlington Heights Drive, Burlington, WA 98233
Local realty services provided by:Better Homes and Gardens Real Estate McKenzie Realty
Listed by: andrew english
Office: congress realty888-881-4118
MLS#:2603380
Source:NWMLS
654 Burlington Heights Drive,Burlington, WA 98233
$1,289,000
- 4 Beds
- 4 Baths
- 3,463 sq. ft.
- Single family
- Active
Price summary
- Price:$1,289,000
- Price per sq. ft.:$372.22
- Monthly HOA dues:$33.33
About this home
From the moment you enter the private, wraparound driveway, this stunning new construction home feels like your own secluded estate. Situated on 0.63 acres, this beautifully crafted 3,463 sq. ft. home offers exceptional privacy, breathtaking panoramic mountain and valley views, and luxurious Northwest living. Expansive windows flood the home with natural light, showcasing gorgeous wide-plank flooring, elegant 8-foot doors, and a beautifully appointed kitchen featuring quartz countertops, stainless steel appliances, and a spacious island. The luxurious primary suite offers a peaceful retreat with private deck access, a spa-inspired bathroom, freestanding soaking tub, oversized tiled shower, dual vanities, and generous walk-in closet. Outside, enjoy a private, estate-like setting with a spacious backyard and expansive parking area offering room for RVs, boats, additional vehicles, and recreational equipment. The property also offers potential for an ADU or additional garage, subject to applicable approvals. Multiple living areas, a basement kitchenette, and a dedicated home office provide exceptional versatility. The builder is willing to work directly with prospective buyers to explore customizations and personal touches to suit individual tastes. A rare combination of spectacular views, modern luxury, expansive outdoor space, and exceptional privacy!...
Contact an agent
Home facts
- Year built:2026
- Subdivision & Development:Burlington
- Listing ID #:2603380
- Updated:November 13, 2026 at 04:00 AM
Rooms and interior
- Bedrooms:4
- Total bathrooms:4
- Full bathrooms:4
- Bedroom Description:Lower Level Bedrooms : 1, Main Level Bedrooms : 2, Upper Level Bedrooms : 1
- Living area:3,463 sq. ft.
Heating and cooling
- Cooling:90%+ High Efficiency
- Heating:90%+ High Efficiency
Structure and exterior
- Roof:Composition
- Year built:2026
- Building area:3,463 sq. ft.
- Lot area:0.63 Acres
- Construction Materials:Cement Planked, Cement/Concrete Exterior Finish, Stone Exterior Finish
Utilities
- Water:Public
- Sewer:Sewer Connected
Finances and disclosures
- Price:$1,289,000
- Price per sq. ft.:$372.22
- Tax amount:$2,571 (2026)
Parking
- Total parking spaces:2
- Parking description:Attached Garage, Driveway, Off Street Parking
- Garage:Yes
 Listings courtesy of Northwest MLS as distributed by MLS GRID. Based on information submitted to the MLS GRID as of November 13, 2026. All data is obtained from various sources and may not have been verified by broker or MLS GRID. Supplied Open House Information is subject to change without notice. All information should be independently reviewed and verified for accuracy. Properties may or may not be listed by the office/agent presenting the information. Listing information is provided for consumers' personal, non-commercial use, solely to identify prospective properties for potential purchase; all other use is strictly prohibited and may violate relevant federal and state law. Information deemed reliable but not guaranteed. Copyright © 2026 MLS GRID. All Rights Reserved.
New listings near 654 Burlington Heights Drive
- Open Sun, 1 to 3pmNew
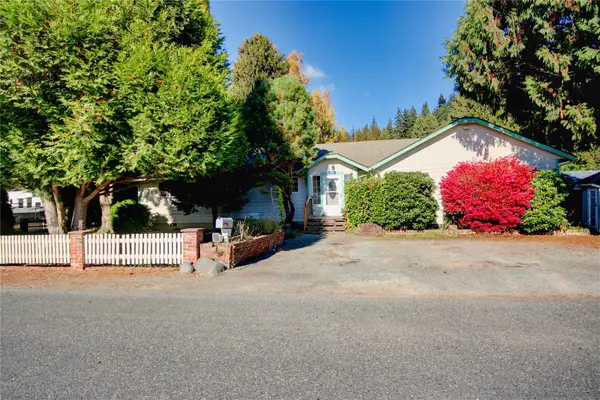 $525,000Active5 beds 2 baths2,288 sq. ft.
505 E Magnolia Avenue, Burlington, WA 98233
MLS# 2599287Listed by: REALTY ONE GROUP ORCA  $585,000Active1.85 Acres
1335 Pacific Drive, Burlington, WA 98233
MLS# 2465392Listed by: PACIFIC CONTINENTAL REALTY LLC- New
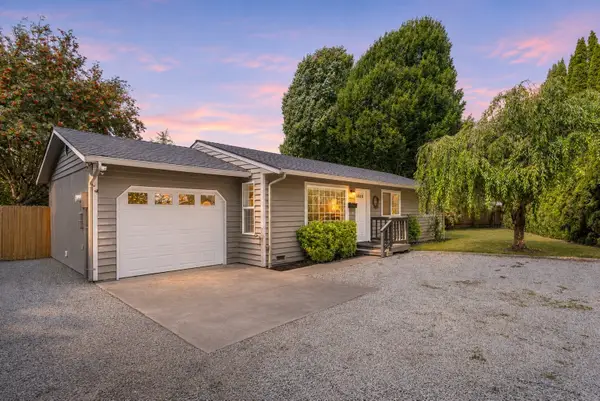 $449,000Active3 beds 1 baths1,032 sq. ft.
207 N Section Street, Burlington, WA 98233
MLS# 2600995Listed by: WINDERMERE RE WHATCOM, INC. - New
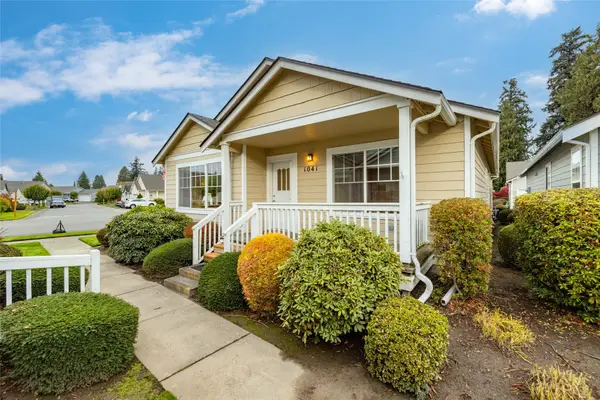 $349,995Active2 beds 2 baths1,130 sq. ft.
1041 Sinclair Way, Burlington, WA 98233
MLS# 2600285Listed by: ELITE EDGE REAL ESTATE, INC 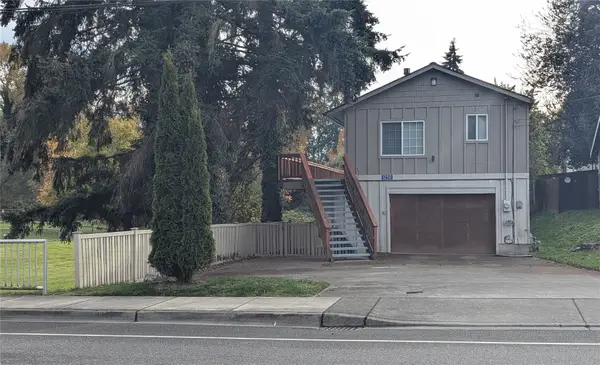 $389,900Pending Inspection2 beds 2 baths1,700 sq. ft.
1250 E Fairhaven Avenue, Burlington, WA 98233
MLS# 2600482Listed by: NEXTHOME NORTHWEST LIVING- New
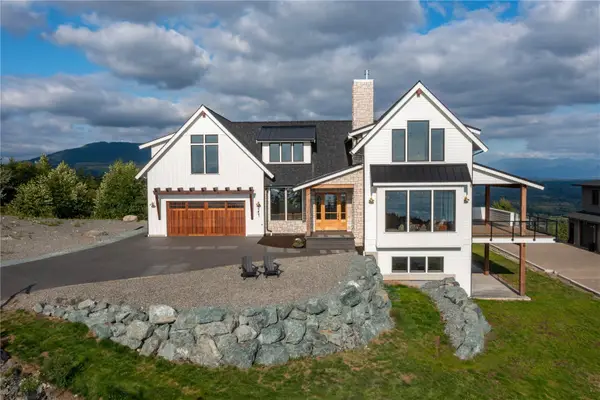 $1,872,000Active4 beds 5 baths5,331 sq. ft.
3251 Blanchard Knob Trail, Burlington, WA 98233
MLS# 2600659Listed by: WINDERMERE RE WHATCOM, INC. - New
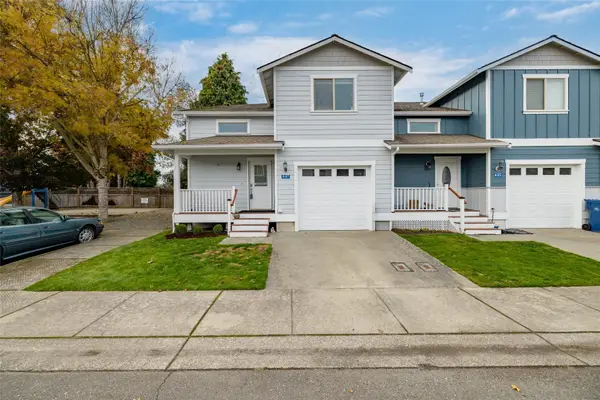 $435,000Active3 beds 3 baths1,566 sq. ft.
447 Harvest Edge Place, Burlington, WA 98233
MLS# 2600201Listed by: WINDERMERE RE SKAGIT VALLEY 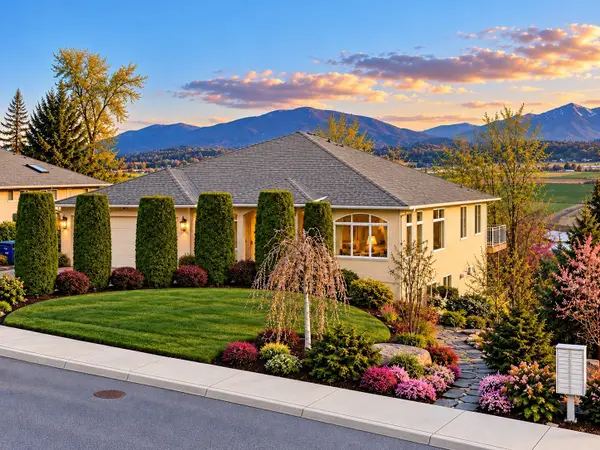 $1,100,000Active4 beds 3 baths3,824 sq. ft.
1282 Hillcrest Drive, Burlington, WA 98233
MLS# 2599613Listed by: WINDERMERE R.E. SHORELINE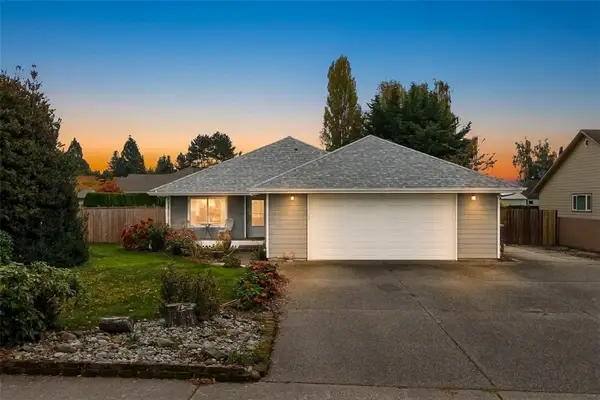 $715,000Active3 beds 2 baths2,001 sq. ft.
20256 Gardner Court, Burlington, WA 98233
MLS# 2598389Listed by: JOHN L. SCOTT ANACORTES


Protect your home and budget from life's surprises with an Assurant Home Warranty, backed by a partner that supports you through every step of homeownership. Explore Plans.
© 2026 Better Homes and Gardens Real Estate LLC. An Anywhere Real Estate company. All rights reserved. Better Homes and Gardens® Real Estate is a registered trademark owned by Meredith Operations Corporation, licensed to Better Homes and Gardens Real Estate LLC and used with permission. Better Homes and Gardens Real Estate LLC fully supports the principles of the Fair Housing Act and the Equal Opportunity Act. Listing information is deemed reliable but is not guaranteed accurate.
Each office is independently owned and operated.
Any services or products provided by third parties are not provided by, affiliated with or related to Better Homes and Gardens Real Estate LLC, or its affiliated companies.