
1462 SE Camano Drive, Camano Island, WA 98282
Local realty services provided by:Better Homes and Gardens Real Estate Gary Mann Realty
Listed by: vanno vong
Office: pellego, inc.
MLS#:2564990
Source:NWMLS
1462 SE Camano Drive,Camano Island, WA 98282
$799,950
- 4 Beds
- 4 Baths
- 3,344 sq. ft.
- Single family
- Active
Price summary
- Price:$799,950
- Price per sq. ft.:$239.22
- Monthly HOA dues:$16.67
About this home
Panoramic eastern views of Port Susan, Mount Baker, and the North Cascades, along with private beach and clubhouse access through the Camano Country Club, make this beautifully updated Camano Island home a rare opportunity. Expansive windows and a spacious view deck bring the breathtaking scenery into the heart of the home, creating the perfect setting for morning coffee, entertaining, or simply enjoying the ever-changing Northwest landscape. The 3,344-square-foot home offers 4 bedrooms, including two primary suites, 3.25 bathrooms, and a dedicated office, providing exceptional flexibility for multigenerational living, guests, or working from home. A private entrance to the fully finished daylight lower level offers additional options for extended living or potential rental use, subject to buyer verification. Three fireplaces, including one on each level, and a hot tub overlooking the views provide year-round comfort and relaxation. Outside, the generous yard offers room for gardening, entertaining, and enjoying island life. An attached garage, detached garage, RV parking, and abundant storage provide space for vehicles, boats, and outdoor gear. Enjoy the lifestyle that comes with Camano Country Club, where private beach and clubhouse access put kayaking, paddle boarding, beach combing, and waterfront sunsets just moments from your doorstep....
Contact an agent
Home facts
- Year built:1978
- Subdivision & Development:Country Club
- Listing ID #:2564990
- Updated:September 08, 2026 at 12:26 AM
Rooms and interior
- Bedrooms:4
- Total bathrooms:4
- Full bathrooms:2
- Half bathrooms:1
- Flooring:Carpet, Laminate, Vinyl Floor
- Kitchen Description:Dishwasher, Refrigerator
- Bedroom Description:Lower Level Bedrooms : 2, Main Level Bedrooms : 2
- Basement:Yes
- Basement Description:Daylight, Finished
- Living area:3,344 sq. ft.
Heating and cooling
- Heating:Baseboard, Radiant
Structure and exterior
- Roof:Composition
- Year built:1978
- Building area:3,344 sq. ft.
- Lot area:0.24 Acres
- Lot Features:Paved
- Construction Materials:Wood Exterior Finish
- Exterior Features:Deck, Dog Run, Fenced-Fully, Fenced-Partially, Patio
- Foundation Description:Daylight, Finished
- Levels:1 Story
Schools
- High school:Buyer To Verify
- Middle school:Buyer To Verify
- Elementary school:Buyer To Verify
Utilities
- Water:Community
- Sewer:Septic Tank
Finances and disclosures
- Price:$799,950
- Price per sq. ft.:$239.22
- Tax amount:$5,729 (2025)
Features and amenities
- Appliances:Dishwasher, Refrigerator
- Amenities:Cable TV, High Speed Internet, Propane, Walk-In Closet(s), Water Heater
Parking
- Total parking spaces:4
- Parking description:Attached Garage, Detached Garage, Driveway, RV Parking
- Garage:Yes
 Listings courtesy of Northwest MLS as distributed by MLS GRID. Based on information submitted to the MLS GRID as of September 8, 2026. All data is obtained from various sources and may not have been verified by broker or MLS GRID. Supplied Open House Information is subject to change without notice. All information should be independently reviewed and verified for accuracy. Properties may or may not be listed by the office/agent presenting the information. Listing information is provided for consumers' personal, non-commercial use, solely to identify prospective properties for potential purchase; all other use is strictly prohibited and may violate relevant federal and state law. Information deemed reliable but not guaranteed. Copyright © 2026 MLS GRID. All Rights Reserved.
New listings near 1462 SE Camano Drive
- Coming Soon
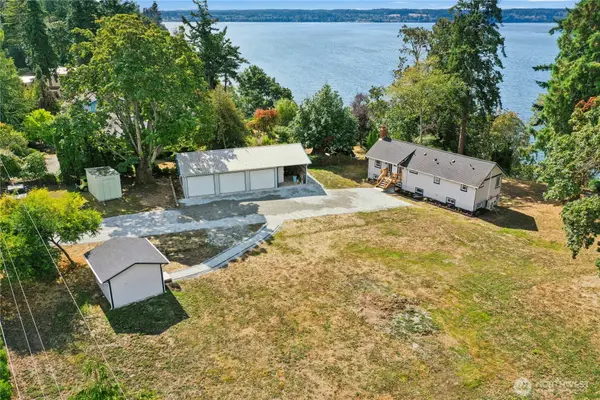 $1,195,500First Look3 beds 3 baths1,974 sq. ft.
4140 S Camano Drive, Camano Island, WA 98282
MLS# 2577552Listed by: WINDERMERE REAL ESTATE JS - Coming Soon
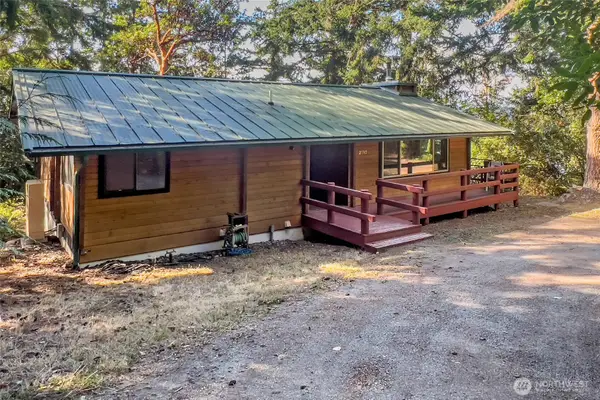 $849,000First Look2 beds 1 baths2,624 sq. ft.
2110 Gull Way, Camano Island, WA 98282
MLS# 2536045Listed by: WINDERMERE REAL ESTATE CO. - Coming Soon
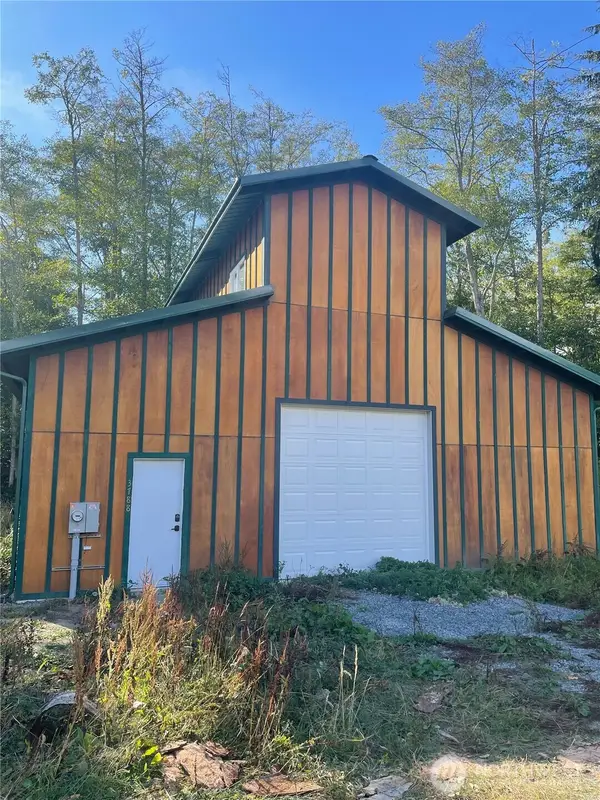 $365,000First Look5.03 Acres
3788 Berry Boulevard, Camano Island, WA 98282
MLS# 2578717Listed by: KELLER WILLIAMS SEATTLE METRO - Coming Soon
 $540,000First Look3 beds 2 baths1,944 sq. ft.
665 Awa Lane, Camano Island, WA 98282
MLS# 2578142Listed by: REALTY ONE GROUP ORCA - Coming Soon
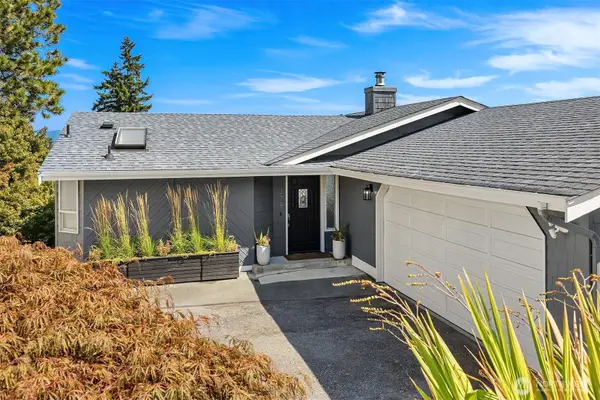 $750,000First Look2 beds 3 baths2,392 sq. ft.
1379 SE Camano Drive, Camano Island, WA 98282
MLS# 2577731Listed by: THE AGENCY SEATTLE/EASTSIDE - New
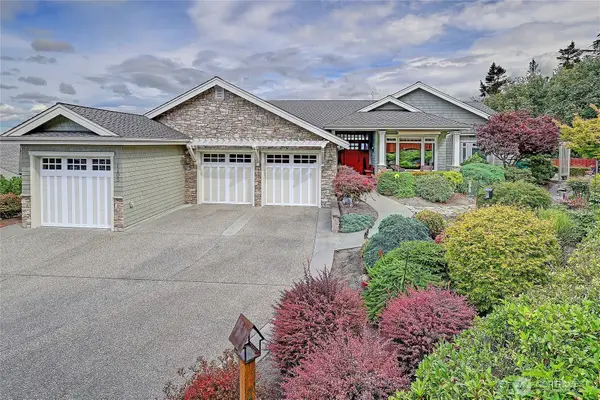 $1,595,000Active3 beds 4 baths3,667 sq. ft.
1105 Morgan Way, Camano Island, WA 98282
MLS# 2575943Listed by: WINDERMERE REAL ESTATE/CIR - New
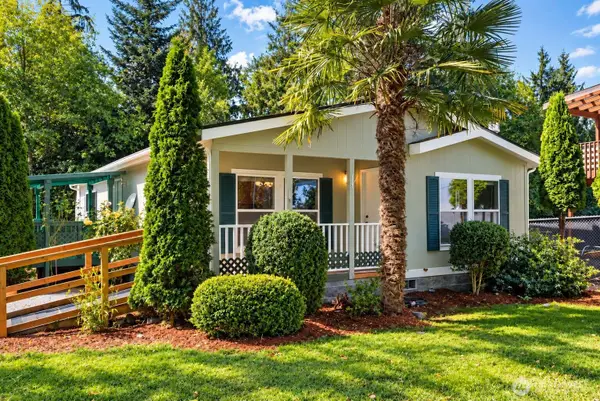 $448,000Active2 beds 2 baths1,280 sq. ft.
3130 Glacier Lane, Camano Island, WA 98282
MLS# 2578905Listed by: WINDERMERE REAL ESTATE/CIR - New
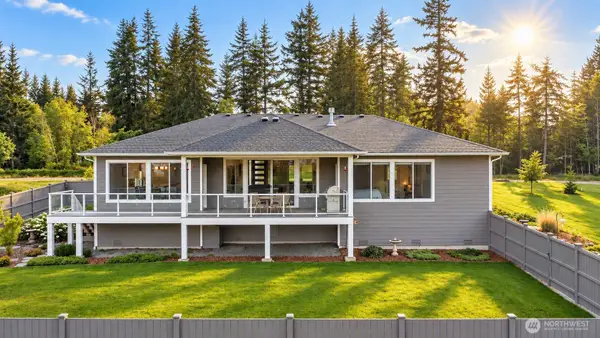 $1,150,000Active4 beds 3 baths2,483 sq. ft.
1409 Village Heights Place, Camano Island, WA 98282
MLS# 2578828Listed by: WINDERMERE REAL ESTATE/CIR - New
 $465,000Active2 beds 1 baths921 sq. ft.
921 James Way, Camano Island, WA 98282
MLS# 2575926Listed by: WINDERMERE REAL ESTATE/CIR 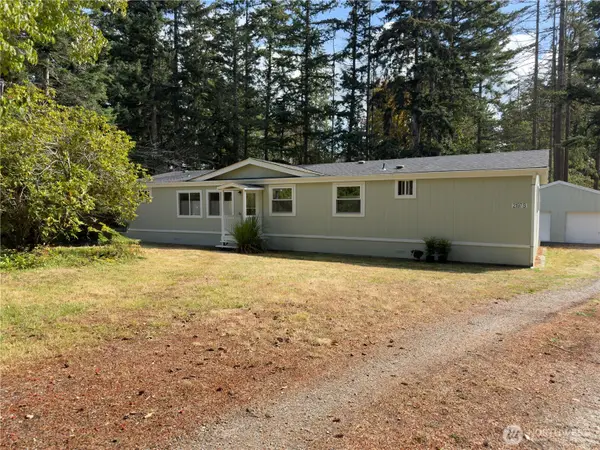 $489,900Pending Inspection3 beds 2 baths1,782 sq. ft.
2197 Parker Road, Camano Island, WA 98282
MLS# 2577511Listed by: WINDERMERE REAL ESTATE/CIR


Protect your home and budget from life's surprises with an Assurant Home Warranty, backed by a partner that supports you through every step of homeownership. Explore Plans.
© 2026 Better Homes and Gardens Real Estate LLC. An Anywhere Real Estate company. All rights reserved. Better Homes and Gardens® Real Estate is a registered trademark owned by Meredith Operations Corporation, licensed to Better Homes and Gardens Real Estate LLC and used with permission. Better Homes and Gardens Real Estate LLC fully supports the principles of the Fair Housing Act and the Equal Opportunity Act. Listing information is deemed reliable but is not guaranteed accurate.
Each office is independently owned and operated.
Any services or products provided by third parties are not provided by, affiliated with or related to Better Homes and Gardens Real Estate LLC, or its affiliated companies.